Welcome to this charming home nestled in a quiet, established neighborhood in Lakeland! This well-maintained property offers a perfect blend of comfort and functionality, featuring a spacious layout with abundant natural light throughout. Roof 2022 and water heater 2025. The home boasts a generous living area, a well-appointed kitchen with ample cabinet space, and comfortable bedrooms ideal for both relaxation and everyday living. Step outside to enjoy a sizable backyard—perfect for entertaining, gardening, or simply unwinding in your private outdoor space. Conveniently located near shopping, dining, and major roadways, This home provides easy access to everything Lakeland has nearby while maintaining a peaceful residential feel. Closer to Interstate 4 and U.S. Route 98, offering easy access to Tampa, Orlando, and surrounding areas.. Whether you're a first-time homebuyer, investor, or looking to downsize, this property presents a fantastic opportunity. RENT TO OWN FINANCING AVAILABLE!!! SELLER CONCESSIONS!!! PRICE REDUCED!!! Schedule your private showing today!
For sale
Price cut: $9.6K (8/11)
$504,900
4005 CHELSEA LANE, LAKELAND, FL 33809
4beds
2,366sqft
Single Family Residence
Built in 2002
0.41 Acres Lot
$498,300 Zestimate®
$213/sqft
$-- HOA
What's special
- 215 days
- 275
- 12
Zillow last checked:
Listing updated:
Listed by:
Yoel Bencomo 813-516-8736,
SWEET HOME VENTURES PLLC 813-516-8736
Source: Stellar MLS,MLS#: TB8487959 Originating MLS: Suncoast Tampa
Originating MLS: Suncoast Tampa
Facts & features
Interior
Bedrooms & bathrooms
- Bedrooms: 4
- Bathrooms: 3
- Full bathrooms: 3
Primary bedroom
- Features: Built-in Closet
- Level: First
- Area: 418 Square Feet
- Dimensions: 19x22
Bedroom 1
- Features: Built-in Closet
- Level: First
- Area: 154 Square Feet
- Dimensions: 11x14
Bedroom 2
- Features: Built-in Closet
- Level: First
- Area: 156 Square Feet
- Dimensions: 12x13
Bedroom 3
- Features: Built-in Closet
- Level: First
- Area: 156 Square Feet
- Dimensions: 12x13
Dining room
- Level: First
- Area: 132 Square Feet
- Dimensions: 11x12
Kitchen
- Level: Basement
- Area: 252 Square Feet
- Dimensions: 14x18
Living room
- Level: First
- Area: 208 Square Feet
- Dimensions: 13x16
Heating
- Heat Pump
Cooling
- Central Air
Appliances
- Included: Cooktop, Disposal, Electric Water Heater, Freezer, Microwave, Range, Range Hood, Refrigerator
- Laundry: Laundry Room
Features
- Attic Ventilator, Built-in Features, Cathedral Ceiling(s), Ceiling Fan(s), Eating Space In Kitchen, High Ceilings, Open Floorplan, Solid Wood Cabinets, Split Bedroom, Stone Counters, Tray Ceiling(s), Vaulted Ceiling(s), Walk-In Closet(s), Wet Bar
- Flooring: Bamboo, Carpet, Ceramic Tile, Engineered Hardwood, Marble, Porcelain Tile
- Windows: Skylight(s)
- Has fireplace: Yes
- Fireplace features: Family Room, Gas
Interior area
- Total structure area: 2,366
- Total interior livable area: 2,366 sqft
Video & virtual tour
Property
Parking
- Total spaces: 3
- Parking features: Garage - Attached
- Attached garage spaces: 3
Features
- Levels: One
- Stories: 1
- Exterior features: Irrigation System
Lot
- Size: 0.41 Acres
Details
- Parcel number: 232736016010004010
- Zoning: PUD
- Special conditions: None
Construction
Type & style
- Home type: SingleFamily
- Property subtype: Single Family Residence
Materials
- Block, Stucco
- Foundation: Slab
- Roof: Shingle
Condition
- New construction: No
- Year built: 2002
Utilities & green energy
- Sewer: Public Sewer
- Water: Public
- Utilities for property: Cable Connected, Electricity Connected, Fiber Optics, Fire Hydrant, Public, Sewer Connected
Community & HOA
Community
- Pet fee: $0 monthly
- Subdivision: WEDGEWOOD GOLF & COUNTRY CLUB PH 01
HOA
- Has HOA: No
Location
- Region: Lakeland
Financial & listing details
- Price per square foot: $213/sqft
- Tax assessed value: $344,468
- Annual tax amount: $6,206
- Date on market: 3/18/2026
- Cumulative days on market: 215 days
- Listing terms: Cash,Conventional,FHA
- Ownership: Fee Simple
- Total actual rent: 0
- Electric utility on property: Yes
- Road surface type: Paved
Estimated market value
$498,300
$473,000 - $523,000
$2,366/mo
Price history
| Date | Event | Price |
|---|---|---|
| 8/11/2026 | Price change | $504,900-1.9%$213/sqft |
Source:  Stellar MLS #TB8487959 Report a problem Stellar MLS #TB8487959 Report a problem | ||
| 5/25/2026 | Price change | $514,500-2%$217/sqft |
Source: Stellar MLS #TB8487959 Report a problem | ||
| 4/6/2026 | Price change | $524,900-4.4%$222/sqft |
Source: Stellar MLS #TB8487959 Report a problem | ||
| 3/23/2026 | Price change | $548,900-0.2%$232/sqft |
Source: Stellar MLS #TB8487959 Report a problem | ||
| 3/19/2026 | Listed for sale | $550,000+28.2%$232/sqft |
Source: Stellar MLS #TB8487959 Report a problem | ||
| 8/21/2024 | Listing removed | $429,000+7.2%$181/sqft |
Source: Stellar MLS #A4505335 Report a problem | ||
| 8/25/2021 | Sold | $400,000-6.8%$169/sqft |
Source: Public Record Report a problem | ||
| 7/6/2021 | Pending sale | $429,000$181/sqft |
Source: Stellar MLS #A4505335 Report a problem | ||
| 6/30/2021 | Price change | $429,000-3.6%$181/sqft |
Source: Stellar MLS #A4505335 Report a problem | ||
| 6/28/2021 | Listed for sale | $445,000+1434.5%$188/sqft |
Source: Stellar MLS #A4505335 Report a problem | ||
| 8/8/2001 | Sold | $29,000+16%$12/sqft |
Source: Public Record Report a problem | ||
| 10/25/1996 | Sold | $25,000$11/sqft |
Source: Public Record Report a problem | ||
Public tax history
| Year | Property taxes | Tax assessment |
|---|---|---|
| 2025 | $6,207 +10% | $343,888 +10% |
| 2024 | $5,644 -17.5% | $312,625 -16.2% |
| 2023 | $6,841 +9.8% | $373,203 +10% |
| 2022 | $6,232 +127.3% | $339,275 +81.2% |
| 2021 | $2,742 +1% | $187,249 +1.4% |
| 2020 | $2,716 +0.8% | $184,664 +2.3% |
| 2019 | $2,695 | $180,512 +1.9% |
| 2018 | $2,695 +1.5% | $177,146 +2.1% |
| 2017 | $2,657 -5.1% | $173,502 -4.5% |
| 2016 | $2,800 -16.7% | $181,666 +15.3% |
| 2015 | $3,361 +20.7% | $157,515 +10% |
| 2014 | $2,785 +3.4% | $143,195 +10% |
| 2013 | $2,694 +12.9% | $130,177 +10% |
| 2012 | $2,386 -10.4% | $118,343 -13% |
| 2011 | $2,665 -15.9% | $135,997 -14.2% |
| 2010 | $3,169 +16.3% | $158,454 -9.5% |
| 2009 | $2,726 +6.4% | $175,073 +0.1% |
| 2008 | $2,561 | $174,898 |
| 2007 | -- | -- |
| 2006 | $2,941 | -- |
| 2005 | -- | -- |
| 2004 | $2,714 +2.3% | -- |
| 2003 | $2,654 +438.1% | $153,240 +538.5% |
| 2002 | $493 | $24,000 |
| 2001 | $493 | $24,000 |
Find assessor info on the county website
Monthly payment
Est. payment
Payment breakdown
Explore the cost of this home by adjusting the details. Changes won't be saved.Climate risks
Neighborhood: 33809

Similar homes
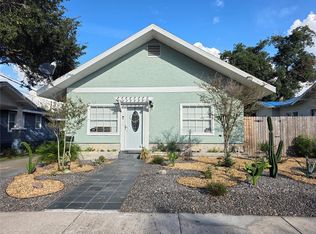
- $530,0004 bd2 ba2.7k sqft1121 OLD POLK CITY ROAD, LAKELAND, FL 33809For Sale

 MLS ID #L4964495, Dayna Grimmett, LIVE FLORIDA REALTY. Stellar MLS
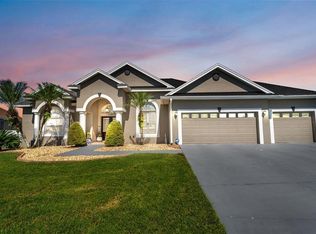
 - $535,0004 bd2 ba2.4k sqft118 S WATERLOO AVENUE, LAKELAND, FL 33801For Sale
 MLS ID #L4965853, Marilyn Davis, TFP FLORIDA REALTY LLC. Stellar MLS
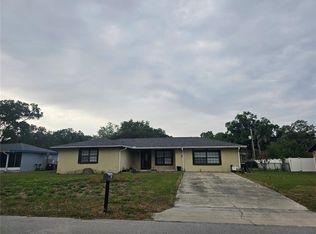
 - $525,0004 bd3 ba2.4k sqft6720 HARTSWORTH DRIVE, LAKELAND, FL 33813For Sale
 MLS ID #L4965511, Logan Bennett, KELLER WILLIAMS REALTY SMART 1. Stellar MLS
 - $399,9005 bd3 ba2.1k sqft204 JENNY WAY, LAKELAND, FL 33809For Sale
 MLS ID #TB8506545, Trinh Pham, BRODERICK & ASSOCIATES INC. Stellar MLS
 - $395,0004 bd2 ba2.2k sqft6759 ASHBURY DRIVE, LAKELAND, FL 33809For SaleMLS ID #L4963034, Debbie Hatcher, XCELLENCE. Stellar MLS
- $535,0004 bd2 ba2.2k sqft2514 COLONEL FORD DRIVE, LAKELAND, FL 33813For SaleMLS ID #L4965674, Lana Burke, LPT REALTY, LLC. Stellar MLS
- $520,0004 bd2 ba2k sqft3546 FUTCH ROAD, PLANT CITY, FL 33566For SaleMLS ID #S5155901, Yesenia Inamagua, ORANGE SLICE PROPERTIES. Stellar MLS
- $345,0004 bd3 ba2k sqft(Undisclosed Address), LAKELAND, FL 33805For SaleMLS ID #O6427624, Youbel Montesino, LPT REALTY, LLC. Stellar MLS
- $359,0004 bd2 ba2k sqft3849 ROLLINGSFORD CIRCLE, LAKELAND, FL 33810For SaleMLS ID #P4939075, Jose Ramirez, HARPER REALTY FL, LLC. Stellar MLS
- $349,9003 bd2 ba1.2k sqft602 OPPITZ LANE, LAKELAND, FL 33803For SaleMLS ID #O6450702, Dianet Castaneda Orozco, EXP REALTY LLC. Stellar MLS
- $485,0004 bd2 ba2.4k sqft10 W LAKE HAMILTON CIRCLE, WINTER HAVEN, FL 33881For SaleMLS ID #TB8554887, John Keller, III, JACK KELLER INC. Stellar MLS
- $434,0004 bd3 ba1.8k sqft613 BERKLEY POINTE PASS, AUBURNDALE, FL 33823For SaleMLS ID #TB8523405, Heather Stotts, RE/MAX COLLECTIVE. Stellar MLS
- $274,9003 bd3 ba2k sqft1231 W 9TH STREET, LAKELAND, FL 33805For SaleMLS ID #L4965568, Cheryl Jarvis, CMTG REAL ESTATE GROUP. Stellar MLS
- $369,0004 bd3 ba2.7k sqft2009 POE STREET, LAKELAND, FL 33801For SaleMLS ID #L4962668, Cyleste Goodson, FLORIDA REAL ESTATE COMPANY. Stellar MLS
- $300,0005 bd4 ba2.4k sqft1863 ALTAVISTA CIRCLE, LAKELAND, FL 33810For SaleMLS ID #TB8514772, Tony Giglio, REALTY COOPERATIVE. Stellar MLS
- $675,0003 bd2 ba2.4k sqft410 E PARK STREET, LAKELAND, FL 33803For SaleMLS ID #W7888244, Ralph Harvey, LISTWITHFREEDOM.COM. Stellar MLS
- $435,0003 bd2 ba1.8k sqft1809 STELLA COURT N, LAKELAND, FL 33813For SaleMLS ID #L4962864, Patricia McDonald, PREMIER AGENT NETWORK. Stellar MLS
- $280,0002 bd2 ba1.3k sqft6060 CONDOR DRIVE, LAKELAND, FL 33809For SaleMLS ID #O6428492, Kathleen Avila, ALLIANCE REAL ESTATE GROUP. Stellar MLS
- $290,0003 bd2 ba1.8k sqft1504 WALDRUP ROAD, LAKELAND, FL 33810For SaleMLS ID #S5159570, Sasha Hernandez, LPT REALTY, LLC. Stellar MLS
- $499,9003 bd2 ba2k sqft100 ALACHUA DRIVE, WINTER HAVEN, FL 33884For SaleMLS ID #B4902232, Scott Kline, KLINE REAL ESTATE SERVICES. Stellar MLS
