Lovingly restored historic bungalow in Lake Morton Historic District with a separate buildable corner lot . Home sits on half an acre with an in ground pool and a detached garage. Office can be used as a 4th bedroom.
Pending
Price increase: $75K (8/4)
$750,000
410 E PARK STREET, LAKELAND, FL 33803
3beds
2,432sqft
Single Family Residence
Built in 1915
0.33 Acres Lot
$731,900 Zestimate®
$308/sqft
$-- HOA
What's special
Detached garageIn ground poolSeparate buildable corner lotHalf an acreHistoric bungalow
- 13 days |
- 496 |
- 13 |
Likely to sell faster than
Zillow last checked:
Listing updated:
Listed by:
Ralph Harvey 855-456-4945,
LISTWITHFREEDOM.COM 855-456-4945
Source: Stellar MLS,MLS#: W7888244 Originating MLS: West Pasco
Originating MLS: West Pasco
Facts & features
Interior
Bedrooms & bathrooms
- Bedrooms: 3
- Bathrooms: 2
- Full bathrooms: 2
Primary bedroom
- Features: Walk-In Closet(s)
- Level: First
- Area: 187 Square Feet
- Dimensions: 17x11
Bedroom 2
- Features: Built-in Closet
- Level: First
- Area: 180 Square Feet
- Dimensions: 15x12
Bedroom 3
- Features: Built-in Closet
- Level: First
- Area: 132 Square Feet
- Dimensions: 11x12
Bonus room
- Features: Built-in Closet
- Level: First
- Area: 396 Square Feet
- Dimensions: 22x18
Dining room
- Level: First
- Area: 154 Square Feet
- Dimensions: 14x11
Family room
- Level: First
- Area: 375 Square Feet
- Dimensions: 25x15
Kitchen
- Features: Kitchen Island
- Level: First
- Area: 210 Square Feet
- Dimensions: 15x14
Laundry
- Level: First
- Area: 330 Square Feet
- Dimensions: 22x15
Living room
- Level: First
- Area: 399 Square Feet
- Dimensions: 21x19
Office
- Level: First
- Area: 165 Square Feet
- Dimensions: 15x11
Heating
- Central, Electric
Cooling
- Central Air, Zoned
Appliances
- Included: Dishwasher, Disposal, Microwave, Range, Refrigerator
- Laundry: Inside
Features
- Ceiling Fan(s), Stone Counters, Walk-In Closet(s)
- Flooring: Laminate, Tile, Hardwood
- Has fireplace: Yes
- Fireplace features: Gas
Interior area
- Total structure area: 3,130
- Total interior livable area: 2,432 sqft
Video & virtual tour
Property
Parking
- Total spaces: 2
- Parking features: Driveway, Garage Door Opener
- Garage spaces: 2
- Has uncovered spaces: Yes
Features
- Levels: One
- Stories: 1
- Exterior features: None
- Has private pool: Yes
- Pool features: In Ground, Screen Enclosure
- Fencing: Fenced
Lot
- Size: 0.33 Acres
- Dimensions: 168 x 130
- Features: Oversized Lot
Details
- Additional parcels included: 24-28-19-220100-018060
- Parcel number: 242819220100018070
- Special conditions: None
Construction
Type & style
- Home type: SingleFamily
- Architectural style: Bungalow
- Property subtype: Single Family Residence
Materials
- Brick, Wood Frame
- Foundation: Crawlspace, Slab
- Roof: Shingle
Condition
- New construction: No
- Year built: 1915
Utilities & green energy
- Sewer: Public Sewer
- Water: Public
- Utilities for property: Fiber Optics, Natural Gas Available, Public, Sewer Available, Water Available
Community & HOA
Community
- Pet fee: $0 monthly
- Subdivision: DIXIELAND REV
HOA
- Has HOA: No
Location
- Region: Lakeland
Financial & listing details
- Price per square foot: $308/sqft
- Tax assessed value: $502,145
- Annual tax amount: $1,615
- Date on market: 8/3/2026
- Cumulative days on market: 11 days
- Listing terms: Cash,Conventional
- Ownership: Fee Simple
- Total actual rent: 0
- Road surface type: Other
Estimated market value
$731,900
$695,000 - $768,000
$2,511/mo
Price history
| Date | Event | Price |
|---|---|---|
| 8/12/2026 | Pending sale | $750,000$308/sqft |
Source:  Stellar MLS #W7888244 Report a problem Stellar MLS #W7888244 Report a problem | ||
| 8/4/2026 | Price change | $750,000+11.1%$308/sqft |
Source: Stellar MLS #W7888244 Report a problem | ||
| 7/20/2026 | Price change | $675,000-3.6%$278/sqft |
Source: Owner Report a problem | ||
| 7/1/2026 | Listed for sale | $699,999+302.3%$288/sqft |
Source: Owner Report a problem | ||
| 3/7/2005 | Sold | $174,000+15.6%$72/sqft |
Source: Public Record Report a problem | ||
| 12/31/2002 | Sold | $150,500$62/sqft |
Source: Public Record Report a problem | ||
Public tax history
| Year | Property taxes | Tax assessment |
|---|---|---|
| 2025 | $1,615 +3.7% | $132,719 +2.9% |
| 2024 | $1,558 +3.4% | $128,979 +3% |
| 2023 | $1,506 +3.7% | $125,222 +3% |
| 2022 | $1,453 +1.4% | $121,575 +3% |
| 2021 | $1,433 +1.3% | $118,034 +1.4% |
| 2020 | $1,414 +1.4% | $116,404 +2.3% |
| 2019 | $1,395 | $113,787 +1.9% |
| 2018 | $1,395 +1.9% | $111,665 +2.1% |
| 2017 | $1,369 +4.4% | $109,368 +2.1% |
| 2016 | $1,311 -1.1% | $107,119 +0.7% |
| 2015 | $1,326 +8.8% | $106,374 +0.8% |
| 2014 | $1,218 -3.8% | $105,530 +1.5% |
| 2013 | $1,266 +2% | $103,970 +1.7% |
| 2012 | $1,241 -62.1% | $102,232 -50.7% |
| 2011 | $3,273 -28.1% | $207,243 -22.7% |
| 2010 | $4,553 -4.6% | $267,954 -3% |
| 2009 | $4,775 | $276,125 |
Find assessor info on the county website
Monthly payment
Est. payment
Payment breakdown
Explore the cost of this home by adjusting the details. Changes won't be saved.Climate risks
Neighborhood: South Lake Morton
Nearby schools
GreatSchools rating
- 1/10Philip O'Brien Elementary SchoolGrades: PK-5Distance: 1.1 mi
- 2/10Sleepy Hill Middle SchoolGrades: 6-8Distance: 5.1 mi
- 5/10Lakeland Senior High SchoolGrades: 9-12Distance: 1 mi
Schools provided by the listing agent
- Elementary: Philip O’Brien Elementary
- Middle: Sleepy Hill Middle
- High: Lakeland Senior High
Source: Stellar MLS. This data may not be complete. We recommend contacting the local school district to confirm school assignments for this home.
- $42,952-- bd2 ba2.4k sqftSouth Blvd, Lakeland, FL 33803Off Market
- $317,9002 bd3 ba1.5k sqft1091 South Blvd, Lakeland, FL 33803Off Market
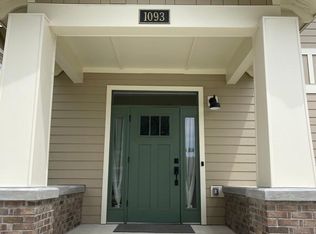
- $307,7002 bd3 ba1.5k sqft1093 South Blvd #1093, Lakeland, FL 33803Off Market

- $271,9003 bd1 ba1k sqft1056 South Blvd, Lakeland, FL 33803Off Market
- $312,4002 bd3 ba1.5k sqft1079 South Blvd, Lakeland, FL 33803Off Market
- $361,7002 bd3 ba1.9k sqft1099 South Blvd, Lakeland, FL 33803Off Market
- $636,4002 bd1 ba3.4k sqft1061 S Success Ave, Lakeland, FL 33803Off Market
- $475,6004 bd2 ba2.3k sqft1055 Success Ave, Lakeland, FL 33803Off Market
A local agent can set up tours, give advice and negotiate with sellers.
Similar homes
- $555,0003 bd3 ba1.8k sqft721 FRANK LLOYD WRIGHT WAY, LAKELAND, FL 33803For Sale

 MLS ID #L4962180, David Fridovich, REMAX EXPERTS. Stellar MLS
 - $599,0005 bd2 ba2.4k sqft617 KERNEYWOOD STREET, LAKELAND, FL 33803For Sale
 MLS ID #L4963809, Crystal Lynch, LOVE FLORIDA PROPERTIES. Stellar MLS
 - $550,0006 bd6 ba2k sqft503 PRADO PLACE, LAKELAND, FL 33803For Sale
 MLS ID #TB8528862, Cynthia Clonts, ACE REALTY & AUCTION LLC. Stellar MLS
 - $425,0003 bd2 ba1.5k sqft3124 S POLK AVENUE, LAKELAND, FL 33803For Sale
 MLS ID #L4963901, Janet Shearer, REMAX EXPERTS. Stellar MLS
 - $379,0003 bd2 ba2.3k sqft717 W END CRESCENT N, LAKELAND, FL 33803For SaleMLS ID #O6376476, Liz Sievert, COLDWELL BANKER REALTY. Stellar MLS
- $500,0004 bd3 ba2.8k sqft901 WOODWARD STREET, LAKELAND, FL 33803For SaleMLS ID #L4960632, Kristi Grady, HOMETRUST REAL ESTATE & PTY MGT. Stellar MLS
- $424,9004 bd3 ba2k sqft402 E POINSETTIA STREET, LAKELAND, FL 33803For SaleMLS ID #L4959641, Lillian Hein, S & D REAL ESTATE SERVICE LLC. Stellar MLS
- $655,0003 bd3 ba2.7k sqft4212 HOMEWOOD LANE, LAKELAND, FL 33811For SaleMLS ID #L4962187, Angela Workman, ROOST REALTY GROUP LLC. Stellar MLS
- $489,9004 bd2 ba1.7k sqft2718 BERKELEY AVENUE, LAKELAND, FL 33803For SaleMLS ID #L4962058, Julia Saunders, PAIGE WAGNER HOMES REALTY. Stellar MLS
- $750,0004 bd3 ba2k sqft7 LAKE ARROWHEAD DRIVE, WINTER HAVEN, FL 33880For SaleMLS ID #P4938946, Sharon Watson, CENTURY 21 WATSON & MYERS REALTY. Stellar MLS
- $395,0003 bd2 ba1.7k sqft1410 ELGIN STREET, LAKELAND, FL 33801For SaleMLS ID #OM726930, Jay Guberman, CB/ELLISON RLTY WEST. Stellar MLS
- $485,0004 bd2 ba2.1k sqft204 BIRCH LANE, LAKELAND, FL 33813For SaleMLS ID #G5115712, Carlos Hernandez, LPT REALTY, LLC. Stellar MLS
- $749,0003 bd3 ba3.4k sqft331 BAY STREET, AUBURNDALE, FL 33823For SaleMLS ID #TB8516430, Nehad Darwish, DIVINE ESTATES REALTY LLC. Stellar MLS
- $415,0003 bd2 ba1.7k sqft7121 ODONIEL LOOP W, LAKELAND, FL 33809For SaleMLS ID #TB8538549, Tania Patone, MARK SPAIN REAL ESTATE. Stellar MLS
- $504,9004 bd3 ba2.3k sqft4005 CHELSEA LANE, LAKELAND, FL 33809For SaleMLS ID #TB8487959, Yoel Bencomo, SWEET HOME VENTURES PLLC. Stellar MLS
- $659,0003 bd1 ba1.3k sqft3101 MEDULLA ROAD, PLANT CITY, FL 33566For SaleMLS ID #TB8378840, Terry Sobzak, FLORIDA REALTY INVESTMENTS. Stellar MLS
- $725,0003 bd3 ba2k sqft611 MORGAN ROAD, WINTER HAVEN, FL 33880For SaleMLS ID #L4963328, Brittanee Brossart, KELLER WILLIAMS REALTY. Stellar MLS
- $469,0003 bd2 ba1.8k sqft1809 STELLA COURT N, LAKELAND, FL 33813For SaleMLS ID #L4962864, Patricia McDonald, PREMIER AGENT NETWORK. Stellar MLS
- $769,9003 bd3 ba2.5k sqft2000 LAKE ARIANA BOULEVARD, AUBURNDALE, FL 33823For SaleMLS ID #P4938164, Denise Spears, CENTURY 21 MYERS REALTY. Stellar MLS
- $630,0004 bd4 ba3.2k sqft5905 MAGNOLIA LANE, LAKELAND, FL 33810For SaleMLS ID #L4958649, Jeri Thom, PREMIER REALTY NETWORK, INC. Stellar MLS
