LAKEFRONT LIVING WITH AN ASSUMABLE 2.6% VA LOAN! Qualified buyers may be able to assume the existing VA loan at an incredible 2.6% interest rate, and you do NOT have to be a veteran to qualify for a VA loan assumption. Call for more info. This rare financing opportunity could mean substantial savings compared to today’s prevailing mortgage rates. Welcome to 331 Bay Street, an extensively renovated lakefront retreat situated on nearly 0.60 acres directly on beautiful Lake Ariana. Offering nearly 3,500 square feet of living space, this 3-bedroom, 3-bath home delivers the space, privacy, and waterfront lifestyle that make Florida living so special. Wake up to breathtaking lake views, spend the afternoon enjoying the water, and end your day watching the sunset from your private dock. Inside, expansive windows fill the home with natural light and showcase beautiful waterfront views throughout. The spacious floor plan offers multiple living and entertaining areas, an updated kitchen designed for gathering, generously sized bedrooms, and renovated bathrooms. Step outside to your private backyard oasis featuring a screened swimming pool, expansive outdoor entertaining areas, mature landscaping, and direct access to Lake Ariana. Boating, fishing, paddleboarding, pool days, and sunset evenings on the dock are all right outside your door. With NO HOA, ample parking, and convenient access to Central Florida, this property offers exceptional flexibility as a primary residence, second home, executive retreat, or investment property. Finding a lakefront home with nearly 0.60 acres, approximately 3,500 square feet, a private dock, swimming pool, NO HOA, AND the potential to assume a 2.6% VA loan is an opportunity that is difficult to duplicate. Schedule your private showing and experience the Lake Ariana lifestyle for yourself.
For sale
Price cut: $34K (10/12)
$715,000
331 BAY STREET, AUBURNDALE, FL 33823
3beds
3,488sqft
Single Family Residence
Built in 1973
0.58 Acres Lot
$699,700 Zestimate®
$205/sqft
$-- HOA
What's special
Private dockRenovated bathroomsGenerously sized bedroomsExpansive outdoor entertaining areasBreathtaking lake viewsBeautiful waterfront views throughoutMature landscaping
- 134 days
- 877
- 44
Zillow last checked:
Listing updated:
Listed by:
Nehad Darwish 813-401-1851,
DIVINE ESTATES REALTY LLC 813-401-1851
Source: Stellar MLS,MLS#: TB8516430 Originating MLS: Suncoast Tampa
Originating MLS: Suncoast Tampa
Facts & features
Interior
Bedrooms & bathrooms
- Bedrooms: 3
- Bathrooms: 3
- Full bathrooms: 3
Rooms
- Room types: Den/Library/Office, Florida Room, Great Room
Primary bedroom
- Features: Walk-In Closet(s)
- Level: First
- Area: 546 Square Feet
- Dimensions: 26x21
Bedroom 2
- Features: Built-in Closet
- Level: First
- Area: 168 Square Feet
- Dimensions: 14x12
Bedroom 3
- Features: Built-in Closet
- Level: First
- Area: 117 Square Feet
- Dimensions: 13x9
Balcony porch lanai
- Level: First
- Area: 819 Square Feet
- Dimensions: 39x21
Balcony porch lanai
- Level: First
- Area: 300 Square Feet
- Dimensions: 25x12
Bonus room
- Features: Built-in Closet
- Level: First
Family room
- Level: First
- Area: 418 Square Feet
- Dimensions: 22x19
Foyer
- Level: First
- Area: 55 Square Feet
- Dimensions: 11x5
Foyer
- Level: First
- Area: 325 Square Feet
- Dimensions: 25x13
Game room
- Level: First
- Area: 209 Square Feet
- Dimensions: 19x11
Kitchen
- Level: First
- Area: 207 Square Feet
- Dimensions: 23x9
Laundry
- Level: First
- Area: 63 Square Feet
- Dimensions: 9x7
Living room
- Level: First
- Area: 600 Square Feet
- Dimensions: 25x24
Heating
- Central
Cooling
- Central Air
Appliances
- Included: Dishwasher, Disposal, Ice Maker, Range, Range Hood, Refrigerator, Wine Refrigerator
- Laundry: Inside
Features
- Ceiling Fan(s), Eating Space In Kitchen, High Ceilings, Open Floorplan, Primary Bedroom Main Floor, Solid Wood Cabinets, Stone Counters, Walk-In Closet(s), Wet Bar
- Flooring: Ceramic Tile, Laminate, Porcelain Tile, Hardwood
- Doors: Sliding Doors
- Windows: Window Treatments
- Has fireplace: No
Interior area
- Total structure area: 5,501
- Total interior livable area: 3,488 sqft
Video & virtual tour
Property
Parking
- Total spaces: 2
- Parking features: Circular Driveway, Driveway, Oversized
- Attached garage spaces: 2
- Has uncovered spaces: Yes
- Details: Garage Dimensions: 22x27
Features
- Levels: One
- Stories: 1
- Patio & porch: Covered, Deck, Enclosed, Front Porch, Patio, Porch, Rear Porch, Screened
- Exterior features: Irrigation System, Lighting, Sidewalk
- Has private pool: Yes
- Pool features: Deck, Heated, In Ground, Screen Enclosure
- Spa features: In Ground
- Fencing: Chain Link,Fenced,Vinyl
- Has view: Yes
- View description: Water, Lake
- Has water view: Yes
- Water view: Water,Lake
- Waterfront features: Lake Front, Lake Privileges, Seawall
- Body of water: LAKE ARIANA
Lot
- Size: 0.58 Acres
- Features: City Lot, Sidewalk
- Residential vegetation: Mature Landscaping
Details
- Additional structures: Shed(s)
- Parcel number: 252802309500000130
- Zoning: R-1
- Special conditions: None
Construction
Type & style
- Home type: SingleFamily
- Property subtype: Single Family Residence
Materials
- Block, Stucco
- Foundation: Slab
- Roof: Shingle
Condition
- Completed
- New construction: No
- Year built: 1973
Utilities & green energy
- Sewer: Public Sewer
- Water: Public
- Utilities for property: Cable Available, Electricity Available, Street Lights, Water Available
Community & HOA
Community
- Security: Smoke Detector(s)
- Pet fee: $0 monthly
- Subdivision: FLANIGAN C R SUB
HOA
- Has HOA: No
Location
- Region: Auburndale
Financial & listing details
- Price per square foot: $205/sqft
- Tax assessed value: $502,633
- Annual tax amount: $7,447
- Date on market: 6/5/2026
- Cumulative days on market: 224 days
- Listing terms: Cash,Conventional,FHA,Other,USDA Loan,VA Loan
- Ownership: Fee Simple
- Total actual rent: 0
- Electric utility on property: Yes
- Road surface type: Paved
Estimated market value
$699,700
$665,000 - $735,000
$3,165/mo
Price history
| Date | Event | Price |
|---|---|---|
| 10/12/2026 | Price change | $715,000-4.5%$205/sqft |
Source:  Stellar MLS #TB8516430 Report a problem Stellar MLS #TB8516430 Report a problem | ||
| 10/5/2026 | Price change | $749,000-0.1%$215/sqft |
Source: Stellar MLS #TB8516430 Report a problem | ||
| 9/25/2026 | Price change | $749,999+0.1%$215/sqft |
Source: Stellar MLS #TB8516430 Report a problem | ||
| 9/18/2026 | Price change | $749,000-0.1%$215/sqft |
Source: Stellar MLS #TB8516430 Report a problem | ||
| 9/15/2026 | Price change | $749,999+0.1%$215/sqft |
Source: Stellar MLS #TB8516430 Report a problem | ||
| 8/10/2026 | Price change | $749,000-1.1%$215/sqft |
Source: Stellar MLS #TB8516430 Report a problem | ||
| 7/23/2026 | Price change | $757,000+0.9%$217/sqft |
Source: Stellar MLS #TB8516430 Report a problem | ||
| 7/21/2026 | Price change | $750,000-0.9%$215/sqft |
Source: Stellar MLS #TB8516430 Report a problem | ||
| 7/10/2026 | Price change | $757,000-4.1%$217/sqft |
Source: Stellar MLS #TB8516430 Report a problem | ||
| 6/7/2026 | Listed for sale | $789,000+1.3%$226/sqft |
Source: Stellar MLS #TB8516430 Report a problem | ||
| 5/7/2026 | Listing removed | $779,000$223/sqft |
Source: Stellar MLS #P4937767 Report a problem | ||
| 3/14/2026 | Price change | $779,000-0.8%$223/sqft |
Source: Stellar MLS #P4937767 Report a problem | ||
| 2/8/2026 | Listed for sale | $785,000+0.8%$225/sqft |
Source: Stellar MLS #P4937767 Report a problem | ||
| 9/1/2025 | Listing removed | $779,000$223/sqft |
Source: Stellar MLS #O6280961 Report a problem | ||
| 2/14/2025 | Listed for sale | $779,000+29.9%$223/sqft |
Source: Stellar MLS #O6280961 Report a problem | ||
| 3/9/2022 | Pending sale | $599,500$172/sqft |
Source: Stellar MLS #P4919054 Report a problem | ||
| 3/4/2022 | Price change | $599,500-0.9%$172/sqft |
Source: Stellar MLS #P4919054 Report a problem | ||
| 2/27/2022 | Price change | $605,000-0.8%$173/sqft |
Source: Stellar MLS #P4919054 Report a problem | ||
| 2/15/2022 | Price change | $610,000-2.4%$175/sqft |
Source: Stellar MLS #P4919054 Report a problem | ||
| 1/21/2022 | Listed for sale | $625,000+51.7%$179/sqft |
Source: Stellar MLS #P4919054 Report a problem | ||
| 10/25/2012 | Listing removed | $412,000$118/sqft |
Source: C. BUDDY JOHNSON REAL ESTATE #P4619057 Report a problem | ||
| 5/23/2012 | Price change | $412,000-0.7%$118/sqft |
Source: C. BUDDY JOHNSON REAL ESTATE #P4619057 Report a problem | ||
| 3/31/2012 | Price change | $415,000-4.6%$119/sqft |
Source: C. BUDDY JOHNSON REAL ESTATE #P4619057 Report a problem | ||
| 3/5/2012 | Price change | $435,000-3.1%$125/sqft |
Source: C. BUDDY JOHNSON REAL ESTATE #P4619057 Report a problem | ||
| 12/28/2011 | Listed for sale | $449,000+142.7%$129/sqft |
Source: C. Buddy Johnson Real Estate, LLC Report a problem | ||
| 4/10/2000 | Sold | $185,000$53/sqft |
Source: Public Record Report a problem | ||
Public tax history
| Year | Property taxes | Tax assessment |
|---|---|---|
| 2025 | $7,447 +2.1% | $502,633 +2.1% |
| 2024 | $7,292 +2.2% | $492,267 +3% |
| 2023 | $7,134 +11.1% | $477,929 +24.2% |
| 2022 | $6,422 +176.2% | $384,789 +118.1% |
| 2021 | $2,325 +1.1% | $176,449 +1.4% |
| 2020 | $2,300 +0.6% | $174,013 +2.3% |
| 2019 | $2,287 | $170,101 +1.9% |
| 2018 | $2,287 +1.4% | $166,929 +2.1% |
| 2017 | $2,256 +3.9% | $163,496 +2.1% |
| 2016 | $2,172 -1.3% | $160,133 +0.7% |
| 2015 | $2,201 +4.4% | $159,020 +0.8% |
| 2014 | $2,108 -4.1% | $157,758 +1.5% |
| 2013 | $2,198 +2.6% | $155,427 +1.7% |
| 2012 | $2,143 +3.6% | $152,829 +1.9% |
| 2011 | $2,069 -3.9% | $150,000 -1.8% |
| 2010 | $2,153 -30.1% | $152,674 -21.6% |
| 2009 | $3,079 +8% | $194,757 +0.1% |
| 2008 | $2,851 | $194,562 |
| 2007 | -- | -- |
| 2006 | $3,406 | -- |
| 2005 | -- | -- |
| 2004 | $3,376 +42.6% | -- |
| 2003 | $2,368 +2% | $136,817 +3.2% |
| 2002 | $2,322 +2.8% | $132,595 +2.2% |
| 2001 | $2,259 | $129,690 |
Find assessor info on the county website
Monthly payment
Est. payment
Payment breakdown
Explore the cost of this home by adjusting the details. Changes won't be saved.Climate risks
Neighborhood: 33823
Nearby schools
Schools provided by the listing agent
- Elementary: Auburndale Central Elem
- Middle: Stambaugh Middle
- High: Auburndale High School
Source: Stellar MLS. This data may not be complete. We recommend contacting the local school district to confirm school assignments for this home.

Similar homes
- $699,0004 bd3 ba2.3k sqft926 VAN DRIVE, AUBURNDALE, FL 33823For Sale
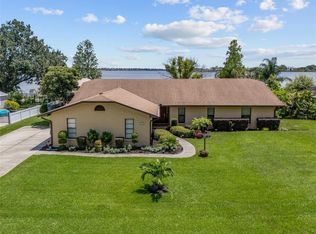
 MLS ID #L4964443, Bridgette Donahue, BETTER HOMES & GARDENS RE LIFESTYLES. Stellar MLS
 - $849,9005 bd5 ba3.6k sqft1414 EDMISTON COURT, AUBURNDALE, FL 33823For Sale
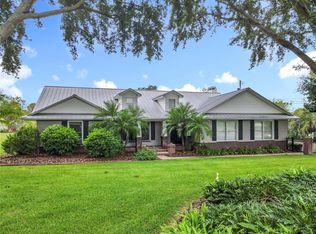 MLS ID #L4956322, Curtis Yopp, HARPER REALTY FL, LLC. Stellar MLS
 - $489,9004 bd3 ba2.7k sqft428 PALASTRO AVENUE, AUBURNDALE, FL 33823For Sale
 MLS ID #O6427131, Jared Dunn, LIVE MVRK LLC. Stellar MLS
 - $595,0004 bd4 ba4.1k sqft815 LAKE JESSIE DRIVE, WINTER HAVEN, FL 33881For Sale
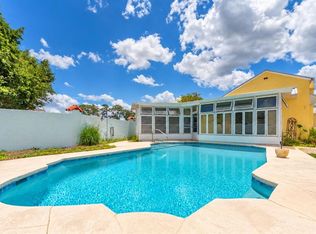 MLS ID #S5158452, Aline Oliveira, META ONE REALTY GROUP LLC. Stellar MLS
 - $384,9003 bd2 ba1.8k sqft444 LAKE VIEW WAY, AUBURNDALE, FL 33823For SaleMLS ID #L4962827, Michelle Howard, KELLER WILLIAMS REALTY SMART 1. Stellar MLS
- $649,9004 bd3 ba2.3k sqft3050 CRUMP ROAD, WINTER HAVEN, FL 33881For SaleMLS ID #L4959091, Lisa Matheny, ENGEL & VOELKERS LAKELAND. Stellar MLS
- $725,0005 bd3 ba3.2k sqft902 HANOVER WAY, LAKELAND, FL 33813For SaleMLS ID #TB8494309, William Kilpatrick, KELLER WILLIAMS TAMPA CENTRAL. Stellar MLS
- $635,0004 bd2 ba2.2k sqft6206 FORESTWOOD DRIVE W, LAKELAND, FL 33811For SaleMLS ID #L4965735, Matthew Kish, 54 REALTY LLC. Stellar MLS
- $620,0004 bd4 ba2.8k sqft86 PINE FOREST LANE, HAINES CITY, FL 33844For SaleMLS ID #L4965510, Sam Daniels, KELLER WILLIAMS REALTY SMART 1. Stellar MLS
- $475,0004 bd3 ba2.3k sqft775 S BUENA VISTA DRIVE, LAKE ALFRED, FL 33850For SaleMLS ID #P4938814, Robert Webb, JOHN WEBB INC. Stellar MLS
- $675,0004 bd4 ba3.6k sqft1249 LAKE POINT DRIVE, LAKELAND, FL 33813For SaleMLS ID #TB8464036, William Kilpatrick, KELLER WILLIAMS TAMPA CENTRAL. Stellar MLS
- $480,0004 bd3 ba1.9k sqft1075 8TH STREET NW, WINTER HAVEN, FL 33881For SaleMLS ID #TB8555884, Jim Knetsch, LPT REALTY, LLC. Stellar MLS
- $524,0003 bd3 ba3.9k sqft4 CASARENA COURT, WINTER HAVEN, FL 33881For SaleMLS ID #P4938356, Keith St. Onge, LA ROSA REALTY PRESTIGE. Stellar MLS
- $690,0004 bd2 ba1.8k sqft5150 SOUTHWIND DRIVE, MULBERRY, FL 33860For SaleMLS ID #W7886535, Linda Beach, SANDPEAK REALTY. Stellar MLS
- $630,0004 bd4 ba3.2k sqft5905 MAGNOLIA LANE, LAKELAND, FL 33810For SaleMLS ID #L4958649, Jeri Thom, PREMIER REALTY NETWORK, INC. Stellar MLS
- $639,9994 bd2 ba2.4k sqft437 GANDY CEMETERY ROAD, BARTOW, FL 33830For SaleMLS ID #TB8527383, Brian Sandstrom, KELLER WILLIAMS ST PETE REALTY. Stellar MLS
- $530,0006 bd4 ba3.7k sqft221 CITRUS GROVE BOULEVARD S, POLK CITY, FL 33868For SaleMLS ID #O6405616, Kayleigh Fernandez, SAND DOLLAR REALTY GROUP INC. Stellar MLS
- $419,9004 bd3 ba2.6k sqft4734 MONTEREY DRIVE, WINTER HAVEN, FL 33880For SaleMLS ID #L4964145, Damon Trueman, PROPERTY SHOPPE OF CENTRAL FL. Stellar MLS
- $485,0004 bd2 ba2.4k sqft10 W LAKE HAMILTON CIRCLE, WINTER HAVEN, FL 33881For SaleMLS ID #TB8554887, John Keller, III, JACK KELLER INC. Stellar MLS
- $415,0003 bd2 ba1.9k sqft4840 OLD LUCERNE PARK RD, WINTER HAVEN, FL 33881For SaleMLS ID #P4938821, Cheryl Bossarte, POLK REAL ESTATE LLC. Stellar MLS
