LAKEFRONT LIVING, RESORT STYLE POOL, PRIVATE GUEST SUITE & COVERED RV PARKING. “THE FLORIDA LIFESTYLE YOU’VE BEEN WAITING FOR!” Picture waking up to shimmering lake views and unwinding beside a private pool that feels straight out of a “five star” retreat. Welcome to 926 Van Drive in Auburndale, Florida, a distinctive Lake Van waterfront home offering the space, character and flexibility that are increasingly difficult to find in Central Florida. Offering 3,564 total sq ft / 2388 sq ft of living space, four bedrooms and three bathrooms, this Auburndale lakefront property combines a spacious 3-bedroom main residence with an attached private 1-bedroom, 1-bath guest / in-law suite, creating an exceptional opportunity for multigenerational living. Step inside and you'll immediately notice that this is anything but a cookie cutter home. Beautiful real wood details throughout the interior add warmth, texture and craftsmanship rarely found in newer homes. Tile and hard surface flooring throughout complement the natural finishes and give the home timeless and comfortable character. Generously sized living and dining areas provide plenty of room to gather, entertain or simply spread out and relax. Large windows and sliding glass doors bring in abundant natural light while creating an effortless connection between the interior and the home's expansive outdoor living areas. The primary suite offers a peaceful private retreat with generous proportions and a completely remodeled primary bathroom, providing an updated space while maintaining the character that makes this home special. One of the property's biggest differentiators is the attached private guest or in-law suite. This isn't simply another bedroom. The suite provides its own living room, kitchen, bedroom and completely remodeled bathroom, creating a true secondary living environment within the property. It's an ideal configuration for multigenerational living, extended family, adult children, long term guests or anyone needing additional private living space. An expansive screened outdoor living area surrounds the free form swimming pool, lush mature tropical landscaping and stone waterfall feature, creating a private backyard retreat that feels more like a resort than a traditional pool deck. Multiple outdoor spaces provide room for every occasion, including covered lounging, an outdoor bar, poolside relaxation areas. Beyond the pool and gardens is the feature you simply can't recreate: Lake Van. The backyard opens to beautiful waterfront views, creating an ever changing backdrop from morning through sunset. Imagine starting your day with coffee overlooking the lake, spending the afternoon beside your private pool, gathering beneath the covered lanai for dinner and ending the evening watching the Florida sunset reflect across the water. For buyers searching for additional space for recreational vehicles, the property also includes a dedicated covered RV parking area, providing valuable covered space for an RV, recreational equipment or additional storage, another hard to find feature in a lakefront home. Just a few miles away is local shopping and dining as well as easy Hwy access to Orlando/ Tampa. Come experience 926 Van Drive for yourself because some homes are meant to be seen, but this one is meant to be experienced. From the peaceful lake views to the resort style backyard, this is a place that simply feels different the moment you arrive. See you soon!
For sale
$699,000
926 VAN DRIVE, AUBURNDALE, FL 33823
4beds
2,388sqft
Single Family Residence
Built in 1986
0.47 Acres Lot
$672,600 Zestimate®
$293/sqft
$79/mo HOA
What's special
Covered rv parkingResort style poolResort style backyardLakefront livingCovered lanaiPeaceful lake viewsShimmering lake views
- 20 days
- 970
- 51
Likely to sell faster than
Zillow last checked:
Listing updated:
Listed by:
Bridgette Donahue 863-777-5252,
BETTER HOMES & GARDENS RE LIFESTYLES 863-777-4663
Source: Stellar MLS,MLS#: L4964443 Originating MLS: Lakeland
Originating MLS: Lakeland
Facts & features
Interior
Bedrooms & bathrooms
- Bedrooms: 4
- Bathrooms: 3
- Full bathrooms: 3
Primary bedroom
- Features: Walk-In Closet(s)
- Level: First
- Area: 290.5 Square Feet
- Dimensions: 20.75x14
Bedroom 2
- Features: Walk-In Closet(s)
- Level: First
- Area: 132 Square Feet
- Dimensions: 12x11
Bedroom 3
- Features: Walk-In Closet(s)
- Level: First
- Area: 159.5 Square Feet
- Dimensions: 14.5x11
Bedroom 4
- Features: Built-in Closet
- Level: First
- Area: 178.88 Square Feet
- Dimensions: 13.25x13.5
Primary bathroom
- Features: Dual Sinks, En Suite Bathroom, Shower No Tub
- Level: First
- Area: 48 Square Feet
- Dimensions: 8x6
Bathroom 2
- Features: Dual Sinks, Tub With Shower
- Level: First
- Area: 55 Square Feet
- Dimensions: 11x5
Dining room
- Level: First
- Area: 146.25 Square Feet
- Dimensions: 9.75x15
Foyer
- Level: First
- Area: 34.13 Square Feet
- Dimensions: 6.5x5.25
Kitchen
- Features: Dual Sinks, Pantry, Stone Counters
- Level: First
- Area: 220 Square Feet
- Dimensions: 22x10
Kitchen
- Level: First
- Area: 48.75 Square Feet
- Dimensions: 9.75x5
Laundry
- Level: First
- Area: 55.25 Square Feet
- Dimensions: 8.5x6.5
Living room
- Level: First
- Area: 257.38 Square Feet
- Dimensions: 14.5x17.75
Heating
- Central, Heat Pump
Cooling
- Central Air
Appliances
- Included: Dishwasher, Electric Water Heater, Microwave, Range, Refrigerator
- Laundry: Inside, Laundry Room
Features
- Attic Ventilator, Cathedral Ceiling(s), Ceiling Fan(s), Crown Molding, Eating Space In Kitchen, High Ceilings, Kitchen/Family Room Combo, Living Room/Dining Room Combo, Open Floorplan, Primary Bedroom Main Floor, Solid Surface Counters, Solid Wood Cabinets, Split Bedroom, Vaulted Ceiling(s), Walk-In Closet(s), In-Law Floorplan
- Flooring: Bamboo, Porcelain Tile
- Doors: Outdoor Shower, Sliding Doors
- Windows: Window Treatments
- Has fireplace: No
Interior area
- Total structure area: 3,564
- Total interior livable area: 2,388 sqft
Video & virtual tour
Property
Parking
- Total spaces: 6
- Parking features: Driveway, Garage Faces Side, Golf Cart Garage, Open, RV Carport, RV Access/Parking
- Attached garage spaces: 2
- Carport spaces: 4
- Covered spaces: 6
- Has uncovered spaces: Yes
- Details: Garage Dimensions: 25x22
Features
- Levels: One
- Stories: 1
- Patio & porch: Covered, Front Porch, Patio, Porch, Rear Porch, Screened
- Exterior features: Irrigation System, Lighting, Outdoor Shower, RV Hookup, Storage
- Has private pool: Yes
- Pool features: Heated, In Ground, Lighting, Salt Water, Screen Enclosure
- Has view: Yes
- View description: Garden, Pool, Water, Lake
- Has water view: Yes
- Water view: Water,Lake
- Waterfront features: Lake Front, Lake - Chain of Lakes, Lake Privileges, Boat Ramp - Private, Skiing Allowed
- Body of water: LAKE VAN
Lot
- Size: 0.47 Acres
- Dimensions: 106 x 200
- Features: In County, Landscaped, Oversized Lot
- Residential vegetation: Mature Landscaping
Details
- Additional structures: RV/Boat Storage, Guest House, Shed(s), Storage
- Parcel number: 252726300800000040
- Zoning: RES LAKE
- Special conditions: None
Construction
Type & style
- Home type: SingleFamily
- Architectural style: Ranch
- Property subtype: Single Family Residence
- Attached to another structure: Yes
Materials
- Block, Stucco
- Foundation: Slab
- Roof: Shingle
Condition
- New construction: No
- Year built: 1986
Utilities & green energy
- Sewer: Septic Tank
- Water: Private
- Utilities for property: Cable Connected, Electricity Connected, Public, Water Connected
Community & HOA
Community
- Features: Community Boat Ramp, Dock, Private Boat Ramp, Deed Restrictions, Gated Community - No Guard, Golf Carts OK
- Security: Smoke Detector(s)
- Pet fee: $0 monthly
- Subdivision: VAN LAKES
HOA
- Has HOA: Yes
- Services included: Water
- HOA fee: $79 monthly
- HOA name: Van Lakes Homeowners Association/ Beth Weger
- HOA phone: 863-289-9013
Location
- Region: Auburndale
Financial & listing details
- Price per square foot: $293/sqft
- Tax assessed value: $506,315
- Annual tax amount: $5,120
- Date on market: 8/20/2026
- Cumulative days on market: 21 days
- Listing terms: Cash,Conventional,FHA,VA Loan
- Ownership: Fee Simple
- Total actual rent: 0
- Electric utility on property: Yes
- Road surface type: Asphalt, Paved
Estimated market value
$672,600
$639,000 - $706,000
$2,687/mo
Price history
| Date | Event | Price |
|---|---|---|
| 8/20/2026 | Listed for sale | $699,000-5.5%$293/sqft |
Source:  Stellar MLS #L4964443 Report a problem Stellar MLS #L4964443 Report a problem | ||
| 5/1/2025 | Listing removed | $740,000$310/sqft |
Source: Stellar MLS #P4932015 Report a problem | ||
| 11/25/2024 | Price change | $740,000-1.3%$310/sqft |
Source: Stellar MLS #P4932015 Report a problem | ||
| 9/16/2024 | Listed for sale | $750,000+5.6%$314/sqft |
Source: Stellar MLS #P4932015 Report a problem | ||
| 9/1/2024 | Listing removed | -- |
Source: Owner Report a problem | ||
| 8/20/2024 | Listed for sale | $710,000+65.5%$297/sqft |
Source: Owner Report a problem | ||
| 9/8/2020 | Sold | $429,000-2.3%$180/sqft |
Source: Public Record Report a problem | ||
| 6/25/2020 | Pending sale | $439,000$184/sqft |
Source: JUDY B CLEAVES PROPERTIES INC #P4911260 Report a problem | ||
| 6/23/2020 | Listed for sale | $439,000+18.7%$184/sqft |
Source: JUDY B CLEAVES PROPERTIES INC #P4911260 Report a problem | ||
| 2/15/2017 | Listing removed | $369,900$155/sqft |
Source: KELLER WILLIAMS REALTY OF WH #P4712805 Report a problem | ||
| 10/31/2016 | Listed for sale | $369,900$155/sqft |
Source: KELLER WILLIAMS REALTY OF WH #P4712805 Report a problem | ||
Public tax history
| Year | Property taxes | Tax assessment |
|---|---|---|
| 2025 | $4,595 +3% | $395,583 +2.9% |
| 2024 | $4,461 +1.9% | $384,434 +3% |
| 2023 | $4,376 +2.1% | $373,237 +3% |
| 2022 | $4,287 -0.9% | $362,366 +3% |
| 2021 | $4,327 +109.3% | $351,812 +87.8% |
| 2020 | $2,067 -0.1% | $187,301 +2.3% |
| 2019 | $2,068 -16.3% | $183,090 +1.9% |
| 2018 | $2,471 +1.8% | $179,676 +2.1% |
| 2017 | $2,426 +22.6% | $175,980 +2.1% |
| 2016 | $1,979 -1.8% | $172,360 +0.7% |
| 2015 | $2,015 -9.5% | $171,162 +0.8% |
| 2014 | $2,227 +10.8% | $169,804 +1.5% |
| 2013 | $2,010 +3.1% | $167,295 +1.7% |
| 2012 | $1,949 -1.7% | $164,499 -0.4% |
| 2011 | $1,983 +1.1% | $165,081 +1.5% |
| 2010 | $1,961 -1.9% | $162,641 +2.7% |
| 2009 | $1,998 +6.8% | $158,365 +0.1% |
| 2008 | $1,870 | $158,207 |
| 2007 | -- | -- |
| 2006 | $2,175 | -- |
| 2005 | -- | -- |
| 2004 | $1,581 +2.4% | -- |
| 2003 | $1,544 +0.6% | $118,780 +2.4% |
| 2002 | $1,535 +2% | $115,996 +1.6% |
| 2001 | $1,504 | $114,169 |
Find assessor info on the county website
Monthly payment
Est. payment
Payment breakdown
Explore the cost of this home by adjusting the details. Changes won't be saved.Climate risks
Neighborhood: 33823
Nearby schools
Schools provided by the listing agent
- Elementary: Lena Vista Elem
- Middle: Stambaugh Middle
- High: Auburndale High School
Source: Stellar MLS. This data may not be complete. We recommend contacting the local school district to confirm school assignments for this home.
Similar homes
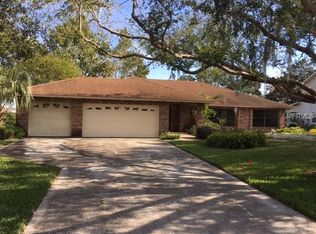
- $769,9003 bd3 ba2.5k sqft2000 LAKE ARIANA BOULEVARD, AUBURNDALE, FL 33823For Sale
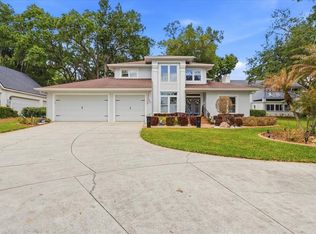
 MLS ID #P4938164, Denise Spears, CENTURY 21 MYERS REALTY. Stellar MLS
 - $494,0005 bd3 ba3k sqft170 OLD NICHOLS CIRCLE, AUBURNDALE, FL 33823For Sale
 MLS ID #L4963985, Elizabeth Willers, SERHANT. Stellar MLS
 - $824,9004 bd3 ba2.6k sqft2307 CASS ROAD, LAKE ALFRED, FL 33850For Sale
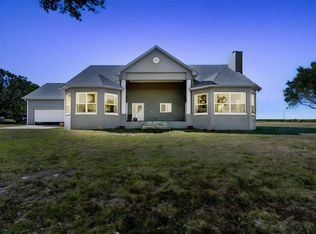 MLS ID #TB8468336, Johnny Reyes, ELITE PROPERTIES OF FLORIDA LLC. Stellar MLS
 - $750,0004 bd3 ba2k sqft7 LAKE ARROWHEAD DRIVE, WINTER HAVEN, FL 33880For Sale
 MLS ID #P4938946, Sharon Watson, CENTURY 21 WATSON & MYERS REALTY. Stellar MLS
 - $695,0004 bd3 ba2.9k sqft1221 E EDGEWOOD DRIVE, LAKELAND, FL 33803For SaleMLS ID #L4964711, Amber Currier, PAIGE WAGNER HOMES REALTY. Stellar MLS
- $699,9504 bd3 ba2.3k sqft3050 CRUMP ROAD, WINTER HAVEN, FL 33881For SaleMLS ID #L4959091, Lisa Matheny, ENGEL & VOELKERS LAKELAND. Stellar MLS
- $374,9003 bd2 ba1.8k sqft113 SHADDOCK DRIVE, AUBURNDALE, FL 33823For SaleMLS ID #TB8507219, Jewel Tone, MARK SPAIN REAL ESTATE. Stellar MLS
- $357,5003 bd2 ba1.8k sqft1621 DOVES VIEW CIRCLE, AUBURNDALE, FL 33823For SaleMLS ID #TB8519307, Taylor McNeill, PA, COMPASS FLORIDA LLC. Stellar MLS
- $700,0007 bd4 ba2.1k sqft863 C F KINNEY ROAD, LAKE WALES, FL 33859For SaleMLS ID #TB8425825, Victoria Escobar, KELLER WILLIAMS SUBURBAN TAMPA. Stellar MLS
- $630,0004 bd4 ba3.2k sqft5905 MAGNOLIA LANE, LAKELAND, FL 33810For SaleMLS ID #L4958649, Jeri Thom, PREMIER REALTY NETWORK, INC. Stellar MLS
- $634,9004 bd5 ba2.9k sqft970 SAN RAPHAEL STREET, POINCIANA, FL 34759For SaleMLS ID #S5154400, Stan Wilson, PELLEGO, LLC. Stellar MLS
- $529,9004 bd3 ba2.4k sqft7222 STANFORD DR, LAKELAND, FL 33809For SaleMLS ID #O6413543, Corey Smallman, MARKET CONNECT REALTY LLC. Stellar MLS
- $595,0002 bd2 ba2.2k sqft416 MOTORCOACH DRIVE S, POLK CITY, FL 33868For SaleMLS ID #L4964677, Patricia Toogood, MOSN REALTY. Stellar MLS
- $650,0002 bd2 ba1.7k sqft492 MEANDERING WAY, POLK CITY, FL 33868For SaleMLS ID #L4962918, Douglass Dillard, WORTH CLARK REALTY. Stellar MLS
- $485,0004 bd3 ba2.2k sqft1749 LADY BOWERS TRAIL, LAKELAND, FL 33809For SaleMLS ID #L4962995, Tammie Hampton, S & D REAL ESTATE SERVICE LLC. Stellar MLS
- $580,0004 bd3 ba2.5k sqft622 GOLF COURSE PARKWAY, DAVENPORT, FL 33837For SaleMLS ID #O6423850, Francisco Martinez Jr, SOUTHERN HERITAGE REALTY, INC. Stellar MLS
- $619,9004 bd3 ba3.2k sqft2205 CHESTERFIELD CIRCLE, LAKELAND, FL 33813For SaleMLS ID #L4962983, Danny Christian, REMAX EXPERTS. Stellar MLS
- $450,0003 bd3 ba2.3k sqft205 THOMAS COURT, WINTER HAVEN, FL 33880For SaleMLS ID #L4963995, Stephanie Mayo, REGAL REAL ESTATE LLC. Stellar MLS
- $574,9004 bd3 ba3.2k sqft5516 BLACK HAWK LANE, LAKELAND, FL 33810For SaleMLS ID #P4939180, Denise Spears, CENTURY 21 MYERS REALTY. Stellar MLS
- $579,5003 bd3 ba2.8k sqft7042 MONTREAL DRIVE, LAKELAND, FL 33810For SaleMLS ID #L4945539, Chuck Hoffman, BHHS FLORIDA PROPERTIES GROUP. Stellar MLS
