Welcome to this gorgeous executive pool home located in the desirable gated community of Hawks Ridge in North Lakeland. Offering 4 bedrooms, 3 full baths, a dedicated office, and an open, thoughtfully designed floor plan, this home is perfect for both everyday living and entertaining. Step inside to soaring ceilings, abundant natural light, and extensive architectural moldings that showcase the home's quality craftsmanship throughout the first floor. Rich wood flooring in the office, formal dining room, and living room adds warmth and sophistication to the living spaces. The first-floor primary suite is a private retreat designed for comfort and relaxation. Beautiful double doors provide direct access to the pool. The luxurious ensuite bath features a relaxing garden tub, a large walk-in shower, dual vanities, a private water closet, and a generously sized walk-in closet, offering both comfort and functionality. Also on the main level is a dedicated office, along with a guest bedroom and a nearby full bath, making it an ideal setup for overnight guests or a private in-law suite. The well-appointed kitchen is the heart of the home and features 42-inch wood cabinetry, Corian countertops, a tile backsplash, stainless steel appliances, a range hood, a breakfast bar, and a large center prep island. The adjoining breakfast nook is lined with windows overlooking the pool, while the formal dining room provides an elegant space for holidays and special occasions. Upstairs, you'll find two additional bedrooms and a full bath, offering plenty of space for family or visitors. Outside, the fenced backyard is designed for enjoying Florida living, complete with a sparkling pool and multiple seating areas for dining, entertaining, or simply unwinding in your own private setting. The oversized 2-car garage offers plenty of room for vehicles and storage and even includes a third rear-facing garage door for convenient access to lawn equipment, tools, or recreational items. Key updates include a new roof (2022), two newer A/C systems (2022 & 2023), and a new pool pump (2026), offering added value and peace of mind for years to come. This move-in-ready home is conveniently located near shopping, restaurants, medical facilities, and entertainment, offering the perfect combination of luxury, comfort, and convenience.
For sale
$574,900
5516 BLACK HAWK LANE, LAKELAND, FL 33810
4beds
3,206sqft
:
Get pre-qualified$3,770/mo
Single Family Residence
Built in 2006
0.3 Acres Lot
$564,900 Zestimate®
$179/sqft
$45/mo HOA
What's special
Large center prep islandBreakfast barDedicated officeAbundant natural lightCorian countertopsSparkling poolSoaring ceilings
- 34 days |
- 1,452 |
- 110 |
Likely to sell faster than
Zillow last checked:
Listing updated:
Listed by:
Denise Spears 863-875-5656,
CENTURY 21 MYERS REALTY 863-875-5656
Source: Stellar MLS,MLS#: P4939180 Originating MLS: East Polk
Originating MLS: East Polk
Facts & features
Interior
Bedrooms & bathrooms
- Bedrooms: 4
- Bathrooms: 3
- Full bathrooms: 3
Primary bedroom
- Features: En Suite Bathroom, Walk-In Closet(s)
- Level: First
- Area: 270 Square Feet
- Dimensions: 18x15
Bedroom 2
- Features: Built-in Closet
- Level: First
- Area: 168 Square Feet
- Dimensions: 14x12
Bedroom 3
- Features: Built-in Closet
- Level: Second
- Area: 169 Square Feet
- Dimensions: 13x13
Bedroom 4
- Features: Built-in Closet
- Level: Second
- Area: 168 Square Feet
- Dimensions: 14x12
Primary bathroom
- Features: En Suite Bathroom, Garden Bath, Tub with Separate Shower Stall, Water Closet/Priv Toilet, Linen Closet
- Level: First
- Area: 130 Square Feet
- Dimensions: 13x10
Bathroom 2
- Features: Single Vanity, Tub With Shower
- Level: First
- Area: 64 Square Feet
- Dimensions: 8x8
Bathroom 3
- Features: Single Vanity, Tub With Shower
- Level: Second
Dinette
- Level: First
- Area: 130 Square Feet
- Dimensions: 10x13
Dining room
- Level: First
- Area: 195 Square Feet
- Dimensions: 15x13
Kitchen
- Features: Breakfast Bar, Pantry, Kitchen Island
- Level: First
- Area: 196 Square Feet
- Dimensions: 14x14
Laundry
- Level: First
- Area: 72 Square Feet
- Dimensions: 8x9
Living room
- Level: First
- Area: 400 Square Feet
- Dimensions: 20x20
Office
- Features: Built-in Closet
- Level: First
- Area: 144 Square Feet
- Dimensions: 12x12
Heating
- Central
Cooling
- Central Air
Appliances
- Included: Dishwasher, Electric Water Heater, Microwave, Range, Refrigerator
- Laundry: Inside, Laundry Room
Features
- Ceiling Fan(s), Crown Molding, High Ceilings, Open Floorplan, Primary Bedroom Main Floor, Solid Wood Cabinets, Split Bedroom, Stone Counters, Walk-In Closet(s)
- Flooring: Tile, Vinyl, Hardwood
- Doors: French Doors
- Has fireplace: No
Interior area
- Total structure area: 4,201
- Total interior livable area: 3,206 sqft
Video & virtual tour
Property
Parking
- Total spaces: 2
- Parking features: Driveway, Garage Door Opener, Garage Faces Side, Oversized
- Attached garage spaces: 2
- Has uncovered spaces: Yes
- Details: Garage Dimensions: 22x28
Features
- Levels: Two
- Stories: 2
- Exterior features: Irrigation System, Sidewalk
- Has private pool: Yes
- Pool features: Gunite, In Ground
Lot
- Size: 0.3 Acres
Details
- Parcel number: 232721007003000760
- Special conditions: None
Construction
Type & style
- Home type: SingleFamily
- Property subtype: Single Family Residence
Materials
- Block, Stone, Stucco
- Foundation: Slab
- Roof: Shingle
Condition
- New construction: No
- Year built: 2006
Utilities & green energy
- Sewer: Septic Tank
- Water: Public
- Utilities for property: Cable Connected, Electricity Connected, Street Lights
Community & HOA
Community
- Features: Deed Restrictions, Gated Community - No Guard, Sidewalks
- Pet fee: $0 monthly
- Subdivision: HAWKS RIDGE
HOA
- Has HOA: Yes
- HOA fee: $45 monthly
- HOA name: Hawks Ridge
Location
- Region: Lakeland
Financial & listing details
- Price per square foot: $179/sqft
- Tax assessed value: $451,577
- Annual tax amount: $4,841
- Date on market: 7/3/2026
- Cumulative days on market: 34 days
- Listing terms: Cash,Conventional,FHA,VA Loan
- Ownership: Fee Simple
- Total actual rent: 0
- Electric utility on property: Yes
- Road surface type: Asphalt
Estimated market value
$564,900
$537,000 - $593,000
$3,237/mo
Price history
| Date | Event | Price |
|---|---|---|
| 7/3/2026 | Listed for sale | $574,900+47.4%$179/sqft |
Source:  Stellar MLS #P4939180 Report a problem Stellar MLS #P4939180 Report a problem | ||
| 8/10/2018 | Sold | $390,000-2.5%$122/sqft |
Source: Public Record Report a problem | ||
| 7/9/2018 | Pending sale | $400,000$125/sqft |
Source: Coldwell Banker Residential Real Estate - Lakeland #L4901664 Report a problem | ||
| 7/1/2018 | Listed for sale | $400,000+6.7%$125/sqft |
Source: COLDWELL BANKER RESIDENTIAL RE #L4901664 Report a problem | ||
| 11/21/2006 | Sold | $375,000+717%$117/sqft |
Source: Public Record Report a problem | ||
| 6/10/2005 | Sold | $45,900$14/sqft |
Source: Public Record Report a problem | ||
Public tax history
| Year | Property taxes | Tax assessment |
|---|---|---|
| 2025 | $3,974 +3% | $347,580 +2.9% |
| 2024 | $3,857 +2% | $337,784 +3% |
| 2023 | $3,781 +2.1% | $327,946 +3% |
| 2022 | $3,703 -0.9% | $318,394 +3% |
| 2021 | $3,736 +0.7% | $309,120 +1.4% |
| 2020 | $3,710 -0.3% | $304,852 +2.3% |
| 2019 | $3,722 -12.2% | $297,998 +6.6% |
| 2018 | $4,238 -7.6% | $279,551 +17.8% |
| 2017 | $4,584 +59.9% | $237,273 +2.1% |
| 2016 | $2,866 -1.8% | $232,393 +0.7% |
| 2015 | $2,918 -8.6% | $230,778 +0.8% |
| 2014 | $3,194 +9.6% | $228,946 +1.5% |
| 2013 | $2,915 +3% | $225,563 +1.7% |
| 2012 | $2,830 -1.1% | $221,793 +0.1% |
| 2011 | $2,862 -2.9% | $221,577 -0.7% |
| 2010 | $2,948 -29.9% | $223,054 -22.3% |
| 2009 | $4,202 -9.4% | $287,031 -13.5% |
| 2008 | $4,638 | $331,934 |
| 2007 | -- | -- |
| 2006 | $726 | -- |
| 2005 | -- | -- |
| 2004 | $570 +0.5% | -- |
| 2003 | $566 | $34,000 |
Find assessor info on the county website
Monthly payment
Est. payment
Payment breakdown
Explore the cost of this home by adjusting the details. Changes won't be saved.Climate risks
Neighborhood: 33810
Nearby schools
GreatSchools rating
- 3/10Sleepy Hill Elementary SchoolGrades: PK-5Distance: 1.6 mi
- 2/10Sleepy Hill Middle SchoolGrades: 6-8Distance: 1.8 mi
- 3/10Kathleen Senior High SchoolGrades: PK,9-12Distance: 4.1 mi
Schools provided by the listing agent
- Elementary: Sleepy Hill Elementary
- Middle: Sleepy Hill Middle
- High: Kathleen High
Source: Stellar MLS. This data may not be complete. We recommend contacting the local school district to confirm school assignments for this home.
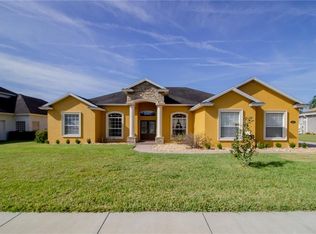
- $481,8004 bd3 ba2.5k sqft5524 Black Hawk Ln, Lakeland, FL 33810Off Market
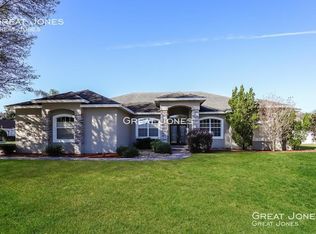
- $421,5004 bd3 ba2.4k sqft5504 Black Hawk Ln, Lakeland, FL 33810Off Market
- $645,2000.3 acres3115 Hawks Ridge Dr, Lakeland, FL 33810Off Market
- $490,4004 bd2 ba2.5k sqft3107 Hawks Ridge Dr, Lakeland, FL 33810Off Market
- $501,4004 bd2 ba2.6k sqft3123 Hawks Ridge Dr, Lakeland, FL 33810Off Market
- $--0.3 acres5517 Black Hawk Ln, Lakeland, FL 33810Off Market
- $70,000-- bd-- ba-- sqftBlack Hawk Ln, Lakeland, FL 33810Off Market
- $485,0003 bd3 ba2.4k sqft5532 Black Hawk Ln, Lakeland, FL 33810Sold
A local agent can set up tours, give advice and negotiate with sellers.
A local lender can help you make sure your offer is ready when you are.
Similar homes
- $600,0004 bd3 ba3k sqft6750 HUNTINGTON HILLS BOULEVARD, LAKELAND, FL 33810For Sale
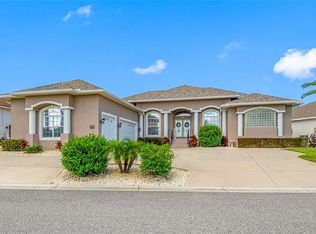
 MLS ID #TB8529719, Bradley Allan, KELLER WILLIAMS ST PETE REALTY. Stellar MLS
 - $574,0004 bd3 ba3.2k sqft3935 SUNSET LAKE DRIVE, LAKELAND, FL 33810For Sale
 MLS ID #L4962327, Mary Kay Cook, STRAIGHT UP REALTY & PM LLC. Stellar MLS
 - $399,0004 bd2 ba2.6k sqft8722 FORT SOCRUM VILLAGE PLACE, LAKELAND, FL 33810For Sale
 MLS ID #L4962713, Grace Diaz, LAKELAND HOMES AND REALTY, LLC. Stellar MLS
 - $425,0003 bd2 ba1.9k sqft7855 SUGAR PINE BOULEVARD, LAKELAND, FL 33810For Sale
 MLS ID #TB8526332, Sarah DiMonaco, REMARKABLE RENTALS. Stellar MLS
 - $619,9004 bd3 ba3.2k sqft2205 CHESTERFIELD CIRCLE, LAKELAND, FL 33813For SaleMLS ID #L4962983, Danny Christian, REMAX EXPERTS. Stellar MLS
- $350,0003 bd2 ba1.6k sqft7050 SCENIC HILLS BOULEVARD, LAKELAND, FL 33810For SaleMLS ID #P4939065, Susan Brown, COLDWELL BANKER REALTY. Stellar MLS
- $639,0005 bd3 ba2.8k sqft4303 TOKOSE PLACE, LAKELAND, FL 33811For SaleMLS ID #TB8525567, Candy Smith, RE/MAX REALTY UNLIMITED. Stellar MLS
- $328,5003 bd2 ba1.8k sqft8010 ASHLEY POINTE DRIVE, LAKELAND, FL 33810For SaleMLS ID #L4962558, Jay Hickman, Jr, REMAX EXPERTS. Stellar MLS
- $579,0004 bd4 ba2.9k sqft6550 EVERGREEN PARK DRIVE, LAKELAND, FL 33813For SaleMLS ID #L4950192, Jordan Prais, 54 REALTY LLC. Stellar MLS
- $380,0002 bd2 ba2.1k sqft2356 LAKE JAMES WAY, LAKELAND, FL 33810For SaleMLS ID #L4962745, Teresa Roberts, DREAM REALTY GROUP. Stellar MLS
- $599,9904 bd2 ba2.4k sqft525 GANDHI DRIVE, LAKELAND, FL 33813For SaleMLS ID #L4963147, Crystal Taylor, LIVE FLORIDA REALTY. Stellar MLS
- $749,9004 bd3 ba3k sqft5008 LAKEVIEW BOULEVARD, LAKELAND, FL 33813For SaleMLS ID #P4939444, Bill Hardy, BOARDWALK REALTY ASSOCIATES LLC. Stellar MLS
- $525,0005 bd3 ba3.2k sqft2687 BROOKSIDE BLUFF LOOP, LAKELAND, FL 33813For SaleMLS ID #L4961161, Zachary Lay LLC, WATSON REALTY CORP.. Stellar MLS
- $549,0004 bd3 ba2.7k sqft2836 WHITNEY STREET, LAKELAND, FL 33813For SaleMLS ID #TB8433515, Clarisa Moody, MARZUCCO REAL ESTATE. Stellar MLS
- $500,0004 bd2 ba2.3k sqft4322 TOKOSE PLACE, LAKELAND, FL 33811For SaleMLS ID #L4962982, Lisa Matheny, ENGEL & VOELKERS LAKELAND. Stellar MLS
- $599,9997 bd4 ba3.5k sqft32550 RAPIDS LOOP, WESLEY CHAPEL, FL 33545For SaleMLS ID #TB8535027, Joelle Gjelaj, LPT REALTY, LLC. Stellar MLS
- $430,0002 bd2 ba1.9k sqft7770 LAKE JAMES BOULEVARD, LAKELAND, FL 33810For SaleMLS ID #L4953716, Joe Christian, KELLER WILLIAMS REALTY. Stellar MLS
- $580,0004 bd3 ba2.5k sqft2307 SILVER TRUMPET COURT, VALRICO, FL 33594For SaleMLS ID #TB8517970, Elena Chinea Ivani, GREEN STAR REALTY, INC.. Stellar MLS
- $597,0005 bd4 ba3.4k sqft307 CARRIAGE OAK PL, SEFFNER, FL 33584For SaleMLS ID #TB8528583, Angeline Carley, CHARLES RUTENBERG REALTY INC. Stellar MLS
- $475,0005 bd3 ba2.8k sqft2818 WHITNEY STREET, LAKELAND, FL 33813For SaleMLS ID #TB8517527, Gregory Baker, LIVE FLORIDA REALTY. Stellar MLS
