***Price Improvement and a $15K credit to buyer for closing cost and/or interest rate buydown***Welcome home!! Step into this lovely home in the peaceful Lake Weeks community. The heart of the home features a gourmet kitchen with corian countertops, a large center island, and plenty of space for cooking and entertaining. Enjoy both formal dining room for special occasions and a cozy breakfast nook that flows seamlessly into the adjoining family room. The expansive main living area is filled with natural light and opens through triple sliding patio doors to a spacious covered lanai, creating the perfect indoor-outdoor living experience. The luxurious primary suite offers a relaxing retreat with a garden tub, separate walk-in shower, and a unique private passage to the covered patio and on the other side an adjoining flex room—ideal for a home office, nursery, fitness room, or private sitting area. Upstairs, you'll find an incredible bonus living space (apartment) that can be customized to fit your lifestyle. It includes it's own living room, with direct access to a separate bedroom featuring a spacious walk-in closet and a full bathroom making it perfect for guests, multi-generational living, or a private suite. You'll also appreciate the abundance of storage with a large dedicated storage room or a small office. Built in 2005 and very well maintained, home improvements include full roof replacement in January 2024 with upgraded windows. With these major improvements, ownership of this house will be easier and more enjoyable. Located in a desirable gated community, this exceptional home offers the space, flexibility, and modern features that today's buyers are looking for.
For sale
Price cut: $10K (8/26)
$587,000
307 CARRIAGE OAK PL, SEFFNER, FL 33584
5beds
3,491sqft
Single Family Residence
Built in 2005
0.25 Acres Lot
$577,900 Zestimate®
$168/sqft
$125/mo HOA
What's special
Desirable gated communityLarge center islandCozy breakfast nookUpgraded windowsAdjoining family roomSpacious covered lanaiTriple sliding patio doors
- 88 days
- 215
- 10
Zillow last checked:
Listing updated:
Listed by:
Angeline Carley 727-538-9200,
CHARLES RUTENBERG REALTY INC 727-538-9200
Source: Stellar MLS,MLS#: TB8528583 Originating MLS: Suncoast Tampa
Originating MLS: Suncoast Tampa
Facts & features
Interior
Bedrooms & bathrooms
- Bedrooms: 5
- Bathrooms: 4
- Full bathrooms: 3
- 1/2 bathrooms: 1
Rooms
- Room types: Family Room, Dining Room, Living Room, Great Room, Utility Room
Primary bedroom
- Features: Dual Sinks, Garden Bath, Tub with Separate Shower Stall, Walk-In Closet(s)
- Level: First
- Area: 294 Square Feet
- Dimensions: 21x14
Bedroom 1
- Features: Tub With Shower, Walk-In Closet(s)
- Level: Second
- Area: 390 Square Feet
- Dimensions: 26x15
Family room
- Features: Tub With Shower
- Level: First
- Area: 330 Square Feet
- Dimensions: 22x15
Kitchen
- Features: Breakfast Bar, Kitchen Island, Pantry
- Level: First
- Area: 210 Square Feet
- Dimensions: 15x14
Living room
- Level: First
- Area: 204 Square Feet
- Dimensions: 17x12
Heating
- Central, Electric, Exhaust Fan
Cooling
- Central Air
Appliances
- Included: Oven, Convection Oven, Cooktop, Dishwasher, Disposal, Exhaust Fan, Gas Water Heater, Microwave, Range Hood
- Laundry: Electric Dryer Hookup, Inside, Laundry Room, Washer Hookup
Features
- Open Floorplan, Primary Bedroom Main Floor, Solid Surface Counters, Split Bedroom, Stone Counters, Thermostat, Walk-In Closet(s)
- Flooring: Bamboo, Carpet, Ceramic Tile, Hardwood
- Doors: Sliding Doors
- Has fireplace: No
Interior area
- Total structure area: 4,736
- Total interior livable area: 3,491 sqft
Property
Parking
- Total spaces: 3
- Parking features: Driveway, Garage Door Opener
- Attached garage spaces: 3
- Has uncovered spaces: Yes
Features
- Levels: Two
- Stories: 2
- Patio & porch: Covered, Enclosed, Patio
- Exterior features: Irrigation System, Private Yard, Rain Gutters, Sprinkler Metered
- Fencing: Fenced,Other,Wood
Lot
- Size: 0.25 Acres
Details
- Parcel number: U02292061700001200004.0
- Zoning: PD
- Special conditions: None
Construction
Type & style
- Home type: SingleFamily
- Architectural style: Traditional
- Property subtype: Single Family Residence
Materials
- Stucco
- Foundation: Slab
- Roof: Shingle
Condition
- New construction: No
- Year built: 2005
Utilities & green energy
- Sewer: Public Sewer
- Water: Public
- Utilities for property: BB/HS Internet Available, Cable Available, Electricity Connected, Natural Gas Connected, Sewer Connected, Water Connected
Community & HOA
Community
- Features: Gated Community - No Guard
- Security: Gated Community, Key Card Entry, Security System Leased, Smoke Detector(s)
- Pet fee: $0 monthly
- Subdivision: LAKE WEEKS PH 2 & 3
HOA
- Has HOA: Yes
- Services included: Maintenance Grounds
- HOA fee: $125 monthly
- HOA name: Lake Weeks Home Owners Association
Location
- Region: Seffner
Financial & listing details
- Price per square foot: $168/sqft
- Tax assessed value: $514,108
- Annual tax amount: $4,263
- Date on market: 7/16/2026
- Cumulative days on market: 88 days
- Listing terms: Cash,Conventional,VA Loan
- Ownership: Fee Simple
- Total actual rent: 0
- Electric utility on property: Yes
- Road surface type: Paved
Estimated market value
$577,900
$549,000 - $607,000
$3,444/mo
Price history
| Date | Event | Price |
|---|---|---|
| 8/26/2026 | Price change | $587,000-1.7%$168/sqft |
Source:  Stellar MLS #TB8528583 Report a problem Stellar MLS #TB8528583 Report a problem | ||
| 7/16/2026 | Listed for sale | $597,000+82.6%$171/sqft |
Source: Stellar MLS #TB8528583 Report a problem | ||
| 8/4/2017 | Sold | $327,000-3.8%$94/sqft |
Source: Public Record Report a problem | ||
| 6/18/2017 | Pending sale | $339,900$97/sqft |
Source: Brandon #T2851900 Report a problem | ||
| 5/11/2017 | Price change | $339,900-2.9%$97/sqft |
Source: Brandon #T2851900 Report a problem | ||
| 11/23/2016 | Listed for sale | $350,000+52.8%$100/sqft |
Source: KELLER WILLIAMS REALTY #T2851900 Report a problem | ||
| 11/7/2015 | Sold | $229,000-18.5%$66/sqft |
Source: Public Record Report a problem | ||
| 5/26/2015 | Listing removed | $280,900$80/sqft |
Source: REALHome Services and Solutions Report a problem | ||
| 4/25/2015 | Listed for sale | $280,900-1.4%$80/sqft |
Source: REALHome Services and Solutions Report a problem | ||
| 1/25/2014 | Listing removed | $285,000$82/sqft |
Source: ONLY WAY REALTY #T2552382 Report a problem | ||
| 8/22/2013 | Listed for sale | $285,000+16.3%$82/sqft |
Source: ONLY WAY REALTY #T2552382 Report a problem | ||
| 5/3/2013 | Listing removed | $245,000$70/sqft |
Source: ONLY WAY REALTY #T2552382 Report a problem | ||
| 1/26/2013 | Listed for sale | $245,000-25.3%$70/sqft |
Source: ONLY WAY REALTY OF CLEARWATER #T2552382 Report a problem | ||
| 5/6/2012 | Listing removed | $1,850$1/sqft |
Source: Home Encounter, LLC #T2515680 Report a problem | ||
| 4/25/2012 | Listed for rent | $1,850+2.8%$1/sqft |
Source: Home Encounter, LLC #T2515680 Report a problem | ||
| 3/18/2011 | Listing removed | $1,800$1/sqft |
Source: HOME ENCOUNTER,LLC #T2458995 Report a problem | ||
| 2/22/2011 | Listed for rent | $1,800$1/sqft |
Source: HOME ENCOUNTER,LLC #T2458995 Report a problem | ||
| 7/7/2005 | Sold | $327,800$94/sqft |
Source: Public Record Report a problem | ||
Public tax history
| Year | Property taxes | Tax assessment |
|---|---|---|
| 2025 | $4,263 +9% | $257,612 +2.9% |
| 2024 | $3,912 -3.6% | $250,352 +3% |
| 2023 | $4,059 -1.1% | $243,060 +3% |
| 2022 | $4,104 +1.1% | $235,981 +3% |
| 2021 | $4,058 +2.4% | $229,108 +1.4% |
| 2020 | $3,965 +2.9% | $225,945 +2.3% |
| 2019 | $3,853 | $220,865 +1.9% |
| 2018 | $3,853 +1.5% | $216,747 -23.5% |
| 2017 | $3,797 -35% | $283,148 +11% |
| 2016 | $5,845 +7.7% | $255,019 +10.5% |
| 2015 | $5,425 +18.3% | $230,826 +8.7% |
| 2014 | $4,587 | $212,271 +14.9% |
| 2013 | $4,587 +10.4% | $184,773 +3.5% |
| 2012 | $4,154 +14.9% | $178,487 -6.9% |
| 2011 | $3,616 +0.5% | $191,808 -0.3% |
| 2010 | $3,599 -27.7% | $192,304 -26% |
| 2009 | $4,980 -17.7% | $259,991 -16.7% |
| 2008 | $6,051 -14.4% | $312,105 -11.2% |
| 2007 | $7,071 -12.7% | $351,641 +1.9% |
| 2006 | $8,099 +316.5% | $345,225 +474.5% |
| 2005 | $1,944 | $60,095 +40% |
| 2004 | -- | $42,925 +11.1% |
| 2003 | -- | $38,632 +557.9% |
| 2002 | -- | $5,872 |
Find assessor info on the county website
Monthly payment
Est. payment
Payment breakdown
Explore the cost of this home by adjusting the details. Changes won't be saved.Climate risks
Neighborhood: 33584
Similar homes
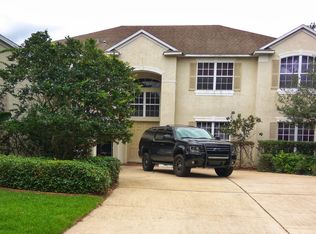
- $580,0004 bd3 ba2.5k sqft2307 SILVER TRUMPET COURT, VALRICO, FL 33594For Sale

 MLS ID #TB8517970, Elena Chinea Ivani, GREEN STAR REALTY, INC.. Stellar MLS
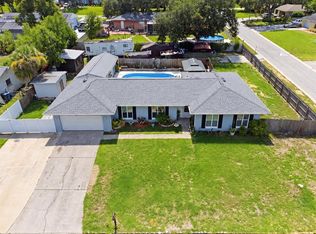
 - $540,0006 bd2 ba2.4k sqft1124 KING ARTHUR COURT, VALRICO, FL 33594For Sale
 MLS ID #TB8525672, Jenny Martinez, KELLER WILLIAMS TAMPA CENTRAL. Stellar MLS
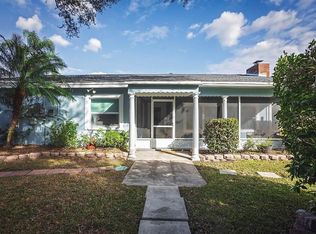
 - $389,9004 bd3 ba1.9k sqft2614 FAIRVIEW AVENUE, SEFFNER, FL 33584For Sale
 MLS ID #W7880692, DJ Arrazcaeta Jr, LLC, RE/MAX ALLIANCE GROUP. Stellar MLS
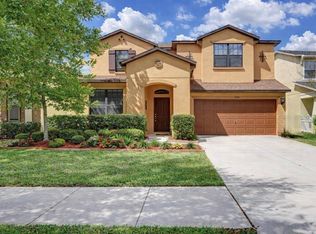
 - $520,0005 bd3 ba3.7k sqft2514 CROSS MORE STREET, VALRICO, FL 33594For Sale
 MLS ID #W7884983, Ralph Harvey, LISTWITHFREEDOM.COM. Stellar MLS
 - $549,9994 bd3 ba2.4k sqft302 BLOOMINGFIELD DRIVE, BRANDON, FL 33511For SaleMLS ID #TB8527541, Catherine Waters, FUTURE HOME REALTY INC. Stellar MLS
- $529,9004 bd3 ba2.8k sqft917 TERRA VISTA STREET, BRANDON, FL 33511For SaleMLS ID #TB8542325, Jay Heidel, COASTAL PROPERTIES GROUP INTERNATIONAL. Stellar MLS
- $595,0005 bd3 ba2.4k sqft2132 RENSSELAER DRIVE, WESLEY CHAPEL, FL 33543For SaleMLS ID #TB8544233, Vioma Lorenzo, DALTON WADE INC. Stellar MLS
- $529,9004 bd3 ba2.1k sqft615 VALLE VISTA DRIVE, BRANDON, FL 33511For SaleMLS ID #TB8551829, Valerie Jarnberg, EXP REALTY LLC. Stellar MLS
- $649,9994 bd2 ba2.4k sqft2709 FAIRWAY VIEW DRIVE, VALRICO, FL 33596For SaleMLS ID #TB8543797, Albert Medina, Jr, EXP REALTY LLC. Stellar MLS
- $514,9004 bd3 ba2.3k sqft2210 VALTERRA VISTA WAY, VALRICO, FL 33594For SaleMLS ID #TB8501820, Lillian Deliz, CHARLES RUTENBERG REALTY INC. Stellar MLS
- $574,9004 bd3 ba3.2k sqft5516 BLACK HAWK LANE, LAKELAND, FL 33810For SaleMLS ID #P4939180, Denise Spears, CENTURY 21 MYERS REALTY. Stellar MLS
- $689,9995 bd3 ba3.7k sqft2717 AVON RIVER DRIVE, VALRICO, FL 33596For SaleMLS ID #TB8467782, Agnes Serrano, SHARKS REALTY GROUP LLC. Stellar MLS
- $575,0005 bd4 ba4.1k sqft11608 DUBLIN GRAFTON DRIVE, RIVERVIEW, FL 33579For SaleMLS ID #G5113107, Belkis Suarez, WORTH CLARK REALTY. Stellar MLS
- $539,9004 bd3 ba2.7k sqft1430 BEACONSFIELD DRIVE, WESLEY CHAPEL, FL 33543For SaleMLS ID #TB8541253, Christina Barone, SIGNATURE REALTY ASSOCIATES. Stellar MLS
- $689,9004 bd4 ba2.9k sqft11143 WINTHROP LAKE DRIVE, RIVERVIEW, FL 33578For SaleMLS ID #TB8554189, Svetlana Chirilova, KELLER WILLIAMS TAMPA CENTRAL. Stellar MLS
- $689,9005 bd4 ba3.6k sqft18043 COZUMEL ISLE DRIVE, TAMPA, FL 33647For SaleMLS ID #L4962475, Roberto Rodriguez, EXP REALTY LLC. Stellar MLS
- $575,0003 bd2 ba2.5k sqft785 DUQUE ROAD, LUTZ, FL 33549For SaleMLS ID #TB8494961, Frank Vacanti, FRANK VACANTI REALTY INC. Stellar MLS
- $484,9004 bd3 ba2k sqft3029 MINUTEMAN LANE, BRANDON, FL 33511For SaleMLS ID #TB8536018, Lilly Zaiter, ONE CALL REAL ESTATE SVCS INC. Stellar MLS
- $560,0004 bd2 ba2.1k sqft19027 DOVE CREEK DRIVE, TAMPA, FL 33647For SaleMLS ID #TB8499729, Christopher Johnson, KELLER WILLIAMS REALTY AT THE LAKES. Stellar MLS
- $569,0004 bd3 ba2.9k sqft6302 BRIDGEVISTA DRIVE, LITHIA, FL 33547For SaleMLS ID #TB8505699, Donna Graham, SIGNATURE REALTY ASSOCIATES. Stellar MLS
