Exceptional home on over 1/3 of an acre with no HOA! The main home features fresh interior paint, a newer roof (2025), and a beautifully resurfaced in-ground pool (2026) perfect for enjoying Florida living. The spacious lot includes an outdoor barbecue area, ample parking, and plenty of room for boats, RVs, trailers, work vehicles, or future expansion. Ideally located just 26 minutes from Downtown Tampa and approximately 1 hour from St. Pete Beach, this property offers convenient access to world-class dining, entertainment, major employers, airports, and Florida's award-winning Gulf Coast beaches.
For sale
Price cut: $5K (9/10)
$540,000
1124 KING ARTHUR COURT, VALRICO, FL 33594
6beds
2,420sqft
Single Family Residence
Built in 1972
0.37 Acres Lot
$532,000 Zestimate®
$223/sqft
$-- HOA
What's special
Beautifully resurfaced in-ground poolFresh interior paintSpacious lotAmple parkingOutdoor barbecue areaNewer roof
- 112 days
- 541
- 37
Zillow last checked:
Listing updated:
Listed by:
Jenny Martinez 813-480-9766,
KELLER WILLIAMS TAMPA CENTRAL 813-865-0700
Source: Stellar MLS,MLS#: TB8525672 Originating MLS: Suncoast Tampa
Originating MLS: Suncoast Tampa
Facts & features
Interior
Bedrooms & bathrooms
- Bedrooms: 6
- Bathrooms: 2
- Full bathrooms: 2
Primary bedroom
- Features: Built-in Closet
- Level: First
Bedroom 1
- Features: Built-in Closet
- Level: First
Dining room
- Level: First
Kitchen
- Level: First
Living room
- Level: First
Heating
- Central, Electric
Cooling
- Central Air
Appliances
- Included: Dishwasher, Disposal, Dryer, Microwave, Range, Refrigerator, Washer
- Laundry: In Garage
Features
- Ceiling Fan(s), Living Room/Dining Room Combo
- Flooring: Ceramic Tile
- Doors: Sliding Doors
- Has fireplace: No
- Furnished: Yes
- Common walls with other units/homes: Corner Unit
Interior area
- Total structure area: 3,263
- Total interior livable area: 2,420 sqft
Video & virtual tour
Property
Parking
- Total spaces: 2
- Parking features: Garage - Attached
- Attached garage spaces: 2
Features
- Levels: One
- Stories: 1
- Exterior features: Lighting
- Has private pool: Yes
- Pool features: In Ground
Lot
- Size: 0.37 Acres
- Dimensions: 125 x 130
Details
- Additional structures: Guest House, Shed(s), Storage, Workshop
- Parcel number: U1329202AM00000300008.0
- Zoning: RSC-6
- Special conditions: None
Construction
Type & style
- Home type: SingleFamily
- Property subtype: Single Family Residence
- Attached to another structure: Yes
Materials
- Block, Stucco
- Foundation: Slab
- Roof: Shingle
Condition
- Completed
- New construction: No
- Year built: 1972
Utilities & green energy
- Sewer: Public Sewer
- Water: Public
- Utilities for property: Electricity Available, Electricity Connected, Public, Street Lights, Water Available, Water Connected
Community & HOA
Community
- Pet fee: $0 monthly
- Subdivision: CAMELOT UNIT 1
HOA
- Has HOA: No
Location
- Region: Valrico
Financial & listing details
- Price per square foot: $223/sqft
- Tax assessed value: $369,696
- Annual tax amount: $7,390
- Date on market: 7/21/2026
- Cumulative days on market: 97 days
- Listing terms: Cash,Conventional,FHA,VA Loan
- Ownership: Fee Simple
- Total actual rent: 0
- Electric utility on property: Yes
- Road surface type: Asphalt
Estimated market value
$532,000
$505,000 - $559,000
$2,885/mo
Price history
| Date | Event | Price |
|---|---|---|
| 9/10/2026 | Price change | $540,000-0.9%$223/sqft |
Source:  Stellar MLS #TB8525672 Report a problem Stellar MLS #TB8525672 Report a problem | ||
| 8/8/2026 | Price change | $545,000-3.5%$225/sqft |
Source: Stellar MLS #TB8525672 Report a problem | ||
| 7/25/2026 | Price change | $565,000+3.7%$233/sqft |
Source: Stellar MLS #TB8525672 Report a problem | ||
| 7/21/2026 | Listed for sale | $545,000+68.2%$225/sqft |
Source: Stellar MLS #TB8525672 Report a problem | ||
| 7/12/2024 | Listing removed | $324,000-2.1%$134/sqft |
Source: Stellar MLS #T3305065 Report a problem | ||
| 6/10/2021 | Sold | $331,000+2.2%$137/sqft |
Source: Public Record Report a problem | ||
| 5/12/2021 | Pending sale | $324,000$134/sqft |
Source: Stellar MLS #T3305065 Report a problem | ||
| 5/5/2021 | Listed for sale | $324,000+90.6%$134/sqft |
Source: Stellar MLS #T3305065 Report a problem | ||
| 11/4/2014 | Sold | $170,000-5.5%$70/sqft |
Source: Public Record Report a problem | ||
| 9/16/2014 | Price change | $179,900-2.7%$74/sqft |
Source: RE/MAX REALTY UNLIMITED #T2714795 Report a problem | ||
| 9/6/2014 | Listed for sale | $184,900+24.5%$76/sqft |
Source: RE/MAX REALTY UNLIMITED #T2714795 Report a problem | ||
| 9/23/2013 | Sold | $148,500$61/sqft |
Source: Public Record Report a problem | ||
| 7/28/2013 | Price change | $148,500-5.4%$61/sqft |
Source: FLORIDA HOME REALTY PROF. #T2578152 Report a problem | ||
| 7/2/2013 | Listed for sale | $157,000-15.1%$65/sqft |
Source: Homepath #T2578152 Report a problem | ||
| 10/26/2008 | Listing removed | $185,000$76/sqft |
Source: Prudential Real Estate #T2331892 Report a problem | ||
| 9/17/2008 | Listed for sale | $185,000+64.3%$76/sqft |
Source: Prudential Real Estate #T2331892 Report a problem | ||
| 3/10/1999 | Sold | $112,600+60.9%$47/sqft |
Source: Public Record Report a problem | ||
| 1/23/1998 | Sold | $70,000$29/sqft |
Source: Public Record Report a problem | ||
Public tax history
| Year | Property taxes | Tax assessment |
|---|---|---|
| 2025 | $7,391 +8.6% | $369,696 +3.5% |
| 2024 | $6,805 +10.3% | $357,105 +10% |
| 2023 | $6,170 +6.2% | $324,641 +5.7% |
| 2022 | $5,810 +179.9% | $307,095 +129.5% |
| 2021 | $2,076 +4.1% | $133,807 +1.4% |
| 2020 | $1,994 +4.7% | $131,960 +2.3% |
| 2019 | $1,903 | $128,993 +1.9% |
| 2018 | $1,903 +2.8% | $126,588 -18% |
| 2017 | $1,851 +1.9% | $154,322 +27.1% |
| 2016 | $1,817 +1.5% | $121,434 +0.7% |
| 2015 | $1,789 -24% | $120,590 +11.4% |
| 2014 | $2,354 | $108,262 +9.4% |
| 2013 | $2,354 +6.8% | $98,978 +2% |
| 2012 | $2,205 -17.8% | $97,046 -19.4% |
| 2011 | $2,681 +43.5% | $120,360 -0.8% |
| 2010 | $1,869 +3.4% | $121,359 +2.7% |
| 2009 | $1,806 +0.4% | $118,168 +0.1% |
| 2008 | $1,800 -10.3% | $118,050 +3% |
| 2007 | $2,006 -4.4% | $114,612 +2.5% |
| 2006 | $2,097 +0.4% | $111,817 +3% |
| 2005 | $2,088 +42.4% | $108,560 +3% |
| 2004 | $1,467 | $105,398 +1.9% |
| 2003 | -- | $103,433 +2.4% |
| 2002 | -- | $101,009 +1.6% |
| 2001 | -- | $99,418 +3% |
| 2000 | $1,896 | $96,522 |
Find assessor info on the county website
Monthly payment
Est. payment
Payment breakdown
Explore the cost of this home by adjusting the details. Changes won't be saved.Climate risks
Neighborhood: 33594

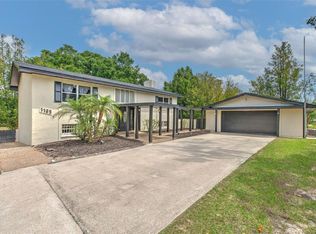
Similar homes
- $469,5004 bd2 ba2.1k sqft1120 LAKEMONT DRIVE, VALRICO, FL 33594For Sale
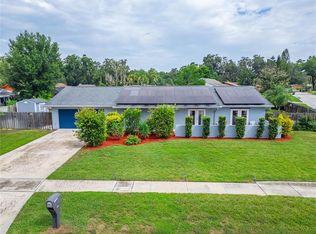
 MLS ID #TB8535594, Ganna Merritt, ALIGN RIGHT REALTY CARROLLWOOD. Stellar MLS
 - $454,0003 bd2 ba1.8k sqft1009 BLACK KNIGHT DRIVE, VALRICO, FL 33594For Sale
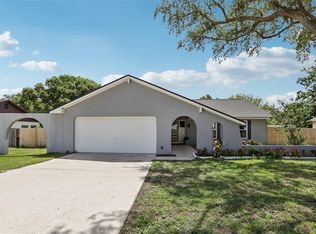 MLS ID #TB8332790, Angelica Vazquez, EZ CHOICE REALTY. Stellar MLS
 - $429,9004 bd3 ba2.2k sqft115 TEN OAK PLACE, VALRICO, FL 33594For Sale
 MLS ID #TB8506099, Adalis Fernandez, REAL BROKER, LLC. Stellar MLS
 - $479,9004 bd3 ba2.7k sqft1901 HEARTLAND CIRCLE, VALRICO, FL 33594For Sale
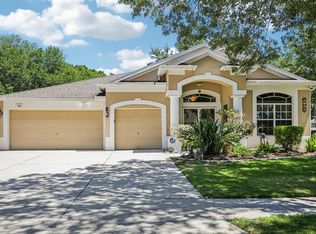 MLS ID #TB8498779, Mickey Arruda, KNOWN REAL ESTATE LLC. Stellar MLS
 - $465,0004 bd4 ba2.5k sqft207 W WHEELER ROAD, SEFFNER, FL 33584For SaleMLS ID #OM727344, Manase DeLeon, REALTY ONE GROUP NEXT GEN. Stellar MLS
- $425,0003 bd2 ba1.9k sqft308 ELLEN WAY, BRANDON, FL 33510For SaleMLS ID #TB8492126, Johanna Quintana, TOPAZ REALTY LLC. Stellar MLS
- $359,0004 bd3 ba1.9k sqft2614 FAIRVIEW AVENUE, SEFFNER, FL 33584For SaleMLS ID #O6450216, John Tilton, FLA REAL ESTATE SERVICES. Stellar MLS
- $310,0003 bd2 ba1.9k sqft2108 RIDGEMORE DRIVE, VALRICO, FL 33594For SaleMLS ID #TB8550622, Alexandra Muneton, AXEN REALTY LLC. Stellar MLS
- $584,0006 bd3 ba1.9k sqft2609 S 67TH STREET, TAMPA, FL 33619For SaleMLS ID #TB8543197, Mariana Murillo Carvajal, COMPASS FLORIDA LLC. Stellar MLS
- $579,9004 bd3 ba2.1k sqft3708 JOE SANCHEZ RD, PLANT CITY, FL 33565For SaleMLS ID #TB8520233, Angel Miller, KELLER WILLIAMS-PLANT CITY. Stellar MLS
- $429,9004 bd3 ba2.8k sqft401 OVERLAND DRIVE, BRANDON, FL 33511For SaleMLS ID #TB8526659, Heidi Seddon, CENTURY 21 BEGGINS ENTERPRISES. Stellar MLS
- $450,0004 bd3 ba2.4k sqft1325 OAKCREST DRIVE, BRANDON, FL 33510For SaleMLS ID #TB8553423, Ian Brauchli, KELLER WILLIAMS SOUTH TAMPA. Stellar MLS
- $375,0003 bd2 ba1.9k sqft201 E WHEELER ROAD, SEFFNER, FL 33584For SaleMLS ID #TB8554296, Candra Granville Mack, CHARLES RUTENBERG REALTY INC. Stellar MLS
- $399,9904 bd3 ba1.9k sqft3721 SAND PEBBLE DRIVE, VALRICO, FL 33596For SaleMLS ID #TB8542330, William Starcevic II, RE/MAX COLLECTIVE. Stellar MLS
- $526,0003 bd2 ba2.1k sqft2607 W CREST AVENUE, TAMPA, FL 33614For SaleMLS ID #TB8534433, Sonia Galarza, TOPAZ REALTY LLC. Stellar MLS
- $450,0003 bd2 ba1.3k sqft3628 COPPERTREE CIRCLE, BRANDON, FL 33511For SaleMLS ID #TB8557408, Yolanda Hodges, DALTON WADE INC. Stellar MLS
- $558,0004 bd2 ba2.1k sqft4527 REDCOAT DRIVE, WESLEY CHAPEL, FL 33543For SaleMLS ID #TB8514000, Kristen Chester, DALTON WADE INC. Stellar MLS
- $524,9994 bd2 ba1.5k sqft6822 S WALL STREET, TAMPA, FL 33616For SaleMLS ID #TB8525151, Nadia Daggett, INVESTING N FLORIDA, LLC. Stellar MLS
- $499,0003 bd2 ba2.2k sqft3126 TOOLE ROAD, LITHIA, FL 33547For SaleMLS ID #L4962732, Brittany Sacco, KELLER WILLIAMS REALTY AT THE LAKES. Stellar MLS
- $385,0003 bd2 ba1.6k sqft2971 FOREST CIRCLE, SEFFNER, FL 33584For SaleMLS ID #TB8535064, Ashley Lee, JASON MITCHELL REAL ESTATE FLO. Stellar MLS
