One or more photo(s) has been virtually staged. GREAT HOUSE / LOT FOR A GREAT PRICE! 3D VIRTUAL TOUR INCLUDED! 3 BR, 3.5 bath, 2,464 sq ft, OVERSIZED 2 car detached garage, .36 acre CORNER LOT in Valrico just waiting for you to MAKE IT YOUR OWN! Built in 1968, this raised ranch is a fun combination of retro & modern; our northern friends will feel right at home! At the corner of King Arthur Court & Lady Guinevere Drive, you'll arrive at your new, private kingdom as most of the property is surrounded by full landscaping and cement half-wall. BRAND NEW ROOF & EXTERIOR PAINT! 2 SEPARATE DRIVEWAYS give you all the room you need for your vehicles and toys. Enter via the leaded-glass front door and sidelights into this MOVE-IN READY gem; laminate landing and stairs take you upstairs or down. SPLIT FLOOR PLAN, the enormous primary bedroom takes the whole right side of the home and features NEW CARPET, 3 closets, and EN SUITE BATHROOM with DUAL VANITY and shower / tub combo. At 26x14, you have all kinds of options for a sitting room, home office, nursery, etc. At the other end of the 2nd floor, you'll appreciate two SUBSTANTIALLY SIZED SECONDARY BEDROOMS, both boasting new carpet. Head downstairs to the KITCHEN including WHITE CABINETRY with new gold pulls, GRANITE COUNTERS, and STAINLESS STEEL APPLIANCES. All tile floors down here, the HUGE FAMILY ROOM features a WOOD-BURNING FIREPLACE and sliders to the 12x40 COVERED & SCREENED PATIO and MASSIVE, EXTENDED CONCRETE LANAI, the perfect party / entertaining spot! The possibilities are endless out here, room for a firepit and tons of outdoor furniture, a hot tub could be added, or you can even make this area a basketball court. And still PLENTY OF ROOM IN THE BACKYARD FOR A POOL! Back inside, the formal dining room can fit your large furniture, and the front living room could be a den, man cave, or fitness room. A handy half bath and linen closet are just off the family room hallway, and UNDER THE CLOSET STORAGE gives you room for all your extra stuff! Possibly my favorite part of the house, let's head outside to the detached garage. With a little creativity, this could be turned into an IN-LAW SUITE or INCOME PRODUCING STUDIO APARTMENT! Already equipped with a FULL BATH & LINEN CLOSET, a 6x17 STORAGE ROOM, double utility sink, washer & dryer, 220 outlets, tons of built-in cabinets, pedestrian door, and separate driveway, it's screaming to add a kitchenette & air conditioning, and start renting it out! There's a concrete block half-wall with gates on either side of the home that lead to the rolling side & backyard, great for kids and doggies. Valrico has plenty of HIGHLY RATED SCHOOL OPTIONS NEARBY, not to mention the Brandon Mall and all the SHOPPING & DINING you could ask for! NO DEED RESTRICTIONS HERE, and NO HOA or CDD to worry about! EASY TO SHOW! Please call today to take advantage of this AMAZING OPPORTUNITY! Bedroom Closet Type: Walk-in Closet (Primary Bedroom).
Sold for $419,900
$419,900
1125 King Arthur Ct, Valrico, FL 33594
3beds
2,464sqft
Single Family Residence
Built in 1968
0.36 Acres Lot
$458,900 Zestimate®
$170/sqft
$2,547 Estimated rent
Home value
$458,900
$427,000 - $496,000
$2,547/mo
Zestimate® history
Owner options
List your home for rent
$2,547/mo
Rent Zestimate®
Find your next renter with Zillow Rental Manager. Plus, with online applications, you can quickly screen prospective tenants – for free.
$2,547/mo
Rent Zestimate®
Refinance and save
$2,930/mo
Est. payment
Refinancing to a lower rate could help reduce your monthly payments and save thousands over the life of the loan.
$2,930/mo
Est. payment
Explore your selling options
Work with a Zillow partner agent
Leverage their expertise and Zillow's premium Showcase listings to get your home seen by more buyers.
Get startedList with your own agent
Get your home in front of millions of buyers by listing it on Zillow.
Learn how to do itSell it yourself
Take full control of how buyers see your home on Zillow by listing For Sale by Owner (FSBO).
List your homeWhat's special
Detached garageBasketball courtRaised ranchIncome producing studio apartmentHot tubHome officeGranite counters
Zillow last checked:
Listing updated:
Listed by:
Bob Wilson 813-727-4531,
CENTURY 21 INTEGRA 800-593-7653
Bought with:
Ashley Quaife, 3445805
BHHS FLORIDA PROPERTIES GROUP
Source: Stellar MLS,MLS#: T3518608 Originating MLS: Pinellas Suncoast
Originating MLS: Pinellas Suncoast
Facts & features
Interior
Bedrooms & bathrooms
- Bedrooms: 3
- Bathrooms: 4
- Full bathrooms: 3
- 1/2 bathrooms: 1
Rooms
- Room types: Attic, Family Room, Dining Room, Living Room, Storage Rooms
Primary bedroom
- Features: Ceiling Fan(s), Dual Sinks, En Suite Bathroom, Tub With Shower, Walk-In Closet(s)
- Level: Second
- Dimensions: 14x26
Bedroom 2
- Features: Ceiling Fan(s), Built-in Closet
- Level: Second
- Dimensions: 10x16
Bedroom 3
- Features: Ceiling Fan(s), Built-in Closet
- Level: Second
- Dimensions: 12x14
Balcony porch lanai
- Features: Ceiling Fan(s)
- Level: First
- Dimensions: 12x40
Dining room
- Level: First
- Dimensions: 11x15
Family room
- Level: First
- Dimensions: 14x26
Kitchen
- Features: Ceiling Fan(s)
- Level: First
- Dimensions: 11x15
Living room
- Level: First
- Dimensions: 15x16
Heating
- Central, Electric
Cooling
- Central Air
Appliances
- Included: Dishwasher, Disposal, Dryer, Electric Water Heater, Microwave, Range, Refrigerator, Washer
- Laundry: In Garage
Features
- Ceiling Fan(s), PrimaryBedroom Upstairs, Split Bedroom, Thermostat, Walk-In Closet(s)
- Flooring: Carpet, Ceramic Tile
- Doors: Sliding Doors
- Windows: Blinds
- Has fireplace: Yes
- Fireplace features: Family Room, Wood Burning
Interior area
- Total structure area: 4,013
- Total interior livable area: 2,464 sqft
Property
Parking
- Total spaces: 2
- Parking features: Driveway, Garage Door Opener, Garage Faces Side, Ground Level, Guest, Oversized, Workshop in Garage
- Garage spaces: 2
- Has uncovered spaces: Yes
- Details: Garage Dimensions: 21x25
Features
- Levels: Two
- Stories: 2
- Patio & porch: Covered, Patio, Screened
- Exterior features: Lighting, Private Mailbox, Rain Gutters, Storage
- Fencing: Fenced,Masonry
Lot
- Size: 0.36 Acres
- Dimensions: 120 x 130
- Features: Cleared, Corner Lot, Landscaped, Oversized Lot, Private, Rolling Slope
- Residential vegetation: Mature Landscaping, Trees/Landscaped
Details
- Additional structures: Storage, Workshop
- Parcel number: U1329202AM00000200019.0
- Zoning: RSC-6
- Special conditions: None
Construction
Type & style
- Home type: SingleFamily
- Architectural style: Ranch
- Property subtype: Single Family Residence
Materials
- Block, Stucco
- Foundation: Slab
- Roof: Shingle
Condition
- New construction: No
- Year built: 1968
Utilities & green energy
- Sewer: Public Sewer
- Water: Public
- Utilities for property: BB/HS Internet Available, Cable Connected, Electricity Connected, Sewer Connected, Water Connected
Community & HOA
Community
- Pet fee: $0 monthly
- Subdivision: CAMELOT
HOA
- Has HOA: No
Location
- Region: Valrico
Financial & listing details
- Price per square foot: $170/sqft
- Tax assessed value: $368,220
- Annual tax amount: $2,164
- Date on market: 4/18/2024
- Cumulative days on market: 2 days
- Listing terms: Cash,Conventional,FHA,VA Loan
- Ownership: Fee Simple
- Total actual rent: 0
- Electric utility on property: Yes
- Road surface type: Paved
Price history
| Date | Event | Price |
|---|---|---|
| 5/28/2024 | Sold | $419,900$170/sqft |
Source:  Stellar MLS #T3518608 Report a problem Stellar MLS #T3518608 Report a problem | ||
| 4/20/2024 | Pending sale | $419,900$170/sqft |
Source: Stellar MLS #T3518608 Report a problem | ||
| 4/18/2024 | Listed for sale | $419,900+147%$170/sqft |
Source: Stellar MLS #T3518608 Report a problem | ||
| 3/31/2014 | Sold | $170,000-2.9%$69/sqft |
Source: Stellar MLS #T2604327 Report a problem | ||
| 1/11/2014 | Price change | $175,000-4.1%$71/sqft |
Source: SIGNATURE REALTY ASSOCIATES #T2604327 Report a problem | ||
| 12/7/2013 | Listed for sale | $182,500$74/sqft |
Source: SIGNATURE REALTY ASSOCIATES #T2604327 Report a problem | ||
Public tax history
| Year | Property taxes | Tax assessment |
|---|---|---|
| 2025 | $6,555 +177% | $368,220 +4.1% |
| 2024 | $2,366 | $353,556 |
Find assessor info on the county website
Neighborhood: 33594
Nearby homes
- $362,0003 bd2 ba1.9k sqft1123 King Arthur Ct, Valrico, FL 33594Off Market
- $389,5004 bd2 ba2.2k sqft1112 Black Knight Dr, Valrico, FL 33594Off Market
- $565,0006 bd2 ba2.4k sqft1124 King Arthur Ct, Valrico, FL 33594For Sale
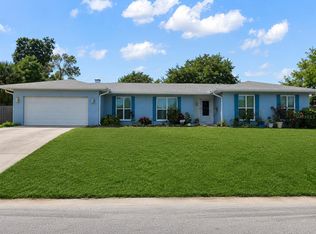
- $371,4004 bd2 ba1.8k sqft1110 Black Knight Dr, Valrico, FL 33594Off Market
- $438,6004 bd2 ba1.8k sqft1014 Lady Guinevere Dr, Valrico, FL 33594Off Market
- $382,5003 bd2 ba1.5k sqft1012 Lady Guinevere Dr, Valrico, FL 33594Off Market
- $364,3004 bd2 ba1.8k sqft1122 King Arthur Ct, Valrico, FL 33594Off Market
- $356,1004 bd2 ba1.6k sqft1121 King Arthur Ct, Valrico, FL 33594Off Market
Nearby schools
GreatSchools rating
- 2/10Seffner Elementary SchoolGrades: PK-5Distance: 0.8 mi
- 3/10Mann Middle SchoolGrades: 6-8Distance: 0.9 mi
- 3/10Brandon High SchoolGrades: 9-12Distance: 2.2 mi
Schools provided by the listing agent
- Elementary: Seffner-HB
- Middle: Mann-HB
- High: Brandon-HB
Source: Stellar MLS. This data may not be complete. We recommend contacting the local school district to confirm school assignments for this home.
Get a cash offer in 3 minutes
Find out how much your home could sell for in as little as 3 minutes with a no-obligation cash offer.
Estimated market value
$458,900
Get a cash offer in 3 minutes
Find out how much your home could sell for in as little as 3 minutes with a no-obligation cash offer.
Estimated market value
$458,900
- Florida
- Hillsborough County
- Valrico
- 33594
- 1125 King Arthur Ct
Nearby cities
Nearby zip codes
Other Valrico Topics
