Welcome to this beautifully updated 3-bedroom, 2-bath single-family home offering 1,963 square feet of living space in the highly sought-after Buckhorn Golf community of Valrico. Featuring a desirable split floor plan for added privacy, this home blends comfort, functionality, and style. Vaulted ceilings create an airy, open feel throughout the main living areas and continue into the spacious primary suite. The family room showcases a cozy wood-burning fireplace along with custom built-in bookshelves and a built-in TV stand, adding both charm and functionality. The renovated kitchen is a standout with solid wood cabinetry, elegant quartz countertops, and a layout that opens seamlessly into the living and dining areas, perfect for entertaining. Fresh interior paint in 2025 gives the home a bright, move-in-ready feel. The primary suite offers vaulted ceilings, a large walk-in feel, and an en-suite bath featuring dual sinks with quartz counters, a large soaking tub, and a separate shower. Enjoy true Florida indoor-outdoor living with three oversized sliding glass doors from multiple areas of the home leading to the expansive 30x12 screened lanai. The spacious backyard and covered outdoor area provide plenty of room for relaxing or entertaining year-round. Additional highlights include a 2-car garage, generously sized secondary bedrooms, and location within an excellent school district. Best of all!! NO HOA and NO CDD fees in this established Buckhorn golf neighborhood.
For sale
$430,000
2715 BERRYKNOLL PLACE, VALRICO, FL 33596
3beds
1,963sqft
Single Family Residence
Built in 1987
9,790 Square Feet Lot
$421,400 Zestimate®
$219/sqft
$3/mo HOA
What's special
Renovated kitchenGenerously sized secondary bedroomsSpacious backyardElegant quartz countertopsCustom built-in bookshelvesLarge walk-in feelSpacious primary suite
- 221 days
- 119
- 8
Zillow last checked:
Listing updated:
Listed by:
Yasemin Okur 786-375-1186,
KELLER WILLIAMS SUBURBAN TAMPA 813-684-9500
Source: Stellar MLS,MLS#: TB8478072 Originating MLS: Suncoast Tampa
Originating MLS: Suncoast Tampa
Facts & features
Interior
Bedrooms & bathrooms
- Bedrooms: 3
- Bathrooms: 2
- Full bathrooms: 2
Primary bedroom
- Features: Walk-In Closet(s)
- Level: First
- Area: 221 Square Feet
- Dimensions: 13x17
Bedroom 2
- Features: Built-in Closet
- Level: First
- Area: 132 Square Feet
- Dimensions: 11x12
Bedroom 3
- Features: Built-in Closet
- Level: First
- Area: 165 Square Feet
- Dimensions: 11x15
Balcony porch lanai
- Level: First
- Area: 360 Square Feet
- Dimensions: 30x12
Family room
- Features: No Closet
- Level: First
- Area: 270 Square Feet
- Dimensions: 15x18
Kitchen
- Features: Granite Counters, Pantry, Storage Closet
- Level: First
- Area: 266 Square Feet
- Dimensions: 14x19
Living room
- Level: First
- Area: 238 Square Feet
- Dimensions: 14x17
Heating
- Electric, Heat Pump
Cooling
- Central Air
Appliances
- Included: Dishwasher, Disposal, Dryer, Refrigerator, Washer, Water Softener
- Laundry: Laundry Room
Features
- Ceiling Fan(s), Eating Space In Kitchen, High Ceilings, Kitchen/Family Room Combo, Primary Bedroom Main Floor, Split Bedroom, Walk-In Closet(s)
- Flooring: Carpet, Ceramic Tile
- Doors: Sliding Doors
- Windows: Window Treatments
- Has fireplace: Yes
- Fireplace features: Family Room, Wood Burning
Interior area
- Total structure area: 2,820
- Total interior livable area: 1,963 sqft
Video & virtual tour
Property
Parking
- Total spaces: 2
- Parking features: Garage - Attached
- Attached garage spaces: 2
Features
- Levels: One
- Stories: 1
- Exterior features: Private Mailbox, Private Yard, Rain Gutters, Sprinkler Metered
- Fencing: Fenced,Masonry,Wood
Lot
- Size: 9,790 Square Feet
Details
- Parcel number: U06302135Y00000600002.0
- Zoning: RSC-6
- Special conditions: None
Construction
Type & style
- Home type: SingleFamily
- Property subtype: Single Family Residence
Materials
- Block
- Foundation: Block
- Roof: Shingle
Condition
- New construction: No
- Year built: 1987
Utilities & green energy
- Sewer: Public Sewer
- Water: Public
- Utilities for property: Cable Connected, Electricity Connected, Sprinkler Meter
Community & HOA
Community
- Features: Golf Carts OK, Golf, Sidewalks
- Pet fee: $0 monthly
- Subdivision: BUCKHORN FIRST ADD UNIT 2
HOA
- Has HOA: Yes
- HOA fee: $3 monthly
Location
- Region: Valrico
Financial & listing details
- Price per square foot: $219/sqft
- Tax assessed value: $326,728
- Annual tax amount: $6,408
- Date on market: 3/5/2026
- Cumulative days on market: 221 days
- Listing terms: Cash,Conventional,FHA,USDA Loan,VA Loan
- Ownership: Fee Simple
- Total actual rent: 0
- Electric utility on property: Yes
- Road surface type: Asphalt
Estimated market value
$421,400
$400,000 - $442,000
$2,318/mo
Price history
| Date | Event | Price |
|---|---|---|
| 4/23/2026 | Price change | $430,000-0.7%$219/sqft |
Source:  Stellar MLS #TB8478072 Report a problem Stellar MLS #TB8478072 Report a problem | ||
| 3/5/2026 | Listed for sale | $433,000+3.1%$221/sqft |
Source: Stellar MLS #TB8478072 Report a problem | ||
| 12/1/2023 | Sold | $420,000-4.5%$214/sqft |
Source: Stellar MLS #T3469194 Report a problem | ||
| 10/18/2023 | Pending sale | $439,900$224/sqft |
Source: Stellar MLS #T3469194 Report a problem | ||
| 9/27/2023 | Price change | $439,900-2.2%$224/sqft |
Source: Stellar MLS #T3469194 Report a problem | ||
| 9/15/2023 | Listed for sale | $449,900+101.3%$229/sqft |
Source: Stellar MLS #T3469194 Report a problem | ||
| 8/15/2019 | Sold | $223,500-2.8%$114/sqft |
Source: Agent Provided Report a problem | ||
| 7/9/2019 | Pending sale | $229,900$117/sqft |
Source: RE/MAX Alliance Group #T3178081 Report a problem | ||
| 7/8/2019 | Price change | $229,900-4.2%$117/sqft |
Source: RE/MAX Alliance Group #T3178081 Report a problem | ||
| 6/11/2019 | Listed for sale | $239,900+3%$122/sqft |
Source: RE/MAX Alliance Group #T3178081 Report a problem | ||
| 9/6/2005 | Sold | $233,000$119/sqft |
Source: Public Record Report a problem | ||
Public tax history
| Year | Property taxes | Tax assessment |
|---|---|---|
| 2025 | $6,752 +5.4% | $326,728 |
| 2024 | $6,408 +133.4% | $326,728 +79.3% |
| 2023 | $2,745 +4% | $182,260 +3% |
| 2022 | $2,641 +2% | $176,951 +3% |
| 2021 | $2,590 +3.5% | $171,797 +1.4% |
| 2020 | $2,503 -32.5% | $169,425 -5.5% |
| 2019 | $3,708 | $179,378 +4.7% |
| 2018 | $3,708 +4.2% | $171,331 +7.1% |
| 2017 | $3,560 +7% | $159,909 +13.8% |
| 2016 | $3,327 +4.7% | $140,546 +9.7% |
| 2015 | $3,178 +19.7% | $128,093 +12.4% |
| 2014 | $2,655 | $113,953 +10% |
| 2013 | $2,655 +16.5% | $103,594 +9.3% |
| 2012 | $2,279 +47.5% | $94,776 -8.3% |
| 2011 | $1,544 -6.4% | $103,304 -5.5% |
| 2010 | $1,649 -23% | $109,282 -18.2% |
| 2009 | $2,141 -43.4% | $133,614 -21.1% |
| 2008 | $3,785 -14.4% | $169,362 -17% |
| 2007 | $4,422 -0.5% | $204,052 +7.9% |
| 2006 | $4,443 +107% | $189,049 +75.4% |
| 2005 | $2,146 | $107,810 +3% |
| 2004 | -- | $104,670 +1.9% |
| 2003 | -- | $102,718 +2.4% |
| 2002 | -- | $100,311 +1.6% |
| 2001 | -- | $98,731 -9.7% |
| 2000 | $1,956 | $109,334 |
Find assessor info on the county website
Monthly payment
Est. payment
Payment breakdown
Explore the cost of this home by adjusting the details. Changes won't be saved.Climate risks
Neighborhood: 33596
Nearby schools
Schools provided by the listing agent
- Elementary: Buckhorn-HB
- Middle: Mulrennan-HB
- High: Durant-HB
Source: Stellar MLS. This data may not be complete. We recommend contacting the local school district to confirm school assignments for this home.
Similar homes
- $359,9003 bd2 ba1.6k sqft2610 BUCKHORN PRESERVE BOULEVARD, VALRICO, FL 33596For Sale

 MLS ID #L4965643, Melissa Connell, PALM & PINE REALTY GROUP LLC. Stellar MLS
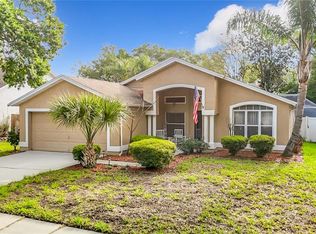
 - $400,0003 bd2 ba1.6k sqft2631 GREEN VALLEY STREET, VALRICO, FL 33596For Sale
 MLS ID #TB8494304, Laura Camp, FLORIDA EXECUTIVE REALTY. Stellar MLS
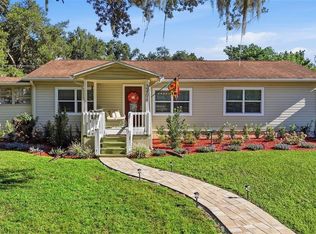
 - $439,9002 bd2 ba1.4k sqft2406 DURANT ROAD, VALRICO, FL 33596For Sale
 MLS ID #TB8554784, Darlene Goodfellow, REALTY RESULTS,LLC. Stellar MLS
 - $420,0004 bd2 ba2.2k sqft2909 STARMOUNT DRIVE, VALRICO, FL 33596For Sale
 MLS ID #TB8519994, Cheryl Kypreos, HOMESMART. Stellar MLS
 - $375,0003 bd3 ba2.3k sqft2705 STEARNS ROAD, VALRICO, FL 33596For SaleMLS ID #TB8549448, Ashley Salimbene, BHHS FLORIDA PROPERTIES GROUP. Stellar MLS
- $400,0003 bd2 ba1.6k sqft1711 AVANT STREET, VALRICO, FL 33594For SaleMLS ID #O6446876, Karen Albright, OPENDOOR BROKERAGE LLC. Stellar MLS
- $390,0004 bd2 ba2k sqft2725 BUCKHORN PRESERVE BOULEVARD, VALRICO, FL 33596For SaleMLS ID #O6445374, Diana Barber, PA, COLDWELL BANKER REALTY. Stellar MLS
- $405,0004 bd3 ba2.2k sqft4313 ORANGE RIDGE COURT, VALRICO, FL 33596For SaleMLS ID #TB8552005, Chris Morris, FLORIDA EXECUTIVE REALTY. Stellar MLS
- $425,0004 bd2 ba1.8k sqft4502 MOHICAN TRAIL, VALRICO, FL 33594For SaleMLS ID #TB8551852, Kelly Heldreth, KELLER WILLIAMS SUBURBAN TAMPA. Stellar MLS
- $449,9004 bd2 ba2k sqft3134 BENT CREEK DRIVE, VALRICO, FL 33596For SaleMLS ID #TB8551245, Brooks Daniels, COLDWELL BANKER REALTY. Stellar MLS
- $349,9003 bd2 ba1.9k sqft2537 ARBORWOOD DRIVE, VALRICO, FL 33596For SaleMLS ID #TB8540618, Ryan Sack, FUTURE HOME REALTY INC. Stellar MLS
- $325,0003 bd2 ba1.6k sqft2609 DRUMWOOD PLACE, VALRICO, FL 33596For SaleMLS ID #TB8489584, William Morris, YELLOWFIN REALTY. Stellar MLS
- $450,0004 bd2 ba2k sqft1123 LUMSDEN POINTE BOULEVARD, VALRICO, FL 33594For SaleMLS ID #TB8555874, Tony Baroni, KELLER WILLIAMS SUBURBAN TAMPA. Stellar MLS
- $350,0003 bd3 ba1.4k sqft4002 LEVONSHIRE PLACE, VALRICO, FL 33596For SaleMLS ID #TB8554164, Daniel Henzler, KELLER WILLIAMS SUBURBAN TAMPA. Stellar MLS
- $409,9004 bd3 ba1.7k sqft3720 MURRAY DALE DRIVE, VALRICO, FL 33596For SaleMLS ID #O6434626, Khalfani Allicock, LPT REALTY, LLC. Stellar MLS
- $385,0003 bd2 ba1.4k sqft1805 DIERKER DRIVE, VALRICO, FL 33596For SaleMLS ID #TB8528550, Joby Palathinkal, NORTHGROUP REAL ESTATE, INC. Stellar MLS
- $444,9904 bd3 ba2.7k sqft2539 CENTENNIAL FALCON DRIVE, VALRICO, FL 33596For SaleMLS ID #L4961355, David Small, KELLER WILLIAMS REALTY SMART 1. Stellar MLS
- $450,0003 bd2 ba1.8k sqft1004 MANDALAY DRIVE, BRANDON, FL 33511For SaleMLS ID #TB8554925, Adam Highsmith, SIGNATURE REALTY ASSOCIATES. Stellar MLS
- $385,0004 bd2 ba1.7k sqft2529 CLARESIDE DRIVE, VALRICO, FL 33596For SaleMLS ID #TB8550611, Brenda Wade, KELLER WILLIAMS SOUTH TAMPA. Stellar MLS
