Virtually Staged. NEW PRICE — NOW $409,900! This stunning, fully renovated 4-bedroom, 3-bath Bloomingdale home just became an even better value! With new price improvement, this is the perfect time to take another look. Completely remodeled and truly move-in ready, this home combines modern finishes, major system updates, a flexible open-concept layout, and NO mandatory HOA or deed restrictions. Don’t wait—schedule your private showing today and see everything this home has before someone else calls it home! Step into a redesigned open-concept home where modern style meets total layout versatility! The chef-inspired kitchen features brand-new soft-close wood cabinetry, sleek GE appliances, double wall oven, and an expansive 5-foot quartz island with bar seating—perfect for entertaining. The open floor plan offers incredible flexibility, allowing you to customize your living and dining spaces to fit your lifestyle. Past the accent handrail lies the sunken family room, highlighted by a built-in electric fireplace that creates a cozy focal point. Luxury vinyl plank flooring runs throughout the home, tying everything together beautifully. Every bedroom features fresh paint, new doors, and updated ceiling fans. All three bathrooms have been completely remodeled with modern vanities, new fixtures, and new exhaust fans, including two walk-in showers and a soaking tub. Out back, relax in the screened-in lanai overlooking the landscaped backyard, complete with a charming outdoor playhouse and plenty of room to create your dream pool or outdoor oasis. MAJOR UPGRADES: Roof replaced in 2021 (permit attached in MLS), 2021 HVAC equipment including air handler and condenser, new garage door opener, new outlets and switches, and new light fixtures throughout. NO MANDATORY HOA & NO DEED RESTRICTIONS! Conveniently located near Bloomingdale East Park, tennis, pickleball, playgrounds, and Bloomingdale Golfers Club.
For sale
Price cut: $10K (10/7)
$409,900
3720 MURRAY DALE DRIVE, VALRICO, FL 33596
4beds
1,735sqft
Single Family Residence
Built in 1985
9,500 Square Feet Lot
$405,100 Zestimate®
$236/sqft
$4/mo HOA
What's special
Screened-in lanaiNew light fixtures throughoutLushly landscaped backyardSunken family roomDouble wall-ovenCharming outdoor playhouseChef-inspired kitchen
- 58 days
- 887
- 156
Zillow last checked:
Listing updated:
Listed by:
Khalfani Allicock 415-412-3702,
LPT REALTY, LLC 877-366-2213
Source: Stellar MLS,MLS#: O6434626 Originating MLS: Orlando Regional
Originating MLS: Orlando Regional
Facts & features
Interior
Bedrooms & bathrooms
- Bedrooms: 4
- Bathrooms: 3
- Full bathrooms: 3
Primary bedroom
- Features: Ceiling Fan(s), Walk-In Closet(s)
- Level: Second
- Area: 225 Square Feet
- Dimensions: 15x15
Bedroom 1
- Features: Ceiling Fan(s), Built-in Closet
- Level: First
- Area: 110 Square Feet
- Dimensions: 10x11
Bedroom 2
- Features: Ceiling Fan(s), Built-in Closet
- Level: Second
- Area: 110 Square Feet
- Dimensions: 10x11
Bedroom 3
- Features: Ceiling Fan(s), Built-in Closet
- Level: Second
- Area: 117 Square Feet
- Dimensions: 9x13
Primary bathroom
- Features: Shower No Tub
- Level: Second
- Area: 60 Square Feet
- Dimensions: 5x12
Bathroom 1
- Level: First
- Area: 35 Square Feet
- Dimensions: 5x7
Bathroom 2
- Level: Second
- Area: 35 Square Feet
- Dimensions: 5x7
Balcony porch lanai
- Level: First
- Area: 171 Square Feet
- Dimensions: 9x19
Dinette
- Level: First
- Area: 90 Square Feet
- Dimensions: 9x10
Dining room
- Level: First
- Area: 209 Square Feet
- Dimensions: 11x19
Family room
- Level: First
- Area: 228 Square Feet
- Dimensions: 12x19
Kitchen
- Features: Pantry
- Level: First
- Area: 156 Square Feet
- Dimensions: 12x13
Heating
- Central, Electric, Heat Pump
Cooling
- Central Air
Appliances
- Included: Oven, Cooktop, Dishwasher, Disposal, Electric Water Heater, Microwave, Range Hood, Refrigerator
- Laundry: Electric Dryer Hookup, In Garage, Washer Hookup
Features
- Ceiling Fan(s), Open Floorplan, PrimaryBedroom Upstairs
- Flooring: Luxury Vinyl
- Has fireplace: Yes
- Fireplace features: Electric, Family Room, Non Wood Burning
Interior area
- Total structure area: 2,527
- Total interior livable area: 1,735 sqft
Video & virtual tour
Property
Parking
- Total spaces: 2
- Parking features: Driveway, Garage Door Opener
- Garage spaces: 2
- Has uncovered spaces: Yes
Features
- Levels: Two
- Stories: 2
- Exterior features: Irrigation System, Sidewalk
Lot
- Size: 9,500 Square Feet
- Dimensions: 95 x 100
Details
- Parcel number: U1230202PP00000300010.0
- Zoning: PD
- Special conditions: None
Construction
Type & style
- Home type: SingleFamily
- Architectural style: Contemporary
- Property subtype: Single Family Residence
Materials
- Block, Stucco, Wood Frame
- Foundation: Slab
- Roof: Shingle
Condition
- Completed
- New construction: No
- Year built: 1985
Utilities & green energy
- Sewer: Public Sewer
- Water: Public
- Utilities for property: BB/HS Internet Available, Cable Available, Electricity Connected, Public, Sewer Connected, Water Connected
Community & HOA
Community
- Features: Park, Playground, Sidewalks, Tennis Court(s)
- Pet fee: $0 monthly
- Subdivision: BLOOMINGDALE SEC J
HOA
- Has HOA: Yes
- HOA fee: $4 monthly
- HOA name: Shannon Mullins
- HOA phone: 813-681-2051
Location
- Region: Valrico
Financial & listing details
- Price per square foot: $236/sqft
- Tax assessed value: $298,135
- Annual tax amount: $2,410
- Date on market: 8/19/2026
- Cumulative days on market: 59 days
- Listing terms: Cash,Conventional,FHA,VA Loan
- Ownership: Fee Simple
- Total actual rent: 0
- Electric utility on property: Yes
- Road surface type: Asphalt
Estimated market value
$405,100
$385,000 - $425,000
$2,485/mo
Price history
| Date | Event | Price |
|---|---|---|
| 10/7/2026 | Price change | $409,900-2.4%$236/sqft |
Source:  Stellar MLS #O6434626 Report a problem Stellar MLS #O6434626 Report a problem | ||
| 9/2/2026 | Price change | $419,900-2.3%$242/sqft |
Source: Stellar MLS #O6434626 Report a problem | ||
| 8/19/2026 | Listed for sale | $429,900+64.1%$248/sqft |
Source: Stellar MLS #O6434626 Report a problem | ||
| 6/10/2026 | Sold | $262,000+6.9%$151/sqft |
Source: Public Record Report a problem | ||
| 5/9/2006 | Sold | $245,000$141/sqft |
Source: Stellar MLS #T2152795 Report a problem | ||
Public tax history
| Year | Property taxes | Tax assessment |
|---|---|---|
| 2025 | $2,410 +9.8% | $127,554 +2.9% |
| 2024 | $2,195 +4.7% | $123,959 +3% |
| 2023 | $2,096 +7.8% | $120,349 +3% |
| 2022 | $1,945 +2.1% | $116,844 +3% |
| 2021 | $1,905 +4.4% | $113,441 +1.4% |
| 2020 | $1,825 +4.9% | $111,875 +2.3% |
| 2019 | $1,739 | $109,360 +1.9% |
| 2018 | $1,739 +3.4% | $107,321 -24.6% |
| 2017 | $1,681 +1.8% | $142,361 +38.3% |
| 2016 | $1,651 +2.1% | $102,952 +0.7% |
| 2015 | $1,616 +0.6% | $102,236 +0.8% |
| 2014 | $1,606 | $101,425 +1.5% |
| 2013 | $1,606 +0.7% | $99,926 +1.7% |
| 2012 | $1,595 -11.3% | $98,256 -9.1% |
| 2011 | $1,798 -7.4% | $108,113 -6.9% |
| 2010 | $1,942 -2.5% | $116,097 -2.1% |
| 2009 | $1,992 -25.5% | $118,544 -22.2% |
| 2008 | $2,675 -21.6% | $152,397 -13.4% |
| 2007 | $3,411 -14.3% | $175,882 +6.1% |
| 2006 | $3,980 +12% | $165,731 +17.2% |
| 2005 | $3,552 | $141,463 +22.7% |
| 2004 | -- | $115,262 +9.2% |
| 2003 | -- | $105,577 +6.1% |
| 2002 | -- | $99,486 -4.8% |
| 2001 | -- | $104,536 +13.5% |
| 2000 | $2,517 | $92,073 |
Find assessor info on the county website
Monthly payment
Est. payment
Payment breakdown
Explore the cost of this home by adjusting the details. Changes won't be saved.Climate risks
Neighborhood: 33596
Nearby schools
Schools provided by the listing agent
- Elementary: Alafia-HB
- Middle: Burns-HB
- High: Bloomingdale-HB
Source: Stellar MLS. This data may not be complete. We recommend contacting the local school district to confirm school assignments for this home.

Similar homes
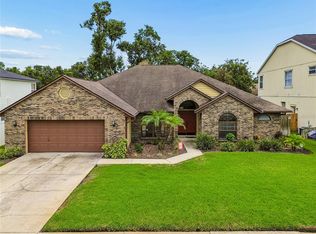
- $409,9994 bd3 ba1.9k sqft3721 SAND PEBBLE DRIVE, VALRICO, FL 33596For Sale

 MLS ID #TB8542330, William Starcevic II, RE/MAX COLLECTIVE. Stellar MLS
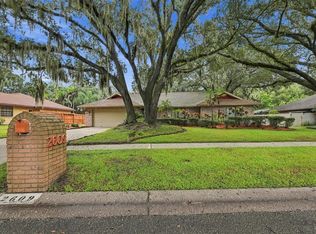
 - $425,0003 bd2 ba1.9k sqft3822 COLD CREEK DRIVE, VALRICO, FL 33594For Sale
 MLS ID #TB8558999, Michael Ceparano, FUTURE HOME REALTY INC. Stellar MLS
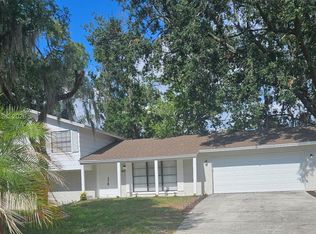
 - $425,0004 bd2 ba2.2k sqft2609 MANOR OAK DRIVE, VALRICO, FL 33596For Sale
 MLS ID #TB8555973, Serena Johnson, DALTON WADE INC. Stellar MLS
 - $399,9004 bd3 ba1.7k sqftBloomingdale Section A, Valrico, FL 33596For Sale
 MLS ID #A11983414, Aida Pimentel, Maven Home Realty, LLC.. MIAMI
 - $399,9993 bd2 ba1.1k sqft4312 LITHIA PINECREST ROAD, VALRICO, FL 33596For SaleMLS ID #TB8558355, Patrick Tillett, FLORIDA HOMES REALTY & MORTGAGE. Stellar MLS
- $379,8803 bd2 ba1.6k sqft3718 SAND PEBBLE DRIVE, VALRICO, FL 33596For SaleMLS ID #TB8529221, Joanne Durann, KELLER WILLIAMS SOUTH SHORE. Stellar MLS
- $439,9003 bd2 ba1.7k sqft1005 HIGHGROVE COURT, VALRICO, FL 33596For SaleMLS ID #TB8529909, Susan Brush, CENTURY 21 BEGGINS ENTERPRISES. Stellar MLS
- $420,0004 bd2 ba2k sqft4609 OAK RIVER CIRCLE, VALRICO, FL 33596For SaleMLS ID #TB8535976, Andrew Duncan, LPT REALTY LLC. Stellar MLS
- $375,0003 bd3 ba2.3k sqft2705 STEARNS ROAD, VALRICO, FL 33596For SaleMLS ID #TB8549448, Ashley Salimbene, BHHS FLORIDA PROPERTIES GROUP. Stellar MLS
- $399,9993 bd2 ba1.9k sqft4605 OAK RIVER CIRCLE, VALRICO, FL 33596For SaleMLS ID #TB8553933, Matthew Lyons, MORRIS REALTY. Stellar MLS
- $450,0004 bd3 ba2.4k sqft1424 DUMONT DRIVE, VALRICO, FL 33596For SaleMLS ID #TB8540999, Lori Moses, EXIT BAYSHORE REALTY. Stellar MLS
- $385,0004 bd2 ba1.7k sqft2529 CLARESIDE DRIVE, VALRICO, FL 33596For SaleMLS ID #TB8550611, Brenda Wade, KELLER WILLIAMS SOUTH TAMPA. Stellar MLS
- $450,0004 bd2 ba2k sqft2010 RIVER PARK COURT, VALRICO, FL 33596For SaleMLS ID #TB8550249, Paula Dysle, RE/MAX PREMIER GROUP. Stellar MLS
- $420,0004 bd2 ba2.2k sqft2909 STARMOUNT DRIVE, VALRICO, FL 33596For SaleMLS ID #TB8519994, Cheryl Kypreos, HOMESMART. Stellar MLS
- $500,0004 bd3 ba2.2k sqft2255 EAGLE BLUFF DRIVE, VALRICO, FL 33596For SaleMLS ID #TB8552739, Brenda Wade, KELLER WILLIAMS SOUTH TAMPA. Stellar MLS
- $479,9003 bd3 ba2.2k sqft2510 BRIMHOLLOW DRIVE, VALRICO, FL 33596For SaleMLS ID #TB8558255, Barrett Henry, RE/MAX COLLECTIVE. Stellar MLS
- $390,0005 bd2 ba2.3k sqft4105 SPRING WAY CIRCLE, VALRICO, FL 33596For SaleMLS ID #TB8500960, Amanda Perdue, Y REALTY. Stellar MLS
- $390,0004 bd2 ba1.6k sqft519 OAKHURST STREET, BRANDON, FL 33511For SaleMLS ID #TB8557298, Maritza Morales, RE/MAX REALTY UNLIMITED. Stellar MLS
- $359,9003 bd2 ba1.6k sqft2610 BUCKHORN PRESERVE BOULEVARD, VALRICO, FL 33596For SaleMLS ID #L4965643, Melissa Connell, PALM & PINE REALTY GROUP LLC. Stellar MLS
- $384,9003 bd2 ba1.7k sqft2302 LYNCREST COURT, VALRICO, FL 33596For SaleMLS ID #O6424001, Mark D'Italia, PROPERTY LOGIC RE. Stellar MLS
