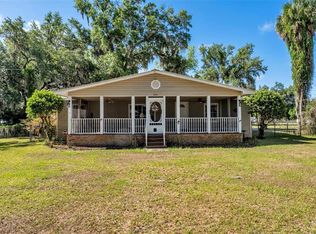
Beautifully Renovated Valrico Bungalow on 1 Acre – Move-In Ready! Welcome home to this beautifully renovated bungalow situated on a spacious 1-acre lot in the heart of Valrico! Offering the perfect combination of modern updates, peaceful surroundings, and country-style living, this property is truly a rare find. With NO HOA, NO CDD, and NO deed restrictions, you’ll have the freedom to enjoy your property your way. Bring your boat, RV, trailers, and outdoor toys, with plenty of room to spread out and enjoy the Florida lifestyle! Surrounded by beautiful mature oak trees, this charming home offers a peaceful setting while still being conveniently located near shopping, dining, golf courses, and highly rated schools. Outdoor enthusiasts will love being just minutes from Lithia Springs, the Alafia River, and a nearby boat launch. Step inside to discover a bright, open-concept floor plan featuring a spacious great room, dining area, and beautifully updated kitchen. The kitchen offers 42-inch white cabinetry, granite countertops, new Whirlpool appliances, and a convenient pantry. Fresh neutral finishes, updated lighting, and luxury vinyl flooring throughout create a clean, modern feel with absolutely no carpet! Both bathrooms have been tastefully updated, and the centrally located indoor laundry area provides everyday convenience. Additional improvements include newer windows and sliding glass doors, a new hot water heater, updated electrical, public water connection, and a septic system replaced in 2014. The outdoor space is just as inviting as the interior! Start your mornings with coffee on the deck, relax on the charming front porch swing, or gather with family and friends around the backyard firepit. Beautiful paver patios, mature shade trees, and plenty of open space make this property ideal for entertaining, gardening, or simply enjoying the outdoors. A 16x10 storage shed with electricity provides the perfect opportunity for a workshop, hobby space, or additional storage. The property also features a seasonal pond that adds to its natural charm. With flexible AS-1 zoning, ample room for recreational vehicles and equipment, and no HOA restrictions, properties offering this much freedom and flexibility are becoming increasingly difficult to find. Completely updated, full of character, and ready for its next owner! Whether you’re looking for a peaceful place to call home or a property with room for all your hobbies, this Valrico gem has so much to offer. Schedule your private showing today and come see everything this unique property has to offer! One or more of the listing photos have been virtually staged.
For sale
$399,999
4312 LITHIA PINECREST ROAD, VALRICO, FL 33596
3beds
1,160sqft
Single Family Residence
Built in 1967
1.01 Acres Lot
$387,800 Zestimate®
$345/sqft
$-- HOA
What's special
Seasonal pondBeautifully renovated bungalowMature shade treesBeautifully updated kitchenUpdated lightingGranite countertopsBright open-concept floor plan
- 21 hours
- 180
- 24
Zillow last checked:
Listing updated:
Listed by:
Patrick Tillett 813-480-3516,
FLORIDA HOMES REALTY & MORTGAGE 904-996-9144
Source: Stellar MLS,MLS#: TB8558355 Originating MLS: Suncoast Tampa
Originating MLS: Suncoast Tampa
Facts & features
Interior
Bedrooms & bathrooms
- Bedrooms: 3
- Bathrooms: 2
- Full bathrooms: 2
Rooms
- Room types: Utility Room
Primary bedroom
- Features: Walk-In Closet(s)
- Level: First
- Area: 168 Square Feet
- Dimensions: 14x12
Bedroom 2
- Features: Walk-In Closet(s)
- Level: First
- Area: 132 Square Feet
- Dimensions: 12x11
Bedroom 3
- Features: Walk-In Closet(s)
- Level: First
- Area: 90 Square Feet
- Dimensions: 10x9
Dining room
- Level: First
- Area: 100 Square Feet
- Dimensions: 10x10
Kitchen
- Level: First
- Area: 120 Square Feet
- Dimensions: 12x10
Living room
- Level: First
- Area: 360 Square Feet
- Dimensions: 20x18
Heating
- Electric, Heat Pump
Cooling
- Central Air
Appliances
- Included: Dishwasher, Dryer, Electric Water Heater, Microwave, Range, Refrigerator, Washer
- Laundry: Electric Dryer Hookup, Inside, Laundry Closet, Washer Hookup
Features
- Kitchen/Family Room Combo, Living Room/Dining Room Combo, Primary Bedroom Main Floor, Solid Surface Counters, Stone Counters, Walk-In Closet(s)
- Flooring: Luxury Vinyl
- Doors: Sliding Doors, Sliding Doors
- Has fireplace: No
- Fireplace features: Outside
Interior area
- Total structure area: 1,424
- Total interior livable area: 1,160 sqft
Video & virtual tour
Property
Parking
- Parking features: Driveway, Parking Pad
- Has uncovered spaces: Yes
Features
- Levels: One
- Stories: 1
- Patio & porch: Covered, Deck, Front Porch, Patio, Rear Porch
- Exterior features: Fire Pit, Lighting, Private Entrance, Private Mailbox, Private Yard, Storage
- Fencing: Fenced
- Has view: Yes
- View description: Trees/Woods
Lot
- Size: 1.01 Acres
- Features: Cleared, Flood Insurance Required, FloodZone, Landscaped, Oversized Lot
- Residential vegetation: Mature Landscaping
Details
- Additional structures: Shed(s)
- Parcel number: U173021ZZZ00000436520.0
- Zoning: AS-1
- Special conditions: None
Construction
Type & style
- Home type: SingleFamily
- Architectural style: Craftsman
- Property subtype: Single Family Residence
Materials
- Vinyl Siding, Wood Frame
- Foundation: Crawlspace
- Roof: Shingle
Condition
- Completed
- New construction: No
- Year built: 1967
Utilities & green energy
- Sewer: Septic Tank
- Water: Public
- Utilities for property: BB/HS Internet Available, Electricity Connected, Sewer Connected, Water Connected
Community & HOA
Community
- Security: Security System, Smoke Detector(s)
- Pet fee: $0 monthly
- Subdivision: UNPLATTED
HOA
- Has HOA: No
Location
- Region: Valrico
Financial & listing details
- Price per square foot: $345/sqft
- Tax assessed value: $215,243
- Annual tax amount: $4,355
- Date on market: 10/15/2026
- Cumulative days on market: 1 day
- Listing terms: Cash,Conventional,FHA,VA Loan
- Ownership: Fee Simple
- Total actual rent: 0
- Electric utility on property: Yes
- Road surface type: Paved
Estimated market value
$387,800
$368,000 - $407,000
$2,372/mo
Price history
| Date | Event | Price |
|---|---|---|
| 10/15/2026 | Listed for sale | $399,999+11.1%$345/sqft |
Source:  Stellar MLS #TB8558355 Report a problem Stellar MLS #TB8558355 Report a problem | ||
| 3/31/2025 | Sold | $359,900$310/sqft |
Source: Stellar MLS #TB8356055 Report a problem | ||
| 3/3/2025 | Pending sale | $359,900$310/sqft |
Source: Stellar MLS #TB8356055 Report a problem | ||
| 2/28/2025 | Listed for sale | $359,900+2.9%$310/sqft |
Source: Stellar MLS #TB8356055 Report a problem | ||
| 2/27/2025 | Listing removed | -- |
Source: Owner Report a problem | ||
| 2/10/2025 | Listed for sale | $349,900-6.7%$302/sqft |
Source: Owner Report a problem | ||
| 9/27/2024 | Listing removed | $375,000$323/sqft |
Source: Stellar MLS #T3529477 Report a problem | ||
| 8/26/2024 | Price change | $375,000-5.1%$323/sqft |
Source: Stellar MLS #T3529477 Report a problem | ||
| 6/25/2024 | Price change | $395,000-12.2%$341/sqft |
Source: Stellar MLS #T3529477 Report a problem | ||
| 6/7/2024 | Price change | $450,000-5.3%$388/sqft |
Source: Stellar MLS #T3529477 Report a problem | ||
| 5/29/2024 | Listed for sale | $475,000$409/sqft |
Source: Stellar MLS #T3529477 Report a problem | ||
| 3/24/2021 | Listing removed | -- |
Source: Owner Report a problem | ||
| 2/5/2016 | Listing removed | $1,200$1/sqft |
Source: Owner Report a problem | ||
| 1/27/2016 | Listed for rent | $1,200$1/sqft |
Source: Owner Report a problem | ||
Public tax history
| Year | Property taxes | Tax assessment |
|---|---|---|
| 2025 | $4,355 +24.8% | $215,243 +33.8% |
| 2024 | $3,490 +12.5% | $160,892 +14.6% |
| 2023 | $3,102 +7% | $140,345 +10% |
| 2022 | $2,900 +15.7% | $127,586 +10% |
| 2021 | $2,506 +6.7% | $115,987 +8.3% |
| 2020 | $2,349 +11.9% | $107,075 +10% |
| 2019 | $2,100 | $97,341 0% |
| 2018 | $2,100 +6.7% | $97,360 +2.6% |
| 2017 | $1,968 +5.3% | $94,865 +29.7% |
| 2016 | $1,868 +9.6% | $73,134 +10% |
| 2015 | $1,704 +4.3% | $66,485 -6.8% |
| 2014 | $1,633 | $71,365 -5.5% |
| 2013 | $1,633 -3.9% | $75,524 +4.8% |
| 2012 | $1,700 -5% | $72,095 -5.6% |
| 2011 | $1,790 -38.7% | $76,368 -42.7% |
| 2010 | $2,921 -6% | $133,186 -6.3% |
| 2009 | $3,107 -18.2% | $142,078 -19.3% |
| 2008 | $3,797 -3.6% | $176,121 -5.4% |
| 2007 | $3,940 +16.5% | $186,238 +28.1% |
| 2006 | $3,383 +40% | $145,409 +48.2% |
| 2005 | $2,416 | $98,126 +14.7% |
| 2004 | -- | $85,568 +171.1% |
| 2003 | -- | $31,563 +2.4% |
| 2002 | -- | $30,823 +1.6% |
| 2001 | -- | $30,338 -46.5% |
| 2000 | $247 | $56,676 |
Find assessor info on the county website
Monthly payment
Est. payment
Payment breakdown
Explore the cost of this home by adjusting the details. Changes won't be saved.Climate risks
Neighborhood: 33596
Nearby schools
Schools provided by the listing agent
- Elementary: Lithia Springs-HB
- Middle: Randall-HB
- High: Newsome-HB
Source: Stellar MLS. This data may not be complete. We recommend contacting the local school district to confirm school assignments for this home.
- $485,8003 bd2 ba3.7k sqft4316 Lithia Pinecrest Rd, Valrico, FL 33596Off Market
- $450,0004 bd3 ba2.2k sqft4310 Lithia Pinecrest Rd, Valrico, FL 33596Sold
- $362,9003 bd2 ba1.9k sqft4318 Lithia Pinecrest Rd, Valrico, FL 33596Off Market
- $275,5003 bd1 ba1.3k sqft3037 Williams Blvd, Valrico, FL 33596Off Market
Similar homes
- $365,0003 bd2 ba1.7k sqft4405 COCONUT COVE PLACE, VALRICO, FL 33596For Sale
 MLS ID #TB8516566, ROXANA BELLO, BELLO & ASSOCIATES REALTY, LLC. Stellar MLS
 - $400,0003 bd2 ba1.6k sqft1711 AVANT STREET, VALRICO, FL 33594For Sale
 MLS ID #O6446876, Karen Albright, OPENDOOR BROKERAGE LLC. Stellar MLS
 - $325,0003 bd2 ba1.6k sqft2609 DRUMWOOD PLACE, VALRICO, FL 33596For Sale
 MLS ID #TB8489584, William Morris, YELLOWFIN REALTY. Stellar MLS
 - $350,0003 bd2 ba1.4k sqft501 SWILLEY ROAD, PLANT CITY, FL 33567For Sale
 MLS ID #L4961514, Tiffany Steck, BHHS FLORIDA PROPERTIES GROUP. Stellar MLS
 - $320,0004 bd1 ba1.2k sqft3424 MAZE LANE, BRANDON, FL 33511For SaleMLS ID #TB8504399, Ricardo Sanchez, RICARDO MANUEL SANCHEZ. Stellar MLS
- $377,0004 bd2 ba1.6k sqft2209 BOXWOOD WAY, BRANDON, FL 33511For SaleMLS ID #TB8513148, Yaleydis Cardero Rodríguez, FRIENDS REALTY LLC. Stellar MLS
- $379,7773 bd2 ba1.3k sqft936 E SHADOWLAWN AVENUE, TAMPA, FL 33603For SaleMLS ID #TB8556226, Gersson Perez, RE FLORIDA HOMES. Stellar MLS
- $349,9003 bd2 ba1.5k sqft6210 KITERIDGE DRIVE, LITHIA, FL 33547For SaleMLS ID #TB8544277, Judy Morales, REALTY ONE GROUP ADVANTAGE. Stellar MLS
- $399,9004 bd3 ba1.4k sqft7913 TIDEWATER TRAIL, TAMPA, FL 33619For SaleMLS ID #O6433203, Bethsy Clements, BROKERS REAL ESTATE GROUP INC. Stellar MLS
- $413,0003 bd2 ba1.6k sqft712 HAZY MEADOW COURT, BRANDON, FL 33510For SaleMLS ID #TB8497644, Cyndee Jacobs, ALL ABOUT REALTY, INC.. Stellar MLS
- $369,9003 bd2 ba1.4k sqft5108 N SUWANEE AVENUE, TAMPA, FL 33603For SaleMLS ID #TB8554752, Peter Chicouris, EQUITY REALTY SUNCOAST. Stellar MLS
- $400,0003 bd2 ba1.1k sqft5907 N OLA AVENUE, TAMPA, FL 33604For SaleMLS ID #TB8553994, Dillon Cook, WRIGHT DAVIS REAL ESTATE. Stellar MLS
- $210,0003 bd2 ba1.6k sqft406 E YOUNG STREET, PLANT CITY, FL 33563For SaleMLS ID #O6449484, George Freelove, KELLER WILLIAMS REALTY AT THE PARKS. Stellar MLS
- $310,0003 bd1 ba1.3k sqft11110 HACKNEY DRIVE, RIVERVIEW, FL 33578For SaleMLS ID #TB8534393, Rodney Washington, KELLER WILLIAMS SOUTH SHORE. Stellar MLS
- $239,9993 bd1 ba850 sqft4615 N 38TH STREET, TAMPA, FL 33610For SaleMLS ID #TB8558042, Donna Parrish, CHARLES RUTENBERG REALTY INC. Stellar MLS
- $399,9993 bd2 ba1.2k sqft3902 N SUWANEE AVENUE, TAMPA, FL 33603For SaleMLS ID #TB8548971, Freddie Langiotti, REALNET FLORIDA REAL ESTATE. Stellar MLS
- $324,9004 bd2 ba1.2k sqft8315 LIBBY LANE, TAMPA, FL 33619For SaleMLS ID #TB8539227, Ken Jones, EXP REALTY LLC. Stellar MLS
- $308,0003 bd2 ba1k sqft121 INWOOD CIRCLE, BRANDON, FL 33510For SaleMLS ID #O6436784, Karen Albright, OPENDOOR BROKERAGE LLC. Stellar MLS
- $494,9003 bd2 ba1.2k sqft8501 N PACKWOOD AVENUE, TAMPA, FL 33604For SaleMLS ID #TB8556020, Marisol Cordero, VITA LUXURY REALTY LLC. Stellar MLS
- $314,9004 bd2 ba1.3k sqft11125 LAKE TAHOE DR, RIVERVIEW, FL 33569For SaleMLS ID #TB8552559, Danna Frost, RE/MAX BAYSIDE REALTY LLC. Stellar MLS
