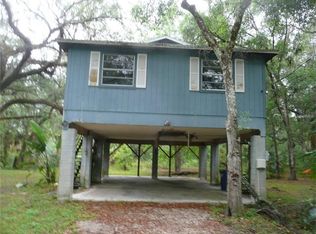
Nestled on a spacious lot with direct access to the beautiful Alafia River, this fully renovated property offers the perfect blend of modern updates, outdoor living, and Florida waterfront charm. The home features brand-new cabinetry, fresh interior paint, and stylish luxury vinyl flooring throughout, creating a clean and inviting space that is truly move-in ready. SS appliances to be installed before Closing. The real showstopper is the expansive backyard overlooking the Alafia River, offering endless opportunities for boating, fishing, kayaking, entertaining, or creating your own private waterfront oasis. With plenty of room for a pool, outdoor kitchen, workshop, RV parking, or future additions, this property provides the flexibility to bring your vision to life. Nature lovers will appreciate the property's proximity to Lithia Springs Park, just 2.5 miles, one of the area's most treasured natural attractions. Enjoy crystal-clear natural springs, scenic trails, swimming, kayaking, and abundant wildlife just minutes from your doorstep. The location offers a rare combination of peaceful riverfront living while remaining conveniently close to shopping, dining, and major commuter routes. Whether you're looking for a primary residence, a weekend retreat, or an investment in Florida waterfront living, this exceptional Alafia River property offers endless possibilities and a lifestyle that's hard to find. Waterfront living, modern updates, and natural Florida beauty—all in one remarkable property. Note: The lot next to property is also for sale TB8508867
For sale
Price cut: $20K (8/24)
$342,000
4405 COCONUT COVE PLACE, VALRICO, FL 33596
3beds
1,730sqft
Single Family Residence
Built in 1979
0.48 Acres Lot
$-- Zestimate®
$198/sqft
$-- HOA
What's special
Modern updatesFully renovated propertyFresh interior paintBrand-new cabinetry
- 93 days
- 1,292
- 88
Zillow last checked:
Listing updated:
Listed by:
ROXANA BELLO 813-900-0383,
BELLO & ASSOCIATES REALTY, LLC 813-900-0383
Source: Stellar MLS,MLS#: TB8516566 Originating MLS: Suncoast Tampa
Originating MLS: Suncoast Tampa
Facts & features
Interior
Bedrooms & bathrooms
- Bedrooms: 3
- Bathrooms: 2
- Full bathrooms: 2
Primary bedroom
- Features: Walk-In Closet(s)
- Level: First
- Area: 308 Square Feet
- Dimensions: 14x22
Bedroom 2
- Features: Built-in Closet
- Level: First
- Area: 132 Square Feet
- Dimensions: 11x12
Bathroom 1
- Level: First
- Area: 132 Square Feet
- Dimensions: 11x12
Dining room
- Level: First
- Area: 126 Square Feet
- Dimensions: 14x9
Kitchen
- Level: First
- Area: 126 Square Feet
- Dimensions: 14x9
Living room
- Level: First
- Area: 192 Square Feet
- Dimensions: 16x12
Heating
- Central
Cooling
- Central Air
Appliances
- Included: Dishwasher, Disposal, Microwave, Range, Refrigerator
- Laundry: In Garage
Features
- Ceiling Fan(s), Kitchen/Family Room Combo, Solid Wood Cabinets, Stone Counters
- Flooring: Vinyl
- Has fireplace: No
Interior area
- Total structure area: 2,094
- Total interior livable area: 1,730 sqft
Video & virtual tour
Property
Parking
- Total spaces: 1
- Parking features: Garage - Attached
- Attached garage spaces: 1
- Details: Garage Dimensions: 12x22
Features
- Levels: One
- Stories: 1
- Exterior features: Other
- On waterfront: Yes
- Waterfront features: Canal - Freshwater, River Front, Freshwater Canal Access, River Access
- Body of water: ALAFIA RIVER
Lot
- Size: 0.48 Acres
Details
- Parcel number: U163021ZZZ00000435710.0
- Zoning: AS-1
- Special conditions: None
Construction
Type & style
- Home type: SingleFamily
- Architectural style: Ranch
- Property subtype: Single Family Residence
Materials
- Block, Stucco
- Foundation: Slab
- Roof: Shingle
Condition
- New construction: No
- Year built: 1979
Utilities & green energy
- Sewer: Septic Tank
- Water: Private, Well
- Utilities for property: Electricity Available, Private
Community & HOA
Community
- Pet fee: $0 monthly
- Subdivision: UNPLATTED
HOA
- Has HOA: No
Location
- Region: Valrico
Financial & listing details
- Price per square foot: $198/sqft
- Tax assessed value: $264,036
- Annual tax amount: $5,199
- Date on market: 6/6/2026
- Cumulative days on market: 94 days
- Listing terms: Cash,Conventional,FHA,USDA Loan,VA Loan
- Ownership: Fee Simple
- Total actual rent: 0
- Electric utility on property: Yes
- Road surface type: Other
Estimated market value
Not available
Estimated sales range
Not available
$2,278/mo
Price history
| Date | Event | Price |
|---|---|---|
| 8/24/2026 | Price change | $342,000-5.5%$198/sqft |
Source:  Stellar MLS #TB8516566 Report a problem Stellar MLS #TB8516566 Report a problem | ||
| 8/4/2026 | Price change | $362,000-1.4%$209/sqft |
Source: Stellar MLS #TB8516566 Report a problem | ||
| 7/6/2026 | Price change | $367,000-0.5%$212/sqft |
Source: Stellar MLS #TB8516566 Report a problem | ||
| 6/6/2026 | Listed for sale | $369,000+120.3%$213/sqft |
Source: Stellar MLS #TB8516566 Report a problem | ||
| 2/27/2026 | Sold | $167,500+80.1%$97/sqft |
Source: Stellar MLS #TB8369663 Report a problem | ||
| 9/12/1994 | Sold | $93,000$54/sqft |
Source: Public Record Report a problem | ||
Public tax history
| Year | Property taxes | Tax assessment |
|---|---|---|
| 2025 | $5,416 +4.5% | $264,036 -0.9% |
| 2024 | $5,183 +4% | $266,406 +3.9% |
| 2023 | $4,982 -4.4% | $256,376 -6% |
| 2022 | $5,210 +267.4% | $272,829 +181.1% |
| 2021 | $1,418 +5.8% | $97,072 +1.4% |
| 2020 | $1,340 +12.7% | $95,732 +6.6% |
| 2019 | $1,189 | $89,801 +1.9% |
| 2018 | $1,189 +4.5% | $88,127 -25.8% |
| 2017 | $1,138 +2.5% | $118,788 +40.5% |
| 2016 | $1,111 +2.4% | $84,539 +0.7% |
| 2015 | $1,085 -3.2% | $83,969 -2.2% |
| 2014 | $1,121 | $85,829 +1.5% |
| 2013 | $1,121 +3.2% | $84,561 +3.2% |
| 2012 | $1,086 +4.4% | $81,967 +3% |
| 2011 | $1,040 +3.6% | $79,580 +1.5% |
| 2010 | $1,004 -15.8% | $78,404 +65.4% |
| 2009 | $1,193 -23.2% | $47,403 -27.7% |
| 2008 | $1,553 -4.5% | $65,580 -7.4% |
| 2007 | $1,626 -34.5% | $70,819 -32.2% |
| 2006 | $2,482 +17.1% | $104,458 +22.7% |
| 2005 | $2,120 | $85,124 -17.1% |
| 2004 | -- | $102,642 +1.9% |
| 2003 | -- | $100,728 +2.4% |
| 2002 | -- | $98,367 +1.6% |
| 2001 | -- | $96,818 +18.6% |
| 2000 | $1,428 | $81,600 |
Find assessor info on the county website
Monthly payment
Est. payment
Payment breakdown
Explore the cost of this home by adjusting the details. Changes won't be saved.Climate risks
Neighborhood: 33596
Nearby schools
Schools provided by the listing agent
- Elementary: Lithia Springs-HB
- High: Bloomingdale-HB
Source: Stellar MLS. This data may not be complete. We recommend contacting the local school district to confirm school assignments for this home.
Similar homes
- $335,0004 bd2 ba1.5k sqft1415 CRISTO REY PLACE, PLANT CITY, FL 33566For Sale

 MLS ID #TB8539333, Steve Storms, STORMS REALTY. Stellar MLS
 - $379,0003 bd2 ba1.7k sqft2041 SHADOW PINE DRIVE, BRANDON, FL 33511For Sale
 MLS ID #TB8533370, Alexis Clavijo, LPT REALTY, LLC. Stellar MLS
 - $364,9003 bd2 ba1.4k sqft1312 N TAYLOR ROAD, BRANDON, FL 33510For Sale
 MLS ID #TB8536336, Matthew Rego, SIGNATURE REALTY ASSOCIATES. Stellar MLS
 - $339,0004 bd2 ba1.2k sqft8315 LIBBY LANE, TAMPA, FL 33619For Sale
 MLS ID #TB8539227, Ken Jones, EXP REALTY LLC. Stellar MLS
 - $355,0004 bd2 ba1.8k sqft6234 ELM SQUARE E, LAKELAND, FL 33813For SaleMLS ID #TB8541209, Trish Carter, CARTER COMPANY REALTORS. Stellar MLS
- $310,0003 bd3 ba1.5k sqft13214 PIKE LAKE DRIVE, RIVERVIEW, FL 33579For SaleMLS ID #TB8538761, Cindy Zayas, FINLEY REALTY GROUP LLC. Stellar MLS
- $295,0003 bd2 ba1.2k sqft3816 LONE OAK ROAD, PLANT CITY, FL 33567For SaleMLS ID #TB8435749, Raphael Louis Charles, JAY-MACK PROPERTIES GROUP LLC. Stellar MLS
- $315,0003 bd2 ba1.5k sqft10507 WALKER VISTA DRIVE, RIVERVIEW, FL 33578For SaleMLS ID #G5116575, Matt Buttner, LIST NOW REALTY, LLC. Stellar MLS
- $319,9003 bd2 ba1.5k sqft(Undisclosed Address), RIVERVIEW, FL 33578For SaleMLS ID #TB8518712, Gerard Diener, PEOPLE'S CHOICE REALTY SVC LLC. Stellar MLS
- $322,0004 bd2 ba1.3k sqft4316 CLEWIS AVENUE, TAMPA, FL 33610For SaleMLS ID #O6428140, Steven Koleno, BEYCOME OF FLORIDA LLC. Stellar MLS
- $357,0004 bd2 ba1.4k sqft7117 N 50TH STREET, TAMPA, FL 33617For SaleMLS ID #O6433542, Karen Albright, OPENDOOR BROKERAGE LLC. Stellar MLS
- $360,0004 bd2 ba1.4k sqft7102 REINDEER ROAD, TAMPA, FL 33619For SaleMLS ID #TB8384440, Elsy Ramos, FRIENDS REALTY LLC. Stellar MLS
- $499,5004 bd2 ba2.1k sqft1808 POWDER RIDGE DRIVE, VALRICO, FL 33594For SaleMLS ID #W7887350, David Spezza, EQUITY PARTNERS REAL EST LLC. Stellar MLS
- $295,0003 bd2 ba1.2k sqft3008 OAKVIEW LANE, PLANT CITY, FL 33566For SaleMLS ID #TB8536349, Misleydis Perdomo, CHARLES RUTENBERG REALTY INC. Stellar MLS
- $329,9994 bd2 ba1.8k sqft12730 MANGROVE FOREST DRIVE, RIVERVIEW, FL 33579For SaleMLS ID #TB8532394, Fabian Casarez, INVESTCOR REALTY LLC. Stellar MLS
- $364,9953 bd2 ba1.5k sqft14358 EDINBURGH MOOR DRIVE, WIMAUMA, FL 33598For SaleMLS ID #TB8528575, Curt Howell, FATHOM REALTY FL LLC. Stellar MLS
- $318,5003 bd3 ba2k sqft4804 KIPP CIRCLE, PLANT CITY, FL 33566For SaleMLS ID #TB8534906, Shawna Kugler, EZ CHOICE MLS, INC. Stellar MLS
- $369,5003 bd2 ba1.5k sqft10002 Takomah Trl, Tampa, FL 33617For Sale
 MLS ID #2026028845, Lais Carminatti, Sellstate Advantage Realty. Florida Gulf Coast MLS
 - $419,0003 bd2 ba1.5k sqft6701 13TH STREET N, TAMPA, FL 33604For SaleMLS ID #TB8542699, Karen Fate, REAL BROKER, LLC. Stellar MLS
- $345,0003 bd2 ba1.8k sqft702 CYPRESS PLACE, SUN CITY CENTER, FL 33573For SaleMLS ID #TB8401429, John Keller, III, JACK KELLER INC. Stellar MLS
