Where the City Meets the Country — 6.5 Acres of Total Privacy in Fish Hawk Schools Tucked away on 6.5 total acres across two parcels (5.5 + 1), this rural Wimauma retreat offers something increasingly rare: absolute solitude without any neighbors in sight, all while staying zoned within the highly sought-after Fish Hawk school district. Whether you're craving room to breathe, space for animals, hobbies, or simply a quiet escape from the everyday hustle, this property delivers — without sacrificing easy access to city conveniences. The 3-bedroom, 2-bath home is wrapped in durable 1" cypress siding, giving it timeless, natural character that's as practical as it is beautiful. A brand-new roof (2022) and new drain field (2023) mean major systems are already taken care of, so you can focus on making this land your own. Take advantage of the 2nd bathroom mid-renovation to add your own style and finishes. Outbuildings abound: a substantial 20x30 metal building plus two additional storage structures provide ample space for equipment, workshops, vehicles, or whatever your next project calls for. Raise your own chickens in the 10x20 chicken run and 5x5 coop, all secured with 1" welded wire buried 8" deep. With agricultural zoning allowing one house each acre, there's flexibility for future plans, whether that's expanding, subdividing, or simply enjoying the wide-open space as-is. This is country living with room to roam — peaceful, private but close to the city life. Owner is licensed real estate agent.
For sale
Price cut: $15.9K (9/11)
$499,000
14635 DUPREE ROAD, WIMAUMA, FL 33598
3beds
1,558sqft
Single Family Residence
Built in 1982
6.56 Acres Lot
$490,400 Zestimate®
$320/sqft
$-- HOA
What's special
Outbuildings aboundTwo additional storage structuresTimeless natural character
- 68 days
- 658
- 35
Zillow last checked:
Listing updated:
Listed by:
Stephen Hachey 813-642-6030,
FLAT FEE MLS REALTY 813-642-6030
Source: Stellar MLS,MLS#: TB8527164 Originating MLS: Suncoast Tampa
Originating MLS: Suncoast Tampa
Facts & features
Interior
Bedrooms & bathrooms
- Bedrooms: 3
- Bathrooms: 2
- Full bathrooms: 2
Primary bedroom
- Features: Walk-In Closet(s)
- Level: First
- Area: 260 Square Feet
- Dimensions: 13x20
Bedroom 2
- Features: Walk-In Closet(s)
- Level: First
- Area: 99 Square Feet
- Dimensions: 11x9
Bedroom 3
- Features: Walk-In Closet(s)
- Level: First
- Area: 90 Square Feet
- Dimensions: 10x9
Dining room
- Level: First
- Area: 20 Square Feet
- Dimensions: 4x5
Kitchen
- Level: First
- Area: 117 Square Feet
- Dimensions: 13x9
Living room
- Level: First
- Area: 252 Square Feet
- Dimensions: 18x14
Heating
- Electric
Cooling
- Central Air
Appliances
- Included: Dishwasher, Range, Refrigerator, Tankless Water Heater
- Laundry: Laundry Closet
Features
- Ceiling Fan(s)
- Flooring: Bamboo, Ceramic Tile
- Has fireplace: No
Interior area
- Total structure area: 1,558
- Total interior livable area: 1,558 sqft
Video & virtual tour
Property
Parking
- Parking features: None
Features
- Levels: One
- Stories: 1
- Patio & porch: Covered, Front Porch
- Exterior features: None
Lot
- Size: 6.56 Acres
- Features: In County, Pasture
- Residential vegetation: Oak Trees, Wooded
Details
- Additional structures: Shed(s), Workshop
- Parcel number: U193121ZZZ00000446180.0
- Zoning: AS-1
- Special conditions: None
Construction
Type & style
- Home type: SingleFamily
- Property subtype: Single Family Residence
- Attached to another structure: Yes
Materials
- Wood Frame, Wood Siding
- Foundation: Crawlspace
- Roof: Metal
Condition
- New construction: No
- Year built: 1982
Utilities & green energy
- Sewer: Private Sewer
- Water: Well
- Utilities for property: Electricity Connected
Community & HOA
Community
- Pet fee: $0 monthly
- Subdivision: UNPLATTED
HOA
- Has HOA: No
Location
- Region: Wimauma
Financial & listing details
- Price per square foot: $320/sqft
- Tax assessed value: $431,998
- Annual tax amount: $6,944
- Date on market: 7/9/2026
- Cumulative days on market: 69 days
- Ownership: Fee Simple
- Total actual rent: 0
- Electric utility on property: Yes
- Road surface type: Other
Estimated market value
$490,400
$466,000 - $515,000
$2,249/mo
Price history
| Date | Event | Price |
|---|---|---|
| 9/11/2026 | Price change | $499,000-3.1%$320/sqft |
Source:  Stellar MLS #TB8527164 Report a problem Stellar MLS #TB8527164 Report a problem | ||
| 8/14/2026 | Price change | $514,900-2.7%$330/sqft |
Source: Stellar MLS #TB8527164 Report a problem | ||
| 8/10/2026 | Price change | $529,000-1.9%$340/sqft |
Source: Stellar MLS #TB8527164 Report a problem | ||
| 7/31/2026 | Price change | $539,000-1.8%$346/sqft |
Source: Stellar MLS #TB8527164 Report a problem | ||
| 7/18/2026 | Price change | $549,000-1.8%$352/sqft |
Source: Stellar MLS #TB8527164 Report a problem | ||
| 7/9/2026 | Listed for sale | $559,000+17.7%$359/sqft |
Source: Stellar MLS #TB8527164 Report a problem | ||
| 3/8/2022 | Sold | $475,000-5%$305/sqft |
Source: Public Record Report a problem | ||
| 2/7/2022 | Pending sale | $499,900$321/sqft |
Source: Stellar MLS #T3347533 Report a problem | ||
| 12/30/2021 | Listed for sale | $499,900+464.9%$321/sqft |
Source: Stellar MLS #T3347533 Report a problem | ||
| 5/20/2010 | Sold | $88,500-31.9%$57/sqft |
Source: Public Record Report a problem | ||
| 5/23/2009 | Listing removed | $129,900$83/sqft |
Source: Prudential Real Estate #T2328534 Report a problem | ||
| 5/3/2009 | Price change | $129,900-13.3%$83/sqft |
Source: Prudential Real Estate #T2328534 Report a problem | ||
| 4/10/2009 | Price change | $149,900-23.1%$96/sqft |
Source: Prudential Real Estate #T2328534 Report a problem | ||
| 8/31/2008 | Listed for sale | $195,000$125/sqft |
Source: Prudential Real Estate #T2328534 Report a problem | ||
Public tax history
| Year | Property taxes | Tax assessment |
|---|---|---|
| 2025 | $6,944 +8.6% | $389,552 +2.9% |
| 2024 | $6,395 +15.7% | $378,573 +14.7% |
| 2023 | $5,527 +95.2% | $329,941 +83.7% |
| 2022 | $2,832 +43.2% | $179,628 +39.5% |
| 2021 | $1,977 +4.3% | $128,803 +1.4% |
| 2020 | $1,896 +4.9% | $127,025 +2.3% |
| 2019 | $1,806 | $124,169 +1.9% |
| 2018 | $1,806 +3% | $121,854 +11.1% |
| 2017 | $1,754 +15.4% | $109,678 +3.1% |
| 2016 | $1,520 +1.8% | $106,427 +0.7% |
| 2015 | $1,493 +0.6% | $105,687 +0.8% |
| 2014 | $1,484 | $104,848 -0.9% |
| 2013 | $1,484 -3.8% | $105,749 +0.7% |
| 2012 | $1,543 -4.9% | $105,047 -3.5% |
| 2011 | $1,623 -40.3% | $108,849 -11.6% |
| 2010 | $2,719 -25.4% | $123,132 -27% |
| 2009 | $3,645 -21.2% | $168,701 -22.2% |
| 2008 | $4,625 -3.5% | $216,874 -5.2% |
| 2007 | $4,790 +2.1% | $228,651 +11.6% |
| 2006 | $4,691 +38.9% | $204,875 +46% |
| 2005 | $3,377 | $140,348 +38.3% |
| 2004 | -- | $101,464 +32.7% |
| 2003 | -- | $76,469 +43.1% |
| 2002 | -- | $53,423 +1.6% |
| 2001 | -- | $52,582 -21.5% |
| 2000 | $800 | $66,951 |
Find assessor info on the county website
Monthly payment
Est. payment
Payment breakdown
Explore the cost of this home by adjusting the details. Changes won't be saved.Climate risks
Neighborhood: 33598
Similar homes
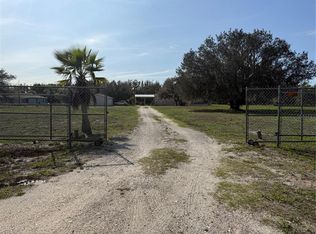
- $499,0003 bd2 ba1.6k sqft17011 ALDERMAN TURNER ROAD, WIMAUMA, FL 33598For Sale
 MLS ID #TB8487284, Marty Domres, DOMRES REAL ESTATE INV., INC.. Stellar MLS
 - $557,9003 bd2 ba1.4k sqft660 SUNDANCE TRAIL, WIMAUMA, FL 33598For Sale
 MLS ID #A4701384, Spencer Hanly, HANLY ASSOCIATES REALTY. Stellar MLS
 - $550,0002 bd2 ba930 sqft14626 MCGRADY ROAD, WIMAUMA, FL 33598For Sale
 MLS ID #S5151423, Elena Garcia, TOP AGENCY REALTY INC. Stellar MLS
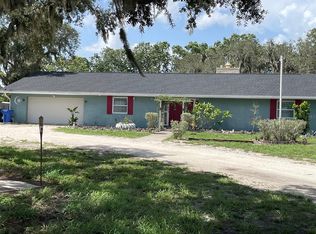
 - $500,0003 bd2 ba2.3k sqft1601 STEPHENS ROAD, RUSKIN, FL 33570For Sale
 MLS ID #TB8529281, Rebecca Fields, FUTURE HOME REALTY INC. Stellar MLS
 - $535,0003 bd2 ba2.3k sqft608 KNOWLES ROAD, BRANDON, FL 33511For SaleMLS ID #TB8485980, Kelly Everhart, KELLER WILLIAMS RLTY NEW TAMPA. Stellar MLS
- $314,9004 bd3 ba1.9k sqft14832 CRESCENT ROCK DRIVE, WIMAUMA, FL 33598For SaleMLS ID #TB8525947, Iris Wilson, VERANDA REALTY GROUP. Stellar MLS
- $364,9953 bd2 ba1.5k sqft14358 EDINBURGH MOOR DRIVE, WIMAUMA, FL 33598For SaleMLS ID #TB8528575, Curt Howell, FATHOM REALTY FL LLC. Stellar MLS
- $499,5004 bd2 ba2.1k sqft1808 POWDER RIDGE DRIVE, VALRICO, FL 33594For SaleMLS ID #W7887350, David Spezza, EQUITY PARTNERS REAL EST LLC. Stellar MLS
- $539,9004 bd2 ba2.2k sqft1978 WOOTEN ROAD, DOVER, FL 33527For SaleMLS ID #L4964718, Brett Vogeler, 360 PERSPECTIVE PARTNERS. Stellar MLS
- $454,4004 bd2 ba1.8k sqft11122 HANNAWAY DRIVE, RIVERVIEW, FL 33578For SaleMLS ID #TB8509393, Mary Reynolds, ACCLAIM REALTY CO.. Stellar MLS
- $360,0003 bd2 ba1.5k sqft4710 LIGHTERWOOD WAY, VALRICO, FL 33596For SaleMLS ID #TB8546569, Abdiel Gil, MC HOMES REALTY INC. Stellar MLS
- $479,9993 bd1 ba1.7k sqft5408 EUREKA SPRINGS ROAD, TAMPA, FL 33610For SaleMLS ID #TB8524116, Misleydis Perdomo, CHARLES RUTENBERG REALTY INC. Stellar MLS
- $498,9005 bd4 ba2.2k sqft1514 BURNING TREE LANE, BRANDON, FL 33510For SaleMLS ID #TB8520564, Yudiseth Ruiz, INVESTOR CORNER REALTY LLC. Stellar MLS
- $410,0003 bd2 ba1.4k sqft4142 YELLOWWOOD DRIVE, VALRICO, FL 33594For SaleMLS ID #TB8542445, Michel Marquez, LUGO REALTY & ASSOCIATES, LLC. Stellar MLS
- $480,0003 bd2 ba1.9k sqft1912 FIRETHORN COURT, BRANDON, FL 33511For SaleMLS ID #TB8524906, Duniesky Aguiar Hernandez, LCA REALTY, LLC. Stellar MLS
- $280,0002 bd2 ba831 sqft12408 ELNORA DRIVE, RIVERVIEW, FL 33579For SaleMLS ID #TB8547429, Jose Espinosa, MARKET TAMPA LLC. Stellar MLS
- $425,0003 bd2 ba2k sqft1804 BUNKER HILL DRIVE, SUN CITY CENTER, FL 33573For SaleMLS ID #TB8544810, Sherry Lovett, REAL BROKER, LLC. Stellar MLS
- $499,5004 bd3 ba2.2k sqft4303 ORANGE RIDGE COURT, VALRICO, FL 33596For SaleMLS ID #TB8506230, Javy Torres, IMPACT REALTY TAMPA BAY. Stellar MLS
- $445,0003 bd2 ba1.6k sqft1420 WINDJAMMER PLACE, VALRICO, FL 33594For SaleMLS ID #TB8537000, Angelica Vazquez, EZ CHOICE REALTY. Stellar MLS
