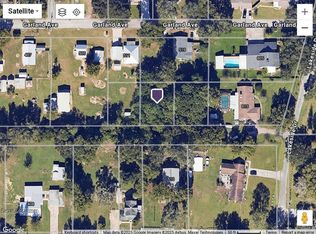
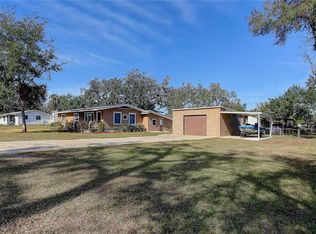
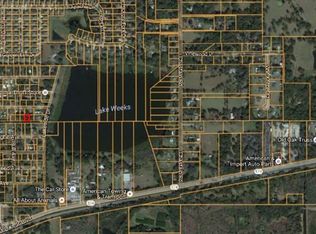
These three parcels have been re-combined, bringing this unique 1.11-acre property back together and offering an incredible **investor opportunity** with three parcels that can potentially be divided for additional single-family homes**, subject to applicable zoning, subdivision, and permitting requirements. This property offers a rare combination of space, character, and development potential. At the heart of the property is a meticulously preserved historic 2-bed, 1.5-bath home offering 1,543 square feet of living space. Full of charm and architectural character, the home combines historic details with comfortable living. The inviting open-concept living area features a fireplace, soaring ceilings, original windows, and a spacious kitchen bar—creating a warm setting for relaxing or entertaining. The bright and beautifully appointed kitchen features soft-close cabinets and drawers, complemented by high-end, glossy gray concrete countertops that wrap around three sides of the kitchen. Upstairs, the bedrooms exude a cozy, rustic feel, while the custom balcony provides a peaceful spot to take in views overlooking the public boat ramp and Lake Weeks. **Re-Added to the Property:** A 2,170-square-foot unfinished two-story structure offering endless possibilities. Finish it as a two-story loft, expansive workshop, detached garage, studio, or whatever best suits your needs. With more than an acre of land, there is plenty of room for boats, RVs, vehicles, equipment, and all your recreational toys. Located just a few yards from the Lake Weeks public boat ramp, this property is perfectly positioned for those who enjoy boating, fishing, and outdoor recreation. For investors and developers, the three-parcel configuration creates additional potential for future development, including the possibility of dividing the parcels for additional single-family homes, subject to zoning, land-use, subdivision, and permitting requirements. Whether you're looking for a historic home with character, additional space for hobbies and projects, or an investment property with potential for future development, this property offers a rare combination of location, acreage, flexibility, and opportunity. **Multiple parcels are being sold together as a package. Don't miss the opportunity to own this one-of-a-kind property with so much potential!**
For sale
Price cut: $35K (8/31)
$450,000
510 TIGHE AVENUE, SEFFNER, FL 33584
2beds
1,543sqft
Single Family Residence
Built in 1900
1.11 Acres Lot
$-- Zestimate®
$292/sqft
$-- HOA
What's special
Original windowsSoaring ceilingsSpacious kitchen barSoft-close cabinets and drawers
- 617 days
- 728
- 67
Zillow last checked:
Listing updated:
Listed by:
Matt Young 813-267-5597,
FLORIDA REAL ESTATE ASSOCIATES 813-238-6111
Source: Stellar MLS,MLS#: T3531926 Originating MLS: Pinellas Suncoast
Originating MLS: Pinellas Suncoast
Facts & features
Interior
Bedrooms & bathrooms
- Bedrooms: 2
- Bathrooms: 2
- Full bathrooms: 1
- 1/2 bathrooms: 1
Primary bedroom
- Features: Built-in Closet
- Level: Second
- Area: 168 Square Feet
- Dimensions: 14x12
Bedroom 2
- Features: Built-in Closet
- Level: Second
- Area: 169 Square Feet
- Dimensions: 13x13
Primary bathroom
- Level: Second
- Area: 72 Square Feet
- Dimensions: 8x9
Balcony porch lanai
- Level: Second
- Area: 140 Square Feet
- Dimensions: 14x10
Dining room
- Level: First
- Area: 169 Square Feet
- Dimensions: 13x13
Kitchen
- Level: First
- Area: 196 Square Feet
- Dimensions: 14x14
Laundry
- Level: First
- Area: 40 Square Feet
- Dimensions: 10x4
Living room
- Level: First
- Area: 286 Square Feet
- Dimensions: 22x13
Office
- Level: First
- Area: 78 Square Feet
- Dimensions: 13x6
Heating
- Central, Electric
Cooling
- Central Air
Appliances
- Included: Dishwasher, Disposal, Dryer, Electric Water Heater, Kitchen Reverse Osmosis System, Microwave, Range, Range Hood, Refrigerator, Washer, Water Filtration System, Water Purifier, Water Softener
- Laundry: Laundry Room
Features
- Ceiling Fan(s), Eating Space In Kitchen, High Ceilings, Kitchen/Family Room Combo, Living Room/Dining Room Combo, Open Floorplan, Stone Counters, Walk-In Closet(s)
- Flooring: Ceramic Tile, Hardwood
- Has fireplace: Yes
- Fireplace features: Living Room, Wood Burning
Interior area
- Total structure area: 1,871
- Total interior livable area: 1,543 sqft
Video & virtual tour
Property
Features
- Levels: Two
- Stories: 2
- Patio & porch: Front Porch
- Exterior features: Private Mailbox
- Has view: Yes
- View description: Lake
- Has water view: Yes
- Water view: Lake
- Waterfront features: Lake Privileges
- Body of water: LAKE WEEKS
Lot
- Size: 1.11 Acres
- Dimensions: 251 x 191
Details
- Additional parcels included: U-02-29-20-26W-E00000-00002.0, U-02-29-20-26W-E00000-00003.1
- Parcel number: U02292026WE0000000003.0
- Zoning: RSC-6
- Special conditions: None
Construction
Type & style
- Home type: SingleFamily
- Property subtype: Single Family Residence
Materials
- Wood Frame
- Foundation: Crawlspace
- Roof: Shingle
Condition
- New construction: No
- Year built: 1900
Utilities & green energy
- Sewer: Septic Tank
- Water: Well
- Utilities for property: Cable Connected, Electricity Connected
Community & HOA
Community
- Pet fee: $0 monthly
- Subdivision: SEFFNER PARK
HOA
- Has HOA: No
Location
- Region: Seffner
Financial & listing details
- Price per square foot: $292/sqft
- Tax assessed value: $213,504
- Annual tax amount: $4,125
- Date on market: 6/5/2024
- Cumulative days on market: 909 days
- Listing terms: Cash,Conventional,FHA,VA Loan
- Ownership: Fee Simple
- Total actual rent: 0
- Electric utility on property: Yes
- Road surface type: Asphalt
Estimated market value
Not available
Estimated sales range
Not available
$2,056/mo
Price history
| Date | Event | Price |
|---|---|---|
| 8/31/2026 | Price change | $450,000-7.2%$292/sqft |
Source:  Stellar MLS #T3531926 Report a problem Stellar MLS #T3531926 Report a problem | ||
| 8/15/2026 | Price change | $485,000+54%$314/sqft |
Source: Stellar MLS #T3531926 Report a problem | ||
| 6/25/2026 | Price change | $315,000+6.8%$204/sqft |
Source: Stellar MLS #T3531926 Report a problem | ||
| 6/11/2026 | Pending sale | $295,000$191/sqft |
Source: Stellar MLS #T3531926 Report a problem | ||
| 6/9/2026 | Price change | $295,000-23.4%$191/sqft |
Source: Stellar MLS #T3531926 Report a problem | ||
| 5/11/2026 | Price change | $385,000-22.8%$250/sqft |
Source: Stellar MLS #T3531926 Report a problem | ||
| 3/24/2026 | Price change | $499,000-4%$323/sqft |
Source: Stellar MLS #T3531926 Report a problem | ||
| 12/18/2025 | Price change | $520,000+36.8%$337/sqft |
Source: Stellar MLS #T3531926 Report a problem | ||
| 7/10/2025 | Price change | $380,000-30.9%$246/sqft |
Source: Stellar MLS #T3531926 Report a problem | ||
| 6/27/2025 | Price change | $550,000-1.8%$356/sqft |
Source: Stellar MLS #T3531926 Report a problem | ||
| 3/27/2025 | Price change | $560,000+21.7%$363/sqft |
Source: Stellar MLS #T3531926 Report a problem | ||
| 1/31/2025 | Price change | $460,000-20.7%$298/sqft |
Source: Stellar MLS #T3531926 Report a problem | ||
| 1/13/2025 | Listed for sale | $580,000-1.7%$376/sqft |
Source: Stellar MLS #T3531926 Report a problem | ||
| 12/5/2024 | Listing removed | $589,900-1.7%$382/sqft |
Source: Stellar MLS #T3531926 Report a problem | ||
| 11/25/2024 | Price change | $599,900-2.6%$389/sqft |
Source: Stellar MLS #T3531926 Report a problem | ||
| 11/22/2024 | Price change | $615,900-3.1%$399/sqft |
Source: Stellar MLS #T3531926 Report a problem | ||
| 11/4/2024 | Price change | $635,900-1.1%$412/sqft |
Source: Stellar MLS #T3531926 Report a problem | ||
| 9/24/2024 | Price change | $642,900-1.1%$417/sqft |
Source: Stellar MLS #T3531926 Report a problem | ||
| 8/29/2024 | Price change | $649,900+46%$421/sqft |
Source: Stellar MLS #T3531926 Report a problem | ||
| 7/20/2024 | Price change | $445,000-1.1%$288/sqft |
Source: Stellar MLS #T3531926 Report a problem | ||
| 6/6/2024 | Listed for sale | $450,000+4.2%$292/sqft |
Source: Stellar MLS #T3531926 Report a problem | ||
| 5/30/2024 | Listing removed | -- |
Source: Stellar MLS #T3504813 Report a problem | ||
| 5/23/2024 | Price change | $432,000-33%$280/sqft |
Source: Stellar MLS #T3504813 Report a problem | ||
| 5/15/2024 | Price change | $645,000-3%$418/sqft |
Source: Stellar MLS #T3504813 Report a problem | ||
| 5/9/2024 | Listed for sale | $665,000+90%$431/sqft |
Source: Stellar MLS #T3504813 Report a problem | ||
| 11/22/2022 | Sold | $350,000+422.4%$227/sqft |
Source: Agent Provided Report a problem | ||
| 4/1/1983 | Sold | $67,000$43/sqft |
Source: Agent Provided Report a problem | ||
Public tax history
| Year | Property taxes | Tax assessment |
|---|---|---|
| 2025 | $4,455 +4.5% | $213,504 -1% |
| 2024 | $4,263 +3.3% | $215,602 +3% |
| 2023 | $4,125 +129.5% | $209,335 +201.5% |
| 2022 | $1,798 +9.2% | $69,428 +10% |
| 2021 | $1,647 +10.6% | $63,116 +10% |
| 2020 | $1,489 +7.6% | $57,378 +10% |
| 2019 | $1,384 | $52,162 -31.4% |
| 2018 | $1,384 +3.8% | $76,064 +13% |
| 2017 | $1,334 +8.2% | $67,287 +71.7% |
| 2016 | $1,233 +5.4% | $39,190 +10% |
| 2015 | $1,169 -47.9% | $35,627 -59.6% |
| 2014 | $2,245 | $88,226 +10% |
| 2013 | $2,245 +93.5% | $80,205 -6.3% |
| 2012 | $1,160 -8.6% | $85,635 -5.8% |
| 2011 | $1,269 -5% | $90,895 -4.2% |
| 2010 | $1,336 -7.6% | $94,891 -5.7% |
| 2008 | $1,445 -13.2% | $100,618 +3% |
| 2007 | $1,666 -3.9% | $97,687 +2.5% |
| 2006 | $1,733 +0.6% | $95,304 +3% |
| 2005 | $1,723 | $92,528 +3% |
| 2004 | -- | $89,833 +1.9% |
| 2003 | -- | $88,158 -6.9% |
| 2000 | $1,483 | $94,714 |
Find assessor info on the county website
Monthly payment
Est. payment
Payment breakdown
Explore the cost of this home by adjusting the details. Changes won't be saved.Climate risks
Neighborhood: 33584
Nearby schools
Schools provided by the listing agent
- Elementary: Colson-HB
- Middle: Burnett-HB
- High: Armwood-HB
Source: Stellar MLS. This data may not be complete. We recommend contacting the local school district to confirm school assignments for this home.
Similar homes
- $375,0003 bd2 ba1.9k sqft201 E WHEELER ROAD, SEFFNER, FL 33584For Sale

 MLS ID #TB8546023, Michael Kinsey, Sr, BAYSIDE REALTY GROUP INC. Stellar MLS
 - $345,0003 bd2 ba1.3k sqft5203 PRESIDENTIAL STREET, SEFFNER, FL 33584For Sale
 MLS ID #TB8494128, Tara Zellers, TRADEWIND PROPERTIES. Stellar MLS
 - $459,0002 bd2 ba1.8k sqft7004 DUSTY ROAD, RIVERVIEW, FL 33569For Sale
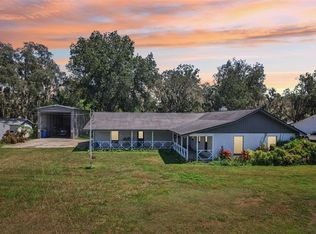 MLS ID #TB8488356, Carina Barber, RE/MAX REALTY UNLIMITED. Stellar MLS
 - $459,0003 bd2 ba1.7k sqft907 N CLARK STREET, PLANT CITY, FL 33563For Sale
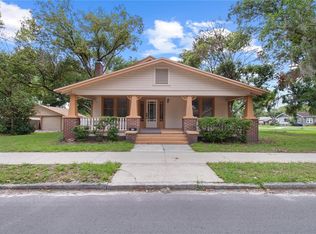 MLS ID #TB8520243, Shelton Keely, SK REALTY. Stellar MLS
 - $499,9002 bd2 ba1.3k sqft714 W PENINSULAR STREET, TAMPA, FL 33603For SaleMLS ID #TB8549862, Chris Zoller, BRAINARD REALTY. Stellar MLS
- $399,9003 bd3 ba1.4k sqft8906 E LANWAY DRIVE, TAMPA, FL 33637For SaleMLS ID #TB8546030, YAIXY CABRERA, VITA LUXURY REALTY LLC. Stellar MLS
- $400,0003 bd2 ba1.6k sqft10806 W ELBOW DRIVE, TAMPA, FL 33612For SaleMLS ID #O6442369, Karen Albright, OPENDOOR BROKERAGE LLC. Stellar MLS
- $450,0003 bd2 ba1.5k sqft4225 OLD KATHLEEN ROAD, LAKELAND, FL 33810For SaleMLS ID #TB8497071, Melissa Minck, LPT REALTY, LLC. Stellar MLS
- $330,0003 bd2 ba1.4k sqft514 W HILDA DRIVE, BRANDON, FL 33510For SaleMLS ID #TB8531545, Brian Lancaster, TAILWINDS REALTY, LLC. Stellar MLS
- $435,0003 bd2 ba1.2k sqft106 W COMANCHE AVENUE, TAMPA, FL 33604For SaleMLS ID #TB8530113, Jessica McLaughlin, FLORIDA LUXURY REALTY INC. Stellar MLS
- $399,9952 bd2 ba1.3k sqft8115 N 37TH STREET, TAMPA, FL 33604For SaleMLS ID #TB8514817, Jeffrey Tabares, WEALTH HAVEN REALTY. Stellar MLS
- $475,0002 bd2 ba1.4k sqft316 E FRANCES AVENUE, TAMPA, FL 33602For SaleMLS ID #TB8523366, Noelle Morris, CENTURY 21 RE CHAMPIONS. Stellar MLS
- $569,9005 bd3 ba2k sqft5106 THONOTOSASSA ROAD, PLANT CITY, FL 33565For SaleMLS ID #TB8540927, Crystal Sanchez, RHODES REALTY GROUP, LLC. Stellar MLS
- $375,0003 bd3 ba1.7k sqft7806 ALAFIA RIDGE ROAD, RIVERVIEW, FL 33569For SaleMLS ID #TB8539538, Timothy Kugler, EZ CHOICE REALTY. Stellar MLS
- $385,0003 bd2 ba1.5k sqft3621 OAKWOOD DRIVE, WESLEY CHAPEL, FL 33543For SaleMLS ID #TB8547421, Veronica Wages, KELLER WILLIAMS TAMPA CENTRAL. Stellar MLS
- $430,0003 bd2 ba1.4k sqft1521 W RIVER SHORE WAY, TAMPA, FL 33603For SaleMLS ID #O6428328, Karen Albright, OPENDOOR BROKERAGE LLC. Stellar MLS
- $395,0003 bd2 ba1.3k sqft1310 E 15TH AVENUE, TAMPA, FL 33605For SaleMLS ID #TB8545165, Kelly Grimsdale, PA, CHARLES RUTENBERG REALTY INC. Stellar MLS
- $423,0003 bd2 ba1.4k sqft3506 N 12TH STREET, TAMPA, FL 33605For SaleMLS ID #TB8539121, Nina Windham, THE SOMERDAY GROUP PL. Stellar MLS
- $445,0003 bd2 ba1.3k sqft3321 W AILEEN STREET, TAMPA, FL 33607For SaleMLS ID #TB8535326, George Lewis-Saldana, REAL BROKER, LLC. Stellar MLS
- $420,0003 bd2 ba1.4k sqft1529 W RIVER LANE, TAMPA, FL 33603For SaleMLS ID #TB8533809, Vinnie Seudath, THE PROPERTY SHOPPE. Stellar MLS
