Welcome to this beautiful open-concept property. It has 3 bedrooms and 2 bathrooms. It features a pool with a screen and a paved terrace, perfect for enjoying with family and friends. The kitchen has stainless steel appliances and granite countertops. The roof is completely new since 2014, and the pool was remodeled in 2018. Close to shops and malls. Located just 20 minutes from Tampa and 30 minutes from the airport. Don’t miss the chance to make this your home. Schedule your appointment today.
For sale
$480,000
1912 FIRETHORN COURT, BRANDON, FL 33511
3beds
1,966sqft
Single Family Residence
Built in 1986
7,750 Square Feet Lot
$470,900 Zestimate®
$244/sqft
$34/mo HOA
What's special
Granite countertopsPaved terraceOpen-concept propertyPool with a screen
- 106 days
- 95
- 4
Zillow last checked:
Listing updated:
Listed by:
Duniesky Aguiar Hernandez 813-517-7349,
LCA REALTY, LLC 813-451-2197,
Laiselis Cruz Alvarez 813-451-2197,
LCA REALTY, LLC
Source: Stellar MLS,MLS#: TB8524906 Originating MLS: Suncoast Tampa
Originating MLS: Suncoast Tampa
Facts & features
Interior
Bedrooms & bathrooms
- Bedrooms: 3
- Bathrooms: 2
- Full bathrooms: 2
Primary bedroom
- Features: Walk-In Closet(s)
- Level: First
- Area: 240 Square Feet
- Dimensions: 16x15
Bedroom 2
- Features: Built-in Closet
- Level: First
- Area: 121 Square Feet
- Dimensions: 11x11
Primary bathroom
- Features: Shower No Tub
- Level: First
- Area: 255 Square Feet
- Dimensions: 17x15
Bathroom 3
- Features: Built-in Closet
- Level: First
- Area: 120 Square Feet
- Dimensions: 12x10
Dining room
- Level: First
- Area: 154 Square Feet
- Dimensions: 11x14
Family room
- Level: First
- Area: 285 Square Feet
- Dimensions: 19x15
Kitchen
- Level: First
- Area: 190 Square Feet
- Dimensions: 19x10
Living room
- Level: First
Heating
- Central, Electric
Cooling
- Central Air
Appliances
- Included: Dishwasher, Electric Water Heater, Microwave, Range, Refrigerator
- Laundry: Laundry Room
Features
- Ceiling Fan(s)
- Flooring: Ceramic Tile, Laminate
- Doors: Sliding Doors
- Has fireplace: Yes
- Fireplace features: Living Room
Interior area
- Total structure area: 2,416
- Total interior livable area: 1,966 sqft
Video & virtual tour
Property
Parking
- Total spaces: 2
- Parking features: Garage
- Garage spaces: 2
Features
- Levels: One
- Stories: 1
- Has private pool: Yes
- Pool features: Auto Cleaner, In Ground, Screen Enclosure
Lot
- Size: 7,750 Square Feet
Details
- Parcel number: U0430202N5C0000000006.0
- Zoning: PD
- Special conditions: None
Construction
Type & style
- Home type: SingleFamily
- Property subtype: Single Family Residence
Materials
- Block, Stucco
- Foundation: Slab
- Roof: Shingle
Condition
- New construction: No
- Year built: 1986
Utilities & green energy
- Sewer: Public Sewer
- Water: Public
- Utilities for property: Electricity Connected, Public, Sewer Connected, Water Connected
Community & HOA
Community
- Pet fee: $0 monthly
- Subdivision: WATERMILL AT PROVIDENCE LAKES
HOA
- Has HOA: Yes
- HOA fee: $34 monthly
- HOA name: CASTEL GROUP
- HOA phone: 813-882-4894
Location
- Region: Brandon
Financial & listing details
- Price per square foot: $244/sqft
- Tax assessed value: $310,867
- Annual tax amount: $6,357
- Date on market: 6/30/2026
- Cumulative days on market: 85 days
- Listing terms: Cash,Conventional,FHA,Other
- Ownership: Fee Simple
- Total actual rent: 0
- Electric utility on property: Yes
- Road surface type: Paved
Estimated market value
$470,900
$447,000 - $494,000
$2,647/mo
Price history
| Date | Event | Price |
|---|---|---|
| 7/1/2026 | Listed for sale | $480,000+10.3%$244/sqft |
Source:  Stellar MLS #TB8524906 Report a problem Stellar MLS #TB8524906 Report a problem | ||
| 8/26/2024 | Sold | $435,000+2.4%$221/sqft |
Source: Stellar MLS #T3535840 Report a problem | ||
| 6/29/2024 | Pending sale | $425,000$216/sqft |
Source: Stellar MLS #T3535840 Report a problem | ||
| 6/23/2024 | Listed for sale | $425,000+136.1%$216/sqft |
Source: Stellar MLS #T3535840 Report a problem | ||
| 12/4/2012 | Sold | $180,000+0.1%$92/sqft |
Source: Public Record Report a problem | ||
| 9/9/2012 | Price change | $179,900-10%$92/sqft |
Source: HERBERT R. FISHER REALTY #T2525832 Report a problem | ||
| 8/9/2012 | Listed for sale | $199,900+2.6%$102/sqft |
Source: Homepath #T2525832 Report a problem | ||
| 7/7/2012 | Listing removed | $194,900$99/sqft |
Source: Homepath Report a problem | ||
| 7/5/2012 | Price change | $194,900+69.5%$99/sqft |
Source: Homepath Report a problem | ||
| 6/28/2012 | Listed for sale | -- |
Source: Homepath Report a problem | ||
| 4/24/2012 | Sold | $115,000-56.2%$58/sqft |
Source: Public Record Report a problem | ||
| 3/15/2007 | Sold | $262,500+128.3%$134/sqft |
Source: Stellar MLS #T2206020 Report a problem | ||
| 1/29/1996 | Sold | $115,000$58/sqft |
Source: Public Record Report a problem | ||
Public tax history
| Year | Property taxes | Tax assessment |
|---|---|---|
| 2025 | $6,357 +150.1% | $310,867 +105.2% |
| 2024 | $2,542 +4.6% | $151,519 +3% |
| 2023 | $2,430 +7.2% | $147,106 +3% |
| 2022 | $2,266 +2% | $142,821 +3% |
| 2021 | $2,221 +3.9% | $138,661 +1.4% |
| 2020 | $2,138 +4.5% | $136,747 +2.3% |
| 2019 | $2,047 | $133,673 +1.9% |
| 2018 | $2,047 +2.6% | $131,181 -21.3% |
| 2017 | $1,994 +1.8% | $166,713 +32.5% |
| 2016 | $1,959 +1.9% | $125,840 +0.7% |
| 2015 | $1,923 +0.3% | $124,965 +0.8% |
| 2014 | $1,918 | $123,973 +1.5% |
| 2013 | $1,918 +7.2% | $122,141 +6.9% |
| 2012 | $1,790 -9.1% | $114,300 -7% |
| 2011 | $1,968 -12.9% | $122,935 -11.1% |
| 2010 | $2,259 -7.3% | $138,333 -5.9% |
| 2009 | $2,437 -20.9% | $146,954 -17.8% |
| 2008 | $3,082 +49.1% | $178,870 +55.1% |
| 2007 | $2,067 -4.3% | $115,330 +2.5% |
| 2006 | $2,159 +0.4% | $112,517 +3% |
| 2005 | $2,150 | $109,240 +3% |
| 2004 | -- | $106,058 +1.9% |
| 2003 | -- | $104,080 +2.4% |
| 2002 | -- | $101,641 +1.6% |
| 2001 | -- | $100,040 +0.2% |
| 2000 | $1,958 | $99,843 |
Find assessor info on the county website
Monthly payment
Est. payment
Payment breakdown
Explore the cost of this home by adjusting the details. Changes won't be saved.Climate risks
Neighborhood: 33511
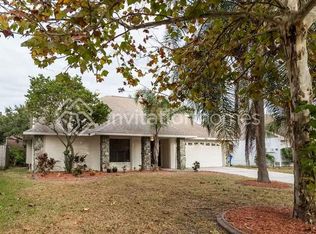
Similar homes
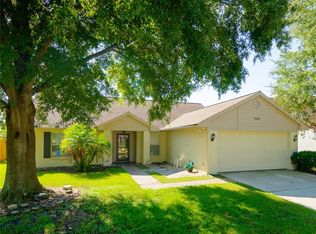
- $535,0003 bd2 ba2.3k sqft608 KNOWLES ROAD, BRANDON, FL 33511For Sale
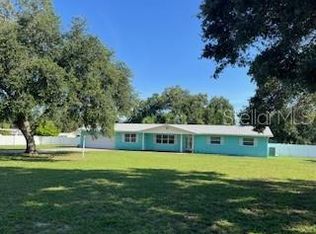
 MLS ID #TB8485980, Kelly Everhart, KELLER WILLIAMS RLTY NEW TAMPA. Stellar MLS
 - $375,9003 bd2 ba1.7k sqft503 RAPID FALLS DR, BRANDON, FL 33511For Sale
 MLS ID #TB8531809, Javy Torres, IMPACT REALTY TAMPA BAY. Stellar MLS
 - $490,0005 bd4 ba2.2k sqft1514 BURNING TREE LANE, BRANDON, FL 33510For Sale
 MLS ID #TB8520564, Yudiseth Ruiz, INVESTOR CORNER REALTY LLC. Stellar MLS
 - $375,0003 bd2 ba1.3k sqft2206 PAVILION PLACE, BRANDON, FL 33511For Sale
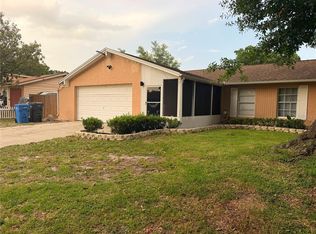 MLS ID #TB8529318, Yaimin Gonzalez, JPT REALTY LLC. Stellar MLS
 - $454,4004 bd2 ba1.8k sqft11122 HANNAWAY DRIVE, RIVERVIEW, FL 33578For SaleMLS ID #TB8509393, Mary Reynolds, ACCLAIM REALTY CO.. Stellar MLS
- $499,5004 bd2 ba2.1k sqft1808 POWDER RIDGE DRIVE, VALRICO, FL 33594For SaleMLS ID #W7887350, David Spezza, EQUITY PARTNERS REAL EST LLC. Stellar MLS
- $459,9954 bd3 ba2.5k sqft13914 CHALK HILL PLACE, RIVERVIEW, FL 33579For SaleMLS ID #TB8557261, Laura Meza, CENTURY 21 BEGGINS ENTERPRISES. Stellar MLS
- $479,9993 bd1 ba1.7k sqft5408 EUREKA SPRINGS ROAD, TAMPA, FL 33610For SaleMLS ID #TB8524116, Misleydis Perdomo, CHARLES RUTENBERG REALTY INC. Stellar MLS
- $497,0004 bd3 ba2.2k sqft4303 ORANGE RIDGE COURT, VALRICO, FL 33596For SaleMLS ID #TB8506230, Javy Torres, IMPACT REALTY TAMPA BAY. Stellar MLS
- $525,0004 bd3 ba2.3k sqft4236 BALINGTON DRIVE, VALRICO, FL 33596For SaleMLS ID #TB8530159, Rocio Smith Lora, FRIENDS REALTY LLC. Stellar MLS
- $440,0003 bd2 ba1.8k sqft1420 WINDJAMMER PLACE, VALRICO, FL 33594For SaleMLS ID #TB8537000, Angelica Vazquez, EZ CHOICE REALTY. Stellar MLS
- $520,0004 bd2 ba2k sqft3546 FUTCH ROAD, PLANT CITY, FL 33566For SaleMLS ID #S5155901, Yesenia Inamagua, ORANGE SLICE PROPERTIES. Stellar MLS
- $379,0003 bd2 ba2k sqft8606 DEEP MAPLE DRIVE, RIVERVIEW, FL 33578For SaleMLS ID #TB8551847, Jonathon McLeod, PA, NEXTHOME LUXE COASTAL. Stellar MLS
- $470,0004 bd2 ba2k sqft13318 WATERLEAF GARDEN CIRCLE, RIVERVIEW, FL 33579For SaleMLS ID #O6440824, Steven Koleno, BEYCOME OF FLORIDA LLC. Stellar MLS
- $440,8004 bd3 ba2.3k sqft10761 BANFIELD DRIVE, RIVERVIEW, FL 33579For SaleMLS ID #TB8535162, Rea Vallieres, COLDWELL BANKER REALTY. Stellar MLS
- $399,9993 bd2 ba1.9k sqft4605 OAK RIVER CIRCLE, VALRICO, FL 33596For SaleMLS ID #TB8553933, Matthew Lyons, MORRIS REALTY. Stellar MLS
- $399,0003 bd2 ba1.4k sqft4142 YELLOWWOOD DRIVE, VALRICO, FL 33594For SaleMLS ID #TB8542445, Michel Marquez, LUGO REALTY & ASSOCIATES, LLC. Stellar MLS
- $489,9004 bd2 ba2k sqft6109 E 130TH AVENUE, TEMPLE TERRACE, FL 33617For SaleMLS ID #TB8546553, Juan Jaime, J & R REALTY & INV. INC.. Stellar MLS
- $332,0003 bd2 ba1.4k sqft726 STILLVIEW CIRCLE, BRANDON, FL 33510For SaleMLS ID #TB8521136, Smith Desir, PEOPLE'S CHOICE REALTY SVC LLC. Stellar MLS
