Skip main navigation
Off market
  • $396,300

    1911 Firethorn Ct, Brandon, FL 33511

    4beds
    1,985sqft
    SingleFamily
    Built in 1986
    6,943 Square Feet Lot
    $396,300 Zestimate®
    $200/sqft
    $2,454 Estimated rent

    Home value

    $396,300

    $376,000 - $416,000

    $2,454/mo

    Zestimate® history
    Loading
    Loading...

    Owner options

    List your home for rent

    $2,454/mo

    Rent Zestimate®

    Find your next renter with Zillow Rental Manager. Plus, with online applications, you can quickly screen prospective tenants – for free.

    Learn more

    $2,454/mo

    Rent Zestimate®

    Refinance and save

    $2,792/mo

    Est. payment

    Refinancing to a lower rate could help reduce your monthly payments and save thousands over the life of the loan.

    See today's rates

    $2,792/mo

    Est. payment

    Explore your selling options

    Work with a Zillow partner agent

    Leverage their expertise and Zillow's premium Showcase listings to get your home seen by more buyers.

    Get started

    List with your own agent

    Get your home in front of millions of buyers by listing it on Zillow.

    Learn how to do it

    Sell it yourself

    Take full control of how buyers see your home on Zillow by listing For Sale by Owner (FSBO).

    List your home

    What's special

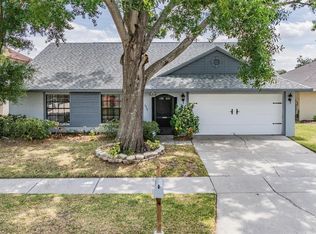
    No CDD low annual HOA! Beautifully updated 4 bedroom, 2 bath, 2 car garage home in the Watermill At Providence Lakes subdivision located in the heart of Brandon, FL. Updates include completely remodeled kitchen with 42 inch cabinets with a wine and glass rack, granite countertops, double oven, backsplash, under cabinet lights, can recess lighting, pendant lights, and a breakfast bar! Both bathrooms have also been updated with custom cabinetry with plenty of cabinets, granite countertops and nicely done tub and shower areas. The Jack and Jill bath has duel sinks with a tub and the master bath has a huge walk-in shower. Additional features include fenced yard, dead end street, walk-in kitchen pantry, built in desk in eat-in nook, large laundry room with a storage closet, travertine flooring throughout the home with laminate floors in all bedrooms, updated lighting, large walk-in master bedroom closet, pulldown attic stairs in garage, home has been re-plumbed, and the AC system is brand new! Great schools, nice quiet neighborhood, centrally located to all major expressways, shopping, and dining. Call to schedule your listing today!

    This property is not currently displayed as for sale or rent on Zillow. This may be different from what's on other websites or public sources.

    Facts & features

    Interior

    Bedrooms & bathrooms
    • Bedrooms: 4
    • Bathrooms: 2
    • Full bathrooms: 2
    Heating
    • Other, Electric
    Cooling
    • Central
    Appliances
    • Included: Dishwasher, Microwave, Refrigerator
    Features
    • Inside Utility, Smoke Alarm(S), Solid Wood Cabinets, Solid Stone Counters, Washer/Dryer Hookup, Blinds/Shades
    • Flooring: Laminate
    • Has fireplace: Yes
    Interior area
    • Total interior livable area: 1,985 sqft

    Property

    Parking
    • Parking features: Garage - Attached
    Features
    • Exterior features: Stone
    Lot
    • Size: 6,943 Square Feet
    Details
    • Parcel number: 2030042N5B00000000090U

    Construction

    Type & style
    • Home type: SingleFamily
    Materials
    • masonry
    • Roof: Composition
    Condition
    • Year built: 1986

    Utilities & green energy

    • Utilities for property: County Water, Electric, Public Utilities, Public Sewer

    Community & HOA

    HOA
    • Has HOA: Yes
    • HOA fee: $29 monthly
    Location
    • Region: Brandon

    Financial & listing details

    • Price per square foot: $200/sqft
    • Tax assessed value: $337,066
    • Annual tax amount: $3,865
    • Ownership: Fee Simple

    Price history

    DateEventPrice
    5/8/2017Sold$221,000-0.7%$111/sqft
    Source: Public Record Report a problem
    3/10/2017Listed for sale$222,500+9.1%$112/sqft
    Source: RE/MAX REALTY UNLIMITED #T2867472 Report a problem
    11/14/2014Sold$204,000-2.4%$103/sqft
    Source: Public Record Report a problem
    8/20/2014Listed for sale$209,000-19.6%$105/sqft
    Source: RE/MAX REALTY UNLIMITED #T2711912 Report a problem
    8/16/2006Sold$260,000+242.1%$131/sqft
    Source: Public Record Report a problem
    7/13/1998Sold$76,000$38/sqft
    Source: Public Record Report a problem

    Public tax history

    YearProperty taxesTax assessment
    2025$3,865 +8.7%$216,115 +2.9%
    2024$3,556 +3.8%$210,024 +2.8%
    2023$3,424 +5.8%$204,261 +3%
    2022$3,237 +1.6%$198,312 +3%
    2021$3,185 +2.9%$192,536 +1.4%
    2020$3,096 +3.5%$189,878 +2.3%
    2019$2,993 $185,609 +1.9%
    2018$2,993 +1.9%$182,148 +23.5%
    2017$2,938 +50.4%$147,456 +17.5%
    2016$1,953 +1.9%$125,536 +0.7%
    2015$1,917 +31.4%$124,663 +23.9%
    2014$1,460 $100,582 +1.5%
    2013$1,460 +0.7%$99,096 +1.7%
    2012$1,449 -11.3%$97,440 -8.4%
    2011$1,632 -15%$106,367 -12.5%
    2010$1,921 -7.9%$121,555 -6.2%
    2009$2,087 -41.3%$129,644 -19.8%
    2008$3,553 -12.9%$161,645 -15.3%
    2007$4,081 -1.2%$190,783 +7.7%
    2006$4,130 +20.6%$177,088 +26.2%
    2005$3,425 $140,279 +26.3%
    2004-- $111,029 +6.7%
    2003-- $104,053 +5.8%
    2002-- $98,381 +2.2%
    2001-- $96,270 +5.4%
    2000$2,419 $91,329
    Find assessor info on the county website

    Neighborhood: 33511

    Nearby schools

    GreatSchools rating
    Schools provided by the listing agent
    • Elementary: Mintz-HB
    • Middle: McLane-HB
    • High: Riverview-HB

    Source: The MLS. This data may not be complete. We recommend contacting the local school district to confirm school assignments for this home.

    Get a cash offer in 3 minutes
    Find out how much your home could sell for in as little as 3 minutes with a no-obligation cash offer.
    Estimated market value
    $396,300
    Get a cash offer in 3 minutes
    Find out how much your home could sell for in as little as 3 minutes with a no-obligation cash offer.
    Estimated market value
    $396,300