Skip main navigation
Sold for $389,000
  • $389,000

    1912 Blue Sage Ct, Brandon, FL 33511

    3beds
    1,773sqft
    Single Family Residence
    Built in 1986
    9,052 Square Feet Lot
    $381,700 Zestimate®
    $219/sqft
    $2,596 Estimated rent

    Home value

    $381,700

    $351,000 - $416,000

    $2,596/mo

    Zestimate® history
    Loading
    Loading...

    Owner options

    List your home for rent

    $2,596/mo

    Rent Zestimate®

    Find your next renter with Zillow Rental Manager. Plus, with online applications, you can quickly screen prospective tenants – for free.

    Learn more

    $2,596/mo

    Rent Zestimate®

    Refinance and save

    $2,708/mo

    Est. payment

    Refinancing to a lower rate could help reduce your monthly payments and save thousands over the life of the loan.

    See today's rates

    $2,708/mo

    Est. payment

    Explore your selling options

    Work with a Zillow partner agent

    Leverage their expertise and Zillow's premium Showcase listings to get your home seen by more buyers.

    Get started

    List with your own agent

    Get your home in front of millions of buyers by listing it on Zillow.

    Learn how to do it

    Sell it yourself

    Take full control of how buyers see your home on Zillow by listing For Sale by Owner (FSBO).

    List your home

    What's special

    Pool homeCozy wood-burning fireplaceSpacious fully fenced lotVersatile private dining areaSliding glass doors
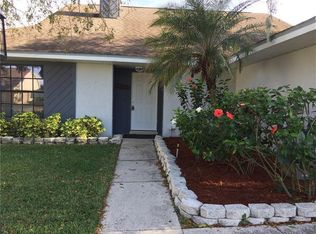
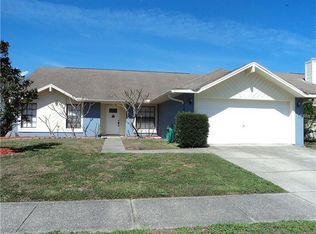
    Just Listed in Providence Lakes! Welcome to this charming 3-bedroom, 2-bathroom pool home with a 2-car garage, nestled in the highly sought-after Providence Lakes neighborhood. Situated on a spacious, fully fenced lot, this home offers both privacy and room to entertain—inside and out! Step inside to a large living room featuring sliding glass doors that lead out to the sparkling pool area and a cozy wood-burning fireplace, perfect for relaxing evenings. Adjacent to the living room is a versatile private dining area that can be used as a formal space, a casual hangout, or even a home office. The kitchen boasts ample cabinet and countertop space, plus room for a small dining table—ideal for your morning coffee or a quick bite. Down the hall, you'll find two well-sized bedrooms and a full bathroom, while the primary suite is tucked away for added privacy. The primary bathroom features a double vanity and a convenient shower/tub combo. This home has great bones and is ready for someone to add their personal touch with cosmetic updates. A brand-new roof (2025) offers peace of mind for years to come. Enjoy the community’s peaceful ambiance with plenty of sidewalks and scenic ponds for evening strolls or walking your dog. All of this just minutes from Brandon Mall, I-75, and the Crosstown Expressway for easy access to shopping, dining, and downtown Tampa. Don't miss this opportunity to create your dream home in one of Brandon's most established neighborhoods! IT'S NOT JUST A HOME...BUT A LIFESTYLE!

    Zillow last checked:

    Listing updated:

    Listed by:

    Ashley Gajdosz 813-300-7002,

    KELLER WILLIAMS TAMPA PROP. 813-264-7754,

    Grant Gajdosz 828-367-8923,

    KELLER WILLIAMS TAMPA PROP.

    Bought with:

    Gina Guimoye Ehremberg, 3336184

    SRQ INTERNATIONAL REALTY LLC

    Source: Stellar MLS,MLS#: TB8377943MLS LogoOriginating MLS: Suncoast Tampa

    Facts & features

    Interior

    Bedrooms & bathrooms
    • Bedrooms: 3
    • Bathrooms: 2
    • Full bathrooms: 2
    Primary bedroom
    • Features: Walk-In Closet(s)
    • Level: First
    • Area: 208 Square Feet
    • Dimensions: 13x16
    Bedroom 2
    • Features: Built-in Closet
    • Level: First
    • Area: 110 Square Feet
    • Dimensions: 10x11
    Bedroom 3
    • Features: Built-in Closet
    • Level: First
    • Area: 121 Square Feet
    • Dimensions: 11x11
    Dining room
    • Level: First
    • Area: 132 Square Feet
    • Dimensions: 11x12
    Kitchen
    • Level: First
    • Area: 143 Square Feet
    • Dimensions: 13x11
    Living room
    • Level: First
    • Area: 416 Square Feet
    • Dimensions: 16x26
    Heating
    • Central
    Cooling
    • Central Air
    Appliances
    • Included: Dishwasher, Microwave, Range, Refrigerator
    • Laundry: In Garage
    Features
    • Eating Space In Kitchen, Living Room/Dining Room Combo, Primary Bedroom Main Floor
    • Flooring: Carpet, Ceramic Tile, Laminate
    • Doors: Sliding Doors
    • Has fireplace: Yes
    • Fireplace features: Family Room
    Interior area
    • Total structure area: 2,432
    • Total interior livable area: 1,773 sqft

    Property

    Parking
    • Total spaces: 2
    • Parking features: Driveway
    • Attached garage spaces: 2
    • Has uncovered spaces: Yes
    Features
    • Levels: One
    • Stories: 1
    • Patio & porch: Patio
    • Exterior features: Private Mailbox, Sidewalk
    • Has private pool: Yes
    • Pool features: Gunite, Screen Enclosure
    • Fencing: Fenced
    Lot
    • Size: 9,052 Square Feet
    • Dimensions: 62 x 146
    • Features: Sidewalk
    • Residential vegetation: Trees/Landscaped
    Details
    • Parcel number: U0430202N5B0000000006.0
    • Zoning: PD
    • Special conditions: None

    Construction

    Type & style
    • Home type: SingleFamily
    • Property subtype: Single Family Residence
    Materials
    • Stucco
    • Foundation: Slab
    • Roof: Shingle
    Condition
    • New construction: No
    • Year built: 1986

    Utilities & green energy

    • Sewer: Public Sewer
    • Water: Public
    • Utilities for property: Electricity Available

    Community & HOA

    Community
    • Features: Deed Restrictions
    • Pet fee: $0 monthly
    • Subdivision: WATERMILL AT PROVIDENCE LAKES
    HOA
    • Has HOA: Yes
    • HOA fee: $35 monthly
    • HOA name: Castle Management
    • HOA phone: 813-882-4892
    Location
    • Region: Brandon

    Financial & listing details

    • Price per square foot: $219/sqft
    • Tax assessed value: $309,760
    • Annual tax amount: $2,379
    • Date on market: 4/23/2025
    • Cumulative days on market: 66 days
    • Listing terms: Cash,Conventional
    • Ownership: Fee Simple
    • Total actual rent: 0
    • Electric utility on property: Yes
    • Road surface type: Paved, Asphalt

    Price history

    DateEventPrice
    8/4/2025Sold$389,000$219/sqft
    Source: Stellar MLS #TB8377943 Report a problem
    6/29/2025Pending sale$389,000$219/sqft
    Source: Stellar MLS #TB8377943 Report a problem
    5/27/2025Price change$389,000-2.5%$219/sqft
    Source: Stellar MLS #TB8377943 Report a problem
    4/23/2025Listed for sale$399,000-11.3%$225/sqft
    Source: Stellar MLS #TB8377943 Report a problem
    12/9/2024Listing removed$449,900$254/sqft
    Source: Stellar MLS #TB8317941 Report a problem
    11/5/2024Listed for sale$449,900+183%$254/sqft
    Source: Stellar MLS #TB8317941 Report a problem
    1/22/2012Listing removed$159,000$90/sqft
    Source: Keller Williams Realty of Brandon #T2485024 Report a problem
    8/30/2011Listed for sale$159,000+27.2%$90/sqft
    Source: Keller Williams Realty of Brandon #T2485024 Report a problem
    7/24/2000Sold$125,000+25.1%$71/sqft
    Source: Public Record Report a problem
    9/15/1994Sold$99,900+142.5%$56/sqft
    Source: Public Record Report a problem
    7/21/1994Sold$41,200$23/sqft
    Source: Public Record Report a problem

    Public tax history

    YearProperty taxesTax assessment
    2025$2,591 +8.9%$146,298 +2.9%
    2024$2,380 +4.7%$142,175 +3%
    2023$2,273 +7.6%$138,034 +3%
    2022$2,112 +2.1%$134,014 +3%
    2021$2,068 +4.1%$130,111 +1.4%
    2020$1,986 +4.7%$128,315 +2.3%
    2019$1,896 $125,430 +1.9%
    2018$1,896 +2.8%$123,091 -26.3%
    2017$1,844 +1.8%$167,041 +41.5%
    2016$1,811 +2%$118,079 +0.7%
    2015$1,775 -1%$117,258 +0.8%
    2014$1,793 +1.4%$116,327 +1.5%
    2013$1,768 +0.6%$114,608 +1.7%
    2012$1,757 -6.9%$112,692 -5.3%
    2011$1,888 -3.9%$118,989 -3.8%
    2010$1,965 +3.4%$123,726 +2.7%
    2009$1,901 +0.4%$120,473 +0.1%
    2008$1,894 -9.7%$120,353 +3%
    2007$2,097 -4.3%$116,848 +2.5%
    2006$2,191 +0.3%$113,998 +2.9%
    2005$2,184 $110,749 +3%
    2004-- $107,523 +1.9%
    2003-- $105,518 +2.4%
    2002-- $103,045 +1.1%
    2001-- $101,929 +4.8%
    2000$1,882 $97,278
    Find assessor info on the county website

    Neighborhood: 33511

    Nearby schools

    GreatSchools rating
    Schools provided by the listing agent
    • Elementary: Mintz-HB
    • Middle: McLane-HB
    • High: Riverview-HB

    Source: Stellar MLS. This data may not be complete. We recommend contacting the local school district to confirm school assignments for this home.

    Get a cash offer in 3 minutes
    Find out how much your home could sell for in as little as 3 minutes with a no-obligation cash offer.
    Estimated market value
    $381,700
    Get a cash offer in 3 minutes
    Find out how much your home could sell for in as little as 3 minutes with a no-obligation cash offer.
    Estimated market value
    $381,700