Come take a look at this Bloomingdale Beauty! Pride of ownership exudes throughout this well-maintained 3-bedroom, 2-bath home featuring a bonus room and dedicated office. This home has been very well kept by its owners. As soon as you pull up, you'll see great curb appeal with lush mature landscaping in the front of the home that continues throughout the whole yard. As you enter the home you will see new flooring throughout and cathedral ceilings. Enter into the kitchen that boast a beautiful double oven and clean appliances. After you can see all of the nicely sized bedrooms, bonus room and office. As you make your way to the back yard you have a screened in porch to relax and enjoy these amazing Florida mornings and evenings. Through the porch you will get onto the spacious back patio that is fully pavered and ready for entertaining. Built into the patio is amazing firepit for you to enjoy a nice fire and hang out around when the weather is nice. Around the house all of the windows and doors have been upgraded and are hurricane impact rated. The A/C unit was updated in 2022. The exterior of the home was painted with Lifetime paint. This house has been very well cared for by its owners, and it is evident as soon as you pull into the driveway!
For sale
Price cut: $5K (6/30)
$449,999
4605 Oak River Cir, Valrico, FL 33596
3beds
1,976sqft
:
Get pre-qualified$3,031/mo
Single Family Residence
Built in 1994
7,810 Square Feet Lot
$-- Zestimate®
$228/sqft
$5/mo HOA
What's special
Great curb appealNicely sized bedroomsBonus roomDedicated officeClean appliances
- 121 days |
- 350 |
- 10 |
Zillow last checked:
Listing updated:
Listed by:
Matthew Lyons 813-777-9510,
MORRIS REALTY 813-388-0179
Source: Stellar MLS,MLS#: TB8490703 Originating MLS: Suncoast Tampa
Originating MLS: Suncoast Tampa
Facts & features
Interior
Bedrooms & bathrooms
- Bedrooms: 3
- Bathrooms: 2
- Full bathrooms: 2
Rooms
- Room types: Bonus Room, Den/Library/Office, Dining Room
Primary bedroom
- Features: Dual Sinks, Walk-In Closet(s)
- Level: First
Dining room
- Features: No Closet
- Level: First
Kitchen
- Features: Breakfast Bar, No Closet
- Level: First
Living room
- Features: Ceiling Fan(s), No Closet
- Level: First
Heating
- Central
Cooling
- Central Air
Appliances
- Included: Convection Oven, Dishwasher, Dryer, Electric Water Heater, Freezer, Microwave, Refrigerator, Washer, Water Filtration System
- Laundry: Inside
Features
- Ceiling Fan(s), High Ceilings, Primary Bedroom Main Floor, Solid Surface Counters, Solid Wood Cabinets, Split Bedroom, Thermostat, Walk-In Closet(s)
- Flooring: Carpet, Luxury Vinyl
- Doors: Sliding Doors
- Windows: Hurricane Shutters/Windows
- Has fireplace: Yes
- Fireplace features: Living Room, Wood Burning
Interior area
- Total structure area: 1,976
- Total interior livable area: 1,976 sqft
Video & virtual tour
Property
Parking
- Total spaces: 2
- Parking features: Garage Door Opener
- Attached garage spaces: 2
Features
- Levels: One
- Stories: 1
- Patio & porch: Patio, Rear Porch, Screened
- Exterior features: Fire Pit, Irrigation System, Private Mailbox
- Fencing: Fenced
Lot
- Size: 7,810 Square Feet
- Features: Landscaped, Sidewalk
Details
- Parcel number: U18302137N00000700014.0
- Zoning: RES
- Special conditions: None
Construction
Type & style
- Home type: SingleFamily
- Property subtype: Single Family Residence
Materials
- Block, Stucco
- Foundation: Slab
- Roof: Shingle
Condition
- New construction: No
- Year built: 1994
Utilities & green energy
- Sewer: Public Sewer
- Water: Public
- Utilities for property: Cable Available, Electricity Available, Sewer Connected, Underground Utilities, Water Connected
Community & HOA
Community
- Security: Security System
- Pet fee: $0 monthly
- Subdivision: RIVER CROSSING
HOA
- Has HOA: Yes
- HOA fee: $5 monthly
- HOA name: Sean Donahue
Location
- Region: Valrico
Financial & listing details
- Price per square foot: $228/sqft
- Tax assessed value: $188,705
- Annual tax amount: $2,820
- Date on market: 3/25/2026
- Cumulative days on market: 122 days
- Listing terms: Cash,Conventional,FHA,VA Loan
- Ownership: Fee Simple
- Total actual rent: 0
- Electric utility on property: Yes
- Road surface type: Paved, Asphalt
Estimated market value
Not available
Estimated sales range
Not available
$2,240/mo
Price history
| Date | Event | Price |
|---|---|---|
| 6/30/2026 | Price change | $449,999-1.1%$228/sqft |
Source:  Stellar MLS #TB8490703 Report a problem Stellar MLS #TB8490703 Report a problem | ||
| 6/15/2026 | Price change | $455,000-1.1%$230/sqft |
Source: Stellar MLS #TB8490703 Report a problem | ||
| 6/3/2026 | Price change | $459,999-4%$233/sqft |
Source: Stellar MLS #TB8490703 Report a problem | ||
| 5/15/2026 | Price change | $479,000-4%$242/sqft |
Source: Stellar MLS #TB8490703 Report a problem | ||
| 5/4/2026 | Price change | $499,000-7.4%$253/sqft |
Source: Stellar MLS #TB8490703 Report a problem | ||
| 4/6/2026 | Price change | $539,000-2%$273/sqft |
Source: Stellar MLS #TB8490703 Report a problem | ||
| 3/26/2026 | Listed for sale | $550,000$278/sqft |
Source: Stellar MLS #TB8490703 Report a problem | ||
Public tax history
| Year | Property taxes | Tax assessment |
|---|---|---|
| 2020 | $2,200 +6.3% | $125,756 +4.2% |
| 2019 | $2,069 | $120,636 +1.9% |
| 2018 | $2,069 +4.7% | $118,387 -27% |
| 2017 | $1,977 +1.7% | $162,121 +42.8% |
| 2016 | $1,944 +2.5% | $113,567 +0.7% |
| 2015 | $1,897 -0.9% | $112,778 +0.8% |
| 2014 | $1,913 +1.3% | $111,883 +1.5% |
| 2013 | $1,889 +0.6% | $110,230 +1.7% |
| 2012 | $1,878 -12.9% | $108,387 -11.2% |
| 2011 | $2,157 -2.8% | $122,005 -3.2% |
| 2010 | $2,218 +3% | $125,978 +2.7% |
| 2009 | $2,153 +0.3% | $122,666 +0.1% |
| 2008 | $2,146 -8.6% | $122,543 +3% |
| 2007 | $2,348 -2.8% | $118,974 +2.5% |
| 2006 | $2,415 +0.4% | $116,072 +3% |
| 2005 | $2,406 | $112,691 +3% |
| 2004 | -- | $109,409 +1.9% |
| 2003 | -- | $107,369 +2.4% |
| 2002 | -- | $104,853 +1.6% |
| 2001 | -- | $103,202 -4% |
| 2000 | $2,089 | $107,457 |
Find assessor info on the county website
Monthly payment
Est. payment
Payment breakdown
Explore the cost of this home by adjusting the details. Changes won't be saved.Climate risks
Neighborhood: 33596
Nearby schools
GreatSchools rating
- 7/10Cimino Elementary SchoolGrades: PK-5Distance: 0.6 mi
- 6/10Burns Middle SchoolGrades: 6-8Distance: 3 mi
- 8/10Bloomingdale High SchoolGrades: 9-12Distance: 1.8 mi
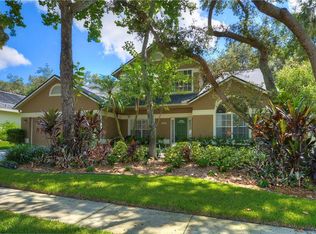
- $474,5004 bd3 ba2.4k sqft4607 Oak River Cir, Valrico, FL 33596Off Market
- $419,8004 bd2 ba2k sqft4603 Oak River Cir, Valrico, FL 33596Off Market
- $405,7003 bd2 ba1.7k sqft4523 Oak River Cir, Valrico, FL 33596Off Market

- $441,1004 bd2 ba2.4k sqft4525 Oak River Cir, Valrico, FL 33596Off Market
- $488,7004 bd3 ba2.4k sqft4521 Oak River Cir, Valrico, FL 33596Off Market
- $431,8004 bd2 ba2k sqft4609 Oak River Cir, Valrico, FL 33596Off Market
- $428,9003 bd2 ba2.2k sqft4601 Oak River Cir, Valrico, FL 33596Off Market
- $502,5004 bd3 ba2.4k sqft4527 Oak River Cir, Valrico, FL 33596Off Market
A local agent can set up tours, give advice and negotiate with sellers.
A local lender can help you make sure your offer is ready when you are.
Similar homes
- $420,0003 bd2 ba2.2k sqft3806 Triple Jump St, Valrico, FL 33596For Sale
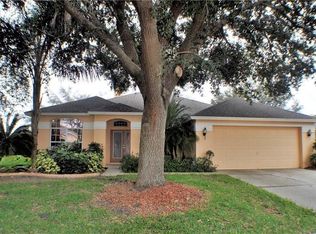
 MLS ID #TB8527114, Tricia Shotzberger, PA, SUN COVE REALTY INC. Stellar MLS
 - $515,0005 bd3 ba2.4k sqft1435 Buckner Rd, Valrico, FL 33596For Sale
 MLS ID #O6420280, Stephanie Smerglia, NIZZ REALTY INC. Stellar MLS
 - $509,9004 bd3 ba2.2k sqft4303 Orange Ridge Ct, Valrico, FL 33596For Sale
 MLS ID #TB8506230, Javy Torres, IMPACT REALTY TAMPA BAY. Stellar MLS
 - $449,9004 bd3 ba2.1k sqft5703 Village Center Dr, Lithia, FL 33547For Sale
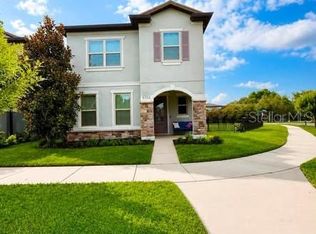 MLS ID #TB8520877, Rachel Sherman, EZ CHOICE REALTY. Stellar MLS
 - $499,5004 bd2 ba2.1k sqft1808 Powder Ridge Dr, Valrico, FL 33594For SaleMLS ID #W7887350, David Spezza, EQUITY PARTNERS REAL EST LLC. Stellar MLS
- $496,0003 bd3 ba2.4k sqft2229 Valterra Vista Way, Valrico, FL 33594For SaleMLS ID #TB8516910, Timothy Ceelen, CENTURY 21 CIRCLE. Stellar MLS
- $434,9003 bd2 ba1.9k sqft6601 Thackston Dr, Riverview, FL 33578For SaleMLS ID #TB8349808, Kevin McPherson, DALTON WADE INC. Stellar MLS
- $480,0003 bd2 ba1.9k sqft1912 Firethorn Ct, Brandon, FL 33511For SaleMLS ID #TB8524906, Duniesky Aguiar Hernandez, LCA REALTY, LLC. Stellar MLS
- $399,0004 bd2 ba1.8k sqft525 Rapid Falls Dr, Brandon, FL 33511For SaleMLS ID #TB8486851, Chelle Heldt, DALTON WADE INC. Stellar MLS
- $359,9953 bd2 ba1.4k sqft245 Chardonnay Pl, Valrico, FL 33594For SaleMLS ID #TB8522201, Arun Perumpral, PEOPLE'S CHOICE REALTY SVC LLC. Stellar MLS
- $383,0003 bd2 ba1.3k sqft2206 Pavilion Pl, Brandon, FL 33511For SaleMLS ID #TB8529318, Yaimin Gonzalez, JPT REALTY LLC. Stellar MLS
- $499,0004 bd3 ba2.8k sqft7536 Turkey Creek Rd, Plant City, FL 33567For SaleMLS ID #TB8517489, Jennifer O'Neal, QUICKSILVER REAL ESTATE GROUP. Stellar MLS
- $459,0003 bd2 ba2k sqft6328 N Queensway Dr, Temple Terrace, FL 33617For SaleMLS ID #TB8525884, Gloria Kares, COLDWELL BANKER REALTY. Stellar MLS
- $359,9003 bd2 ba1.2k sqft5827 Meadowpark Pl, Lithia, FL 33547For SaleMLS ID #TB8503490, Timothy Kugler, EZ CHOICE REALTY. Stellar MLS
- $409,0003 bd2 ba2k sqft10308 Holland Rd, Riverview, FL 33578For SaleMLS ID #TB8443065, Justin McCoy, QUICKSILVER REAL ESTATE GROUP. Stellar MLS
- $359,9003 bd2 ba1.9k sqft107 Slipper Key Rd, Apollo Beach, FL 33572For SaleMLS ID #TB8531409, Marie Negron, HOMM REAL ESTATE SERVICES. Stellar MLS
- $590,0004 bd2 ba2.4k sqft2106 Whitlock Pl, Dover, FL 33527For SaleMLS ID #TB8493968, Janet Pereira Peraza, FUTURE HOME REALTY INC. Stellar MLS
- $449,0004 bd3 ba2.3k sqft6305 Sunsail Pl, Apollo Beach, FL 33572For SaleMLS ID #TB8524245, Danny Saiz, WEALTH HAVEN REALTY. Stellar MLS
- $373,0003 bd4 ba2k sqft8623 Deep Maple Dr, Riverview, FL 33578For SaleMLS ID #TB8502228, Roberto Gonzalez Ruiz, DALTON WADE INC. Stellar MLS
- $498,9005 bd4 ba2.2k sqft1514 Burning Tree Ln, Brandon, FL 33510For SaleMLS ID #TB8520564, Yudiseth Ruiz, INVESTOR CORNER REALTY LLC. Stellar MLS
