Bring your vision and make this spacious 3 bedroom 2 bath split plan home your own in popular Theresa Arbor. Designed with extra large room and a flexible layout, the home features an open kitchen, dining area and family room. Living and dining rooms are separate. The air conditioned patio with French door access creates year round comfort and increases square footage from 2006 + 324 = 2330. Room for a pool in the backyard. A/c recent; roof 2024; some windows replaced 2017. Enjoy all that the City of Temple Terrace offers; TT Family Recreation Center, semi-private TT Golf & Country Club, many parks and convenient to USF, i75 AND i4. Room sizes are approimate.
For sale
$459,000
6328 N QUEENSWAY DRIVE, TEMPLE TERRACE, FL 33617
3beds
2,006sqft
:
Get pre-qualified$3,105/mo
Single Family Residence
Built in 1986
0.29 Acres Lot
$-- Zestimate®
$229/sqft
$20/mo HOA
What's special
Extra large roomFamily roomFlexible layoutDining areaOpen kitchen
- 19 days |
- 855 |
- 45 |
Likely to sell faster than
Zillow last checked:
Listing updated:
Listed by:
Gloria Kares 813-245-3424,
COLDWELL BANKER REALTY 813-977-3500
Source: Stellar MLS,MLS#: TB8525884 Originating MLS: Suncoast Tampa
Originating MLS: Suncoast Tampa
Facts & features
Interior
Bedrooms & bathrooms
- Bedrooms: 3
- Bathrooms: 2
- Full bathrooms: 2
Rooms
- Room types: Family Room, Dining Room, Living Room, Utility Room
Primary bedroom
- Features: Walk-In Closet(s)
- Level: First
- Area: 208 Square Feet
- Dimensions: 16x13
Bedroom 2
- Features: Built-in Closet
- Level: First
- Area: 132 Square Feet
- Dimensions: 11x12
Bedroom 3
- Features: Built-in Closet
- Level: First
- Area: 132 Square Feet
- Dimensions: 11x12
Balcony porch lanai
- Level: First
- Area: 324 Square Feet
- Dimensions: 27x12
Dinette
- Level: First
- Area: 70 Square Feet
- Dimensions: 10x7
Dining room
- Level: First
- Area: 121 Square Feet
- Dimensions: 11x11
Family room
- Level: First
- Area: 320 Square Feet
- Dimensions: 20x16
Kitchen
- Level: First
- Area: 110 Square Feet
- Dimensions: 10x11
Living room
- Level: First
- Area: 210 Square Feet
- Dimensions: 15x14
Utility room
- Level: First
- Area: 42 Square Feet
- Dimensions: 7x6
Heating
- Central
Cooling
- Central Air
Appliances
- Included: Dishwasher, Disposal, Dryer, Electric Water Heater, Range, Refrigerator, Washer
- Laundry: Laundry Room
Features
- Cathedral Ceiling(s), Ceiling Fan(s), Eating Space In Kitchen, Primary Bedroom Main Floor, Walk-In Closet(s)
- Flooring: Carpet, Ceramic Tile
- Doors: French Doors
- Windows: Window Treatments
- Has fireplace: Yes
- Fireplace features: Family Room
Interior area
- Total structure area: 2,897
- Total interior livable area: 2,006 sqft
Video & virtual tour
Property
Parking
- Total spaces: 2
- Parking features: Garage Door Opener, Garage Faces Side
- Attached garage spaces: 2
- Details: Garage Dimensions: 21x22
Features
- Levels: One
- Stories: 1
- Patio & porch: Enclosed, Patio
- Exterior features: Irrigation System, Sidewalk
- Fencing: Masonry,Wood
Lot
- Size: 0.29 Acres
- Dimensions: 97.5 x 130
- Features: City Lot, Landscaped, Sidewalk
- Residential vegetation: Mature Landscaping
Details
- Parcel number: T14281954800000600003.0
- Zoning: R-9
- Special conditions: None
Construction
Type & style
- Home type: SingleFamily
- Architectural style: Contemporary
- Property subtype: Single Family Residence
Materials
- Block
- Foundation: Block
- Roof: Shingle
Condition
- Completed
- New construction: No
- Year built: 1986
Utilities & green energy
- Sewer: Public Sewer
- Water: None
- Utilities for property: BB/HS Internet Available, Cable Available, Electricity Connected, Public, Sewer Connected
Community & HOA
Community
- Features: Deed Restrictions, Golf Carts OK, Golf
- Pet fee: $0 monthly
- Subdivision: THERESA ARBOR
HOA
- Has HOA: Yes
- HOA fee: $20 monthly
- HOA name: Dan Buffington
Location
- Region: Temple Terrace
Financial & listing details
- Price per square foot: $229/sqft
- Tax assessed value: $364,751
- Annual tax amount: $2,139
- Date on market: 7/10/2026
- Cumulative days on market: 19 days
- Listing terms: Assumable,Cash,Conventional
- Ownership: Fee Simple
- Total actual rent: 0
- Electric utility on property: Yes
- Road surface type: Asphalt
Estimated market value
Not available
Estimated sales range
Not available
Not available
Price history
| Date | Event | Price |
|---|---|---|
| 7/10/2026 | Listed for sale | $459,000+282.5%$229/sqft |
Source:  Stellar MLS #TB8525884 Report a problem Stellar MLS #TB8525884 Report a problem | ||
| 11/23/1993 | Sold | $120,000$60/sqft |
Source: Public Record Report a problem | ||
Public tax history
| Year | Property taxes | Tax assessment |
|---|---|---|
| 2025 | $2,139 +12.6% | $207,644 +2.9% |
| 2024 | $1,901 +4% | $201,792 +3% |
| 2023 | $1,827 -0.1% | $195,915 +3% |
| 2022 | $1,830 +0% | $190,209 +3% |
| 2021 | $1,830 +0.8% | $184,669 +1.4% |
| 2020 | $1,816 +1.7% | $182,119 +2.3% |
| 2019 | $1,786 | $178,024 +1.9% |
| 2018 | $1,786 -19.2% | $174,705 -12.6% |
| 2017 | $2,210 +0.2% | $199,884 +19.3% |
| 2016 | $2,206 +0.1% | $167,593 +0.7% |
| 2015 | $2,205 +3% | $166,428 +0.8% |
| 2014 | $2,140 | $165,107 +1.5% |
| 2013 | $2,140 -1.8% | $162,667 +1.7% |
| 2012 | $2,180 -0.1% | $159,948 -0.6% |
| 2011 | $2,182 +2% | $160,905 +0% |
| 2010 | $2,140 +6.3% | $160,833 +2.7% |
| 2009 | $2,013 +2.5% | $156,605 +0.1% |
| 2008 | $1,965 -11.8% | $156,449 +2.9% |
| 2007 | $2,229 -15% | $152,044 +2.5% |
| 2006 | $2,620 +13.9% | $148,336 +3% |
| 2005 | $2,301 | $144,016 +3% |
| 2004 | -- | $139,821 +1.9% |
| 2003 | -- | $137,214 +5.9% |
| 2002 | -- | $129,617 +1.6% |
| 2001 | -- | $127,576 -10.9% |
| 2000 | $2,296 | $143,213 |
Find assessor info on the county website
Monthly payment
Est. payment
Payment breakdown
Explore the cost of this home by adjusting the details. Changes won't be saved.Climate risks
Neighborhood: 33617
Nearby schools
GreatSchools rating
- 3/10Lewis Elementary SchoolGrades: PK-5Distance: 0.6 mi
- 2/10Greco Middle SchoolGrades: 6-8Distance: 0.3 mi
- 3/10King High SchoolGrades: 9-12Distance: 3.1 mi
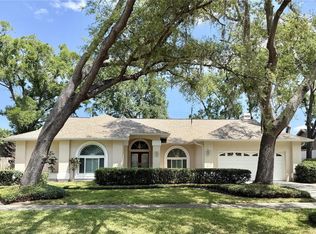
- $589,5004 bd3 ba2.2k sqft6326 N Queensway Dr, Temple Terrace, FL 33617For Sale
- $598,1004 bd3 ba2.6k sqft6402 N Queensway Dr, Temple Terrace, FL 33617Off Market

- $---- bd-- ba-- sqft6402 N Queensway Dr, Tampa, FL 33617Off Market
- $466,1004 bd2 ba2.3k sqft6404 N Queensway Dr, Temple Terrace, FL 33617Off Market
- $805,0004 bd4 ba3.9k sqft11509 Moffat Pl, Temple Terrace, FL 33617Sold
- $708,5004 bd4 ba3.4k sqft11504 Louvre Pl, Temple Terrace, FL 33617Off Market
- $593,9004 bd3 ba2.7k sqft11503 Louvre Pl, Temple Terrace, FL 33617Off Market
- $476,8004 bd2 ba2.1k sqft6406 N Queensway Dr, Temple Terrace, FL 33617Off Market
A local agent can set up tours, give advice and negotiate with sellers.
A local lender can help you make sure your offer is ready when you are.
Similar homes
- $450,0003 bd2 ba1.4k sqft10804 N MYRTLE STREET, TAMPA, FL 33617For Sale
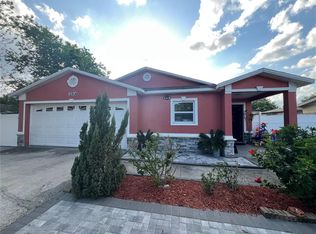
 MLS ID #TB8490732, Hilda Diaz, PEOPLE'S CHOICE REALTY SVC LLC. Stellar MLS
 - $479,9993 bd1 ba1.7k sqft5408 EUREKA SPRINGS ROAD, TAMPA, FL 33610For Sale
 MLS ID #TB8524116, Misleydis Perdomo, CHARLES RUTENBERG REALTY INC. Stellar MLS
 - $479,0003 bd2 ba2.1k sqft6517 WALTON WAY, TAMPA, FL 33610For Sale
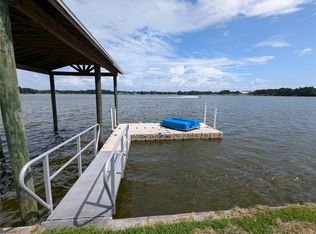 MLS ID #TB8480787, David Severino, ANGEL REALTY LLC. Stellar MLS
 - $429,9004 bd3 ba2.4k sqft14904 LAKE FOREST DRIVE, LUTZ, FL 33559For Sale
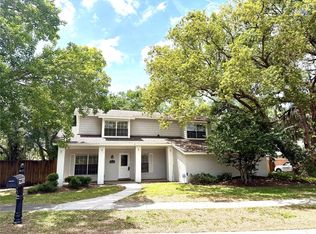 MLS ID #TB8501554, John Simone, BAY AREA REAL ESTATE & RENTALS. Stellar MLS
 - $450,0003 bd2 ba1.5k sqft2114 W HANNA AVENUE, TAMPA, FL 33604For SaleMLS ID #TB8528024, Carlos Pinedo, THE REALTY GROUP LLC. Stellar MLS
- $410,0004 bd4 ba1.7k sqft3502 LIBBY LOOP, TAMPA, FL 33619For SaleMLS ID #TB8531487, Roberto Diaz, PEOPLE'S CHOICE REALTY SVC LLC. Stellar MLS
- $495,0005 bd3 ba2k sqft709 E 119TH AVENUE, TAMPA, FL 33612For SaleMLS ID #TB8520949, Jamie Young, PEOPLE'S TRUST REALTY. Stellar MLS
- $549,9003 bd2 ba2k sqft5106 STONEHURST ROAD, TAMPA, FL 33647For SaleMLS ID #TB8510930, Ramon Arteaga, MR BIGGS LLC. Stellar MLS
- $425,0004 bd3 ba1.8k sqft9306 FOREST HILLS DRIVE, TAMPA, FL 33612For SaleMLS ID #TB8474565, Mabel Quevedo, JPT REALTY LLC. Stellar MLS
- $435,0003 bd2 ba1.6k sqft17512 BRANDYWINE DRIVE, LUTZ, FL 33549For SaleMLS ID #TB8453910, Rick Gomez, BEST OF THE BAY REALTY,INC.. Stellar MLS
- $335,0003 bd2 ba1.8k sqft1302 NORWICK DRIVE, LUTZ, FL 33559For SaleMLS ID #TB8531910, Kevin Dec, CHARLES RUTENBERG REALTY INC. Stellar MLS
- $475,0003 bd2 ba1.6k sqft15306 WINTERWIND DRIVE, TAMPA, FL 33624For SaleMLS ID #TB8513099, Tyler Stofel, STOFEL & ASSOCIATES REALTY. Stellar MLS
- $438,0003 bd2 ba1.9k sqft8119 HAMPTON LAKE DRIVE, TAMPA, FL 33647For SaleMLS ID #TB8519142, Wei Xue, THE SURE WAY REALTY GROUP. Stellar MLS
- $439,0003 bd2 ba1.6k sqft6716 TIMBERLANE WEST DRIVE, TAMPA, FL 33615For SaleMLS ID #TB8525063, Christa Setzer, SIGNATURE REALTY ASSOCIATES. Stellar MLS
- $498,9005 bd4 ba2.2k sqft1514 BURNING TREE LANE, BRANDON, FL 33510For SaleMLS ID #TB8520564, Yudiseth Ruiz, INVESTOR CORNER REALTY LLC. Stellar MLS
- $405,9003 bd2 ba1.9k sqft18322 SWAN LAKE DRIVE, LUTZ, FL 33549For SaleMLS ID #TB8516009, Yadenys Valdes, FUTURE HOME REALTY INC. Stellar MLS
- $475,0004 bd2 ba1.8k sqft4208 SUMMERDALE DRIVE, TAMPA, FL 33624For SaleMLS ID #TB8435072, Julio Guzman, SHOREBIRD PROPERTIES. Stellar MLS
- $480,0003 bd2 ba1.9k sqft1912 FIRETHORN COURT, BRANDON, FL 33511For SaleMLS ID #TB8524906, Duniesky Aguiar Hernandez, LCA REALTY, LLC. Stellar MLS
- $415,0004 bd2 ba1.4k sqft8848 OAK CIRCLE, TAMPA, FL 33615For SaleMLS ID #TB8528307, Nelson Blanco, RE FLORIDA HOMES. Stellar MLS
- $480,0004 bd3 ba2.2k sqft27640 BREAKERS DRIVE, WESLEY CHAPEL, FL 33544For SaleMLS ID #TB8485801, Marleny Salavarrieta, HOME SEARCH REALTY. Stellar MLS
