Nestled in the desirable Theresa Arbor community, this beautifully maintained 4-bedroom, 2.5-bath home offers the perfect blend of comfort, functionality, and Florida-style living. With a low annual HOA of just $238, this property provides exceptional value in a prime Temple Terrace location. Step inside to discover a spacious split-bedroom floor plan designed for both everyday living and entertaining. The home features a cozy wood-burning fireplace, formal living and dining spaces, and an inviting open flow to the outdoors. The sliding glass doors off the formal living area fully open, seamlessly connecting the interior to the expansive covered and screened patio—perfect for hosting gatherings or simply enjoying the Florida lifestyle. The thoughtfully designed layout includes two bedrooms and a full bath tucked behind a pocket door, creating an ideal guest suite or private mother-in-law quarters. The outdoor living space is truly a standout, featuring a large covered and screened patio overlooking a sparkling pool, plus an additional outdoor fireplace that stays with the home. The backyard is beautifully framed with areca palms along the rear for added privacy and a tropical feel. The kitchen comes fully equipped with all appliances included—plus a bonus garage refrigerator. The TV mounted over the fireplace also conveys, making this home move-in ready. Recent updates provide peace of mind, include - main roof and A/C replaced just 4 years ago, windows installed in 2022, hot water heater in 2023, guest bathroom remodeled in 2020 and primary bathroom remodeled in 2018. New Plantation Shutters throughout the home in 2025. Conveniently located near USF, Busch Gardens, MOSI, area hospitals, and I-75, this home offers easy access to downtown Tampa and beyond. Residents also have the option to join the nearby Temple Terrace Recreation Center and Temple Terrace Golf & Country Club for additional lifestyle amenities. This is a rare opportunity to own a well-appointed pool home in one of Temple Terrace’s most established neighborhoods—schedule your private showing today! The Temple Terrace Golf and Country Club is offering a 3-month complimentary social membership to new residents of Temple Terrace.
For sale
Price cut: $5.5K (7/19)
$589,500
6326 N QUEENSWAY DR, TEMPLE TERRACE, FL 33617
4beds
2,272sqft
:
Get pre-qualified$4,025/mo
Single Family Residence
Built in 1990
0.29 Acres Lot
$584,200 Zestimate®
$259/sqft
$20/mo HOA
What's special
Additional outdoor fireplaceBonus garage refrigeratorCozy wood-burning fireplaceSpacious split-bedroom floor planWell-appointed pool home
- 98 days |
- 1,104 |
- 56 |
Zillow last checked:
Listing updated:
Listed by:
Coleen Garner 813-340-7069,
CENTURY 21 ELITE LOCATIONS, INC 813-960-0999
Source: Stellar MLS,MLS#: TB8499546 Originating MLS: Suncoast Tampa
Originating MLS: Suncoast Tampa
Facts & features
Interior
Bedrooms & bathrooms
- Bedrooms: 4
- Bathrooms: 3
- Full bathrooms: 2
- 1/2 bathrooms: 1
Rooms
- Room types: Attic, Family Room, Dining Room, Living Room, Utility Room
Primary bedroom
- Description: Room5
- Features: Ceiling Fan(s), Walk-In Closet(s)
- Level: First
- Area: 210.09 Square Feet
- Dimensions: 14.1x14.9
Bedroom 2
- Description: Room6
- Features: Ceiling Fan(s), Walk-In Closet(s)
- Level: First
- Area: 115.54 Square Feet
- Dimensions: 11.11x10.4
Bedroom 3
- Description: Room7
- Features: Ceiling Fan(s), Walk-In Closet(s)
- Level: First
- Area: 108.88 Square Feet
- Dimensions: 11.11x9.8
Bedroom 4
- Description: Room8
- Features: Ceiling Fan(s), Walk-In Closet(s)
- Level: First
Balcony porch lanai
- Description: Room9
- Level: First
Dining room
- Description: Room2
- Features: No Closet
- Level: First
- Area: 167.79 Square Feet
- Dimensions: 11.9x14.1
Family room
- Description: Room4
- Features: Ceiling Fan(s), No Closet
- Level: First
- Area: 344 Square Feet
- Dimensions: 21.5x16
Kitchen
- Description: Room3
- Level: First
- Area: 247.52 Square Feet
- Dimensions: 11.2x22.1
Living room
- Description: Room1
- Features: Ceiling Fan(s), Coat Closet
- Level: First
- Area: 224 Square Feet
- Dimensions: 16x14
Heating
- Central
Cooling
- Central Air
Appliances
- Included: Dishwasher, Disposal, Dryer, Electric Water Heater, Microwave, Range, Refrigerator, Washer
- Laundry: Electric Dryer Hookup, Inside, Laundry Room, Washer Hookup
Features
- Ceiling Fan(s), Eating Space In Kitchen, High Ceilings, Stone Counters, Walk-In Closet(s)
- Flooring: Ceramic Tile, Luxury Vinyl
- Doors: Sliding Doors
- Windows: Window Treatments
- Has fireplace: Yes
- Fireplace features: Family Room, Wood Burning
Interior area
- Total structure area: 3,365
- Total interior livable area: 2,272 sqft
Video & virtual tour
Property
Parking
- Total spaces: 2
- Parking features: Driveway, Garage Door Opener, Oversized
- Attached garage spaces: 2
- Has uncovered spaces: Yes
- Details: Garage Dimensions: 21x29
Features
- Levels: One
- Stories: 1
- Patio & porch: Covered, Rear Porch, Screened
- Exterior features: Irrigation System, Rain Gutters, Sidewalk
- Has private pool: Yes
- Pool features: Child Safety Fence, Gunite, In Ground, Lighting, Self Cleaning, Tile
- Fencing: Masonry,Wood
Lot
- Size: 0.29 Acres
- Dimensions: 98 x 130
- Features: City Lot, Sidewalk
- Residential vegetation: Mature Landscaping, Oak Trees, Trees/Landscaped
Details
- Parcel number: T14282954800000600002.0
- Zoning: R-9
- Special conditions: None
Construction
Type & style
- Home type: SingleFamily
- Architectural style: Contemporary
- Property subtype: Single Family Residence
Materials
- Block, Stucco
- Foundation: Slab
- Roof: Shingle
Condition
- Completed
- New construction: No
- Year built: 1990
Utilities & green energy
- Sewer: Public Sewer
- Water: Public
- Utilities for property: BB/HS Internet Available, Cable Available, Cable Connected, Electricity Connected, Fiber Optics, Sewer Connected, Street Lights, Underground Utilities, Water Connected
Community & HOA
Community
- Features: Public Boat Ramp, Deed Restrictions, Dog Park, Fitness Center, Golf Carts OK, Golf, Park, Playground, Pool, Racquetball, Sidewalks, Tennis Court(s)
- Pet fee: $0 monthly
- Subdivision: THERESA ARBOR
HOA
- Has HOA: Yes
- HOA fee: $20 monthly
- HOA name: Dan Buffington
Location
- Region: Temple Terrace
Financial & listing details
- Price per square foot: $259/sqft
- Tax assessed value: $481,163
- Annual tax amount: $2,922
- Date on market: 4/20/2026
- Cumulative days on market: 87 days
- Listing terms: Cash,Conventional,FHA,VA Loan
- Ownership: Fee Simple
- Total actual rent: 0
- Electric utility on property: Yes
- Road surface type: Paved
Estimated market value
$584,200
$555,000 - $613,000
$3,535/mo
Price history
| Date | Event | Price |
|---|---|---|
| 7/19/2026 | Price change | $589,500-0.9%$259/sqft |
Source:  Stellar MLS #TB8499546 Report a problem Stellar MLS #TB8499546 Report a problem | ||
| 6/22/2026 | Listed for sale | $595,000$262/sqft |
Source: Stellar MLS #TB8499546 Report a problem | ||
| 6/18/2026 | Pending sale | $595,000$262/sqft |
Source: Stellar MLS #TB8499546 Report a problem | ||
| 5/4/2026 | Listed for sale | $595,000$262/sqft |
Source: Stellar MLS #TB8499546 Report a problem | ||
| 4/29/2026 | Pending sale | $595,000$262/sqft |
Source: Stellar MLS #TB8499546 Report a problem | ||
| 4/20/2026 | Listed for sale | $595,000-3.3%$262/sqft |
Source: Stellar MLS #TB8499546 Report a problem | ||
| 6/5/2023 | Sold | $615,000+2.7%$271/sqft |
Source: Public Record Report a problem | ||
| 4/19/2023 | Pending sale | $599,000$264/sqft |
Source: Stellar MLS #T3439213 Report a problem | ||
| 4/12/2023 | Listed for sale | $599,000+113.9%$264/sqft |
Source: Stellar MLS #T3439213 Report a problem | ||
| 10/29/2004 | Sold | $280,000+330.8%$123/sqft |
Source: Public Record Report a problem | ||
| 2/13/2002 | Sold | $65,000-52.3%$29/sqft |
Source: Public Record Report a problem | ||
| 12/30/1998 | Sold | $136,400$60/sqft |
Source: Public Record Report a problem | ||
Public tax history
| Year | Property taxes | Tax assessment |
|---|---|---|
| 2025 | $2,923 +8.5% | $192,013 +2.9% |
| 2024 | $2,694 -29.4% | $186,602 -23.8% |
| 2023 | $3,817 +3% | $244,975 +3% |
| 2022 | $3,707 +0.9% | $237,840 +3% |
| 2021 | $3,674 +1% | $230,913 +1.4% |
| 2020 | $3,639 +1.8% | $227,725 +2.3% |
| 2019 | $3,574 | $222,605 +1.9% |
| 2018 | $3,574 +0.6% | $218,454 -11.6% |
| 2017 | $3,551 -0.4% | $247,214 +18% |
| 2016 | $3,566 -0.3% | $209,560 +0.7% |
| 2015 | $3,578 +3.4% | $208,103 +0.8% |
| 2014 | $3,460 | $206,451 +1.5% |
| 2013 | $3,460 +0.3% | $203,400 +1.7% |
| 2012 | $3,449 +1% | $200,000 -0.1% |
| 2011 | $3,417 -5.4% | $200,101 -5.6% |
| 2010 | $3,611 +0.1% | $212,073 -1.9% |
| 2009 | $3,609 -21.3% | $216,115 -20% |
| 2008 | $4,587 -8% | $270,110 -3.1% |
| 2007 | $4,986 -6.8% | $278,765 +0.7% |
| 2006 | $5,352 +9.4% | $276,915 +11.2% |
| 2005 | $4,891 | $249,095 +36.3% |
| 2004 | -- | $182,787 +2.4% |
| 2003 | -- | $178,429 +11.1% |
| 2002 | -- | $160,564 +1.6% |
| 2001 | -- | $158,035 -10.1% |
| 2000 | $2,983 | $175,699 |
Find assessor info on the county website
Monthly payment
Est. payment
Payment breakdown
Explore the cost of this home by adjusting the details. Changes won't be saved.Climate risks
Neighborhood: 33617
Nearby schools
GreatSchools rating
- 3/10Lewis Elementary SchoolGrades: PK-5Distance: 0.6 mi
- 2/10Greco Middle SchoolGrades: 6-8Distance: 0.3 mi
- 3/10King High SchoolGrades: 9-12Distance: 3.1 mi
Schools provided by the listing agent
- Elementary: Lewis-HB
- Middle: Greco-HB
- High: King-HB
Source: Stellar MLS. This data may not be complete. We recommend contacting the local school district to confirm school assignments for this home.
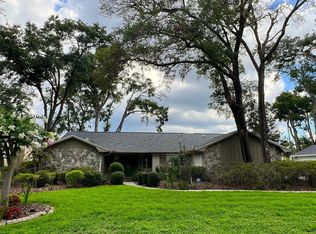
- $459,0003 bd2 ba2k sqft6328 N Queensway Dr, Temple Terrace, FL 33617For Sale
- $805,0004 bd4 ba3.9k sqft11509 Moffat Pl, Temple Terrace, FL 33617Sold

- $535,4004 bd3 ba2.7k sqft6324 N Queensway Dr, Temple Terrace, FL 33617Off Market
- $598,1004 bd3 ba2.6k sqft6402 N Queensway Dr, Temple Terrace, FL 33617Off Market

- $---- bd-- ba-- sqft6402 N Queensway Dr, Tampa, FL 33617Off Market
- $708,5004 bd4 ba3.4k sqft11504 Louvre Pl, Temple Terrace, FL 33617Off Market
- $611,0004 bd3 ba2.4k sqft11507 Moffat Pl, Temple Terrace, FL 33617Sold
- $530,0005 bd3 ba2.7k sqft6318 N Queensway Dr, Temple Terrace, FL 33617Sold
A local agent can set up tours, give advice and negotiate with sellers.
A local lender can help you make sure your offer is ready when you are.
Similar homes
- $475,0004 bd2 ba2k sqft5126 ROLLING HILLS COURT, TAMPA, FL 33617For Sale
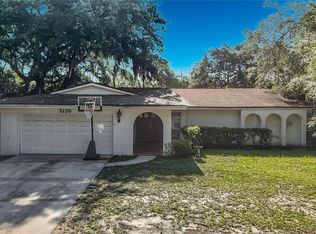
 MLS ID #TB8524265, Marquies Johnson, DALTON WADE INC. Stellar MLS
 - $500,0004 bd3 ba2.2k sqft4968 EBENSBURG DRIVE, TAMPA, FL 33647For Sale
 MLS ID #TB8528399, Sandra Vigil, FUTURE HOME REALTY INC. Stellar MLS
 - $590,0005 bd3 ba2.2k sqft1635 LEDGESTONE DRIVE, BRANDON, FL 33511For Sale
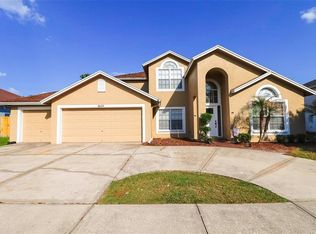 MLS ID #TB8494566, Edward Mateus, DALTON WADE INC. Stellar MLS
 - $585,0005 bd3 ba2.4k sqft15620 GARDENSIDE LANE, TAMPA, FL 33624For Sale
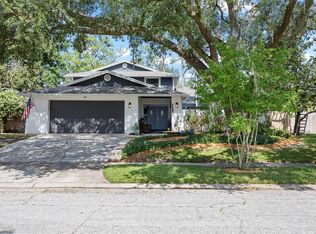 MLS ID #TB8504184, Wallas Silva, MCBRIDE KELLY & ASSOCIATES. Stellar MLS
 - $799,0004 bd4 ba3.4k sqft7425 TERRACE RIVER DRIVE, TAMPA, FL 33637For SaleMLS ID #TB8511405, Ravelle Vakili, SMITH & ASSOCIATES REAL ESTATE. Stellar MLS
- $599,0004 bd3 ba3.2k sqft18109 KARA COURT, TAMPA, FL 33647For SaleMLS ID #O6397591, Hamid Dghirni, PREMIUM PROPERTIES R.E. SERVICE. Stellar MLS
- $585,0006 bd3 ba2.7k sqft3509 KING GEORGE LANE, SEFFNER, FL 33584For SaleMLS ID #TB8449507, Jennifer Fieo, RE/MAX REALTY UNLIMITED. Stellar MLS
- $598,0003 bd3 ba2.5k sqft2424 DEKAN LANE, LAND O LAKES, FL 34639For SaleMLS ID #W7882836, April Genter, CHARLES RUTENBERG REALTY INC. Stellar MLS
- $479,9993 bd1 ba1.7k sqft5408 EUREKA SPRINGS ROAD, TAMPA, FL 33610For SaleMLS ID #TB8524116, Misleydis Perdomo, CHARLES RUTENBERG REALTY INC. Stellar MLS
- $560,0004 bd3 ba2.4k sqft1610 LEDGESTONE DRIVE, BRANDON, FL 33511For SaleMLS ID #TB8512998, Catalina Roman, KELLER WILLIAMS SOUTH TAMPA. Stellar MLS
- $550,0004 bd2 ba2.1k sqft438 LAFAYETTE BOULEVARD, OLDSMAR, FL 34677For SaleMLS ID #TB8480797, Luigi Kalaj, RE/MAX REALTEC GROUP INC. Stellar MLS
- $590,0003 bd2 ba2k sqft11236 BLACKSMITH DRIVE, TAMPA, FL 33626For SaleMLS ID #TB8523991, Stephany Andrews, ALL FLORIDA REALTY GROUP. Stellar MLS
- $610,0003 bd2 ba2.5k sqft1030 ROWLAND PICKERT LANE, LUTZ, FL 33548For SaleMLS ID #TB8450545, Maite Gonzalez, MAHE REALTY LLC. Stellar MLS
- $525,0004 bd3 ba2.4k sqft1224 RAINBROOK CIRCLE, VALRICO, FL 33596For SaleMLS ID #L4962936, Deana Lainhart, KELLER WILLIAMS REALTY. Stellar MLS
- $625,0003 bd2 ba2k sqft12004 STEPPINGSTONE BOULEVARD, TAMPA, FL 33635For SaleMLS ID #W7887089, Andrea Melendez, CHARLES RUTENBERG REALTY INC. Stellar MLS
- $611,0003 bd3 ba1.7k sqft13108 ROYAL GEORGE AVE, ODESSA, FL 33556For SaleMLS ID #TB8526014, Conor ONeill, BLAKE REAL ESTATE INC. Stellar MLS
- $699,9994 bd3 ba2.3k sqft4205 MAST COURT, LAND O LAKES, FL 34639For SaleMLS ID #S5152418, Lisbeth Recio, LA ROSA REALTY KISSIMMEE. Stellar MLS
- $545,0003 bd3 ba2.5k sqft8818 MATHOG ROAD, RIVERVIEW, FL 33578For SaleMLS ID #TB8494385, Matthew Dell, AMERICAN DREAM REAL ESTATE GRP. Stellar MLS
- $526,0004 bd3 ba2.8k sqft15246 ANGUILLA ISLE AVENUE, TAMPA, FL 33647For SaleMLS ID #TB8476630, Lessie Reyes, DALTON WADE INC. Stellar MLS
- $515,0004 bd4 ba2.9k sqft1220 FLORABLU DRIVE, SEFFNER, FL 33584For SaleMLS ID #TB8516785, Trevor Skeens, RE/MAX REALTY UNLIMITED. Stellar MLS
