Beautiful Custom-built home is situated on ½ acre fenced-in lot (mol) No HOA, No deed restriction, Plenty of room for your Boat and RV! Featuring 4 Bedrooms plus an office, 2 baths and a screened-in heated pool. Circular driveway and etched glass front door welcome you into a wide-open floor plan with vaulted ceilings and lots of windows. Interior freshly painted. The living room offers a beautiful bay window and a cozy fireplace, open to a light and bright dining room. Large, updated kitchen with wood cabinetry, newer stainless-steel appliances, granite countertops, coffee bar and a garden window. The home flows effortlessly from room to room making it ideal for both everyday living and entertaining. Expansive primary suite with 2 large closets, beautiful new bath with a huge walk-in shower and a jetted tub. Additional 3 good size bedrooms plus a great in-home office with built-in shelving and double glass doors leading to the lanai and pool. Beautifully updated 2nd bath, nice size laundry room. 2 Car garage plus a spacious storage room. New top of the line Trane A/C. Roof replaced in 2017. Newer flooring (No Carpet) The huge fenced-in backyard provides privacy and has plenty of space for pets or outdoor entertaining, with a grilling area. Beautiful, heated pool, newly re-screened and new pool heater installed. The beautiful Veterans Memorial waterfront Park is just down the street. Walking distance to downtown Oldsmar. Conveniently located near shopping, fine dining, theatres and golfing. 10-15 Minutes to Philippe Park and Safety Harbor Spa, 15-20 minutes to downtown Dunedin, Honeymoon Island and Pinellas Trails. 20-25 Minutes to Clearwater Beach, Tampa and St Pete airports. Motivated Seller!
For sale
Price cut: $25K (7/24)
$550,000
438 LAFAYETTE BOULEVARD, OLDSMAR, FL 34677
4beds
2,138sqft
Single Family Residence
Built in 1988
0.46 Acres Lot
$547,400 Zestimate®
$257/sqft
$-- HOA
What's special
Cozy fireplaceNice size laundry roomGranite countertopsBeautiful bay windowGarden windowScreened-in heated poolNew pool heater installed
- 207 days
- 760
- 108
Zillow last checked:
Listing updated:
Listed by:
Luigi Kalaj 727-388-4200,
RE/MAX REALTEC GROUP INC 727-789-5555,
Lucia Vulaj 727-388-4200,
RE/MAX REALTEC GROUP INC
Source: Stellar MLS,MLS#: TB8480797 Originating MLS: Suncoast Tampa
Originating MLS: Suncoast Tampa
Facts & features
Interior
Bedrooms & bathrooms
- Bedrooms: 4
- Bathrooms: 2
- Full bathrooms: 2
Primary bedroom
- Features: Built-in Closet
- Level: First
- Area: 294 Square Feet
- Dimensions: 21x14
Bedroom 2
- Features: Built-in Closet
- Level: First
- Area: 144 Square Feet
- Dimensions: 12x12
Bedroom 3
- Features: Built-in Closet
- Level: First
- Area: 144 Square Feet
- Dimensions: 12x12
Bedroom 4
- Features: Built-in Closet
- Level: First
- Area: 121 Square Feet
- Dimensions: 11x11
Dining room
- Level: First
- Area: 210 Square Feet
- Dimensions: 15x14
Kitchen
- Level: First
- Area: 224 Square Feet
- Dimensions: 16x14
Living room
- Level: First
- Area: 224 Square Feet
- Dimensions: 16x14
Heating
- Central, Electric
Cooling
- Central Air
Appliances
- Included: Dishwasher, Disposal, Microwave, Range, Refrigerator
- Laundry: Inside, Laundry Room
Features
- Cathedral Ceiling(s), High Ceilings, Living Room/Dining Room Combo, Open Floorplan, Vaulted Ceiling(s), Walk-In Closet(s)
- Flooring: Ceramic Tile, Laminate
- Has fireplace: Yes
- Fireplace features: Living Room, Wood Burning
Interior area
- Total structure area: 2,714
- Total interior livable area: 2,138 sqft
Video & virtual tour
Property
Parking
- Total spaces: 2
- Parking features: Garage - Attached
- Attached garage spaces: 2
Features
- Levels: One
- Stories: 1
- Exterior features: Dog Run, Sidewalk
- Has private pool: Yes
- Pool features: Heated, In Ground
Lot
- Size: 0.46 Acres
- Dimensions: 100 x 200
Details
- Parcel number: 232816639361000160
- Special conditions: None
Construction
Type & style
- Home type: SingleFamily
- Property subtype: Single Family Residence
Materials
- Block, Stucco
- Foundation: Slab
- Roof: Shingle
Condition
- New construction: No
- Year built: 1988
Utilities & green energy
- Sewer: Public Sewer
- Water: Public
- Utilities for property: Cable Available, Electricity Connected, Sewer Connected
Community & HOA
Community
- Pet fee: $0 monthly
- Subdivision: OLDSMAR REV MAP
HOA
- Has HOA: No
Location
- Region: Oldsmar
Financial & listing details
- Price per square foot: $257/sqft
- Tax assessed value: $514,390
- Annual tax amount: $8,284
- Date on market: 3/6/2026
- Cumulative days on market: 150 days
- Listing terms: Cash,Conventional,FHA,VA Loan
- Ownership: Fee Simple
- Total actual rent: 0
- Electric utility on property: Yes
- Road surface type: Paved
Estimated market value
$547,400
$520,000 - $575,000
$4,222/mo
Price history
| Date | Event | Price |
|---|---|---|
| 8/11/2026 | Listed for sale | $550,000$257/sqft |
Source:  Stellar MLS #TB8480797 Report a problem Stellar MLS #TB8480797 Report a problem | ||
| 7/30/2026 | Contingent | $550,000$257/sqft |
Source: Stellar MLS #TB8480797 Report a problem | ||
| 7/24/2026 | Price change | $550,000-4.3%$257/sqft |
Source: Stellar MLS #TB8480797 Report a problem | ||
| 7/2/2026 | Price change | $575,000-1.7%$269/sqft |
Source: Stellar MLS #TB8480797 Report a problem | ||
| 6/10/2026 | Price change | $584,900-2.5%$274/sqft |
Source: Stellar MLS #TB8480797 Report a problem | ||
| 4/13/2026 | Price change | $599,900-4%$281/sqft |
Source: Stellar MLS #TB8480797 Report a problem | ||
| 3/6/2026 | Listed for sale | $624,900+0.8%$292/sqft |
Source: Stellar MLS #TB8480797 Report a problem | ||
| 5/23/2023 | Sold | $620,000-4.6%$290/sqft |
Source: Public Record Report a problem | ||
| 5/1/2023 | Pending sale | $649,900$304/sqft |
Source: Stellar MLS #U8184291 Report a problem | ||
| 4/4/2023 | Price change | $649,900-3.7%$304/sqft |
Source: Stellar MLS #U8184291 Report a problem | ||
| 1/27/2023 | Price change | $675,000-3.4%$316/sqft |
Source: Stellar MLS #U8184291 Report a problem | ||
| 1/6/2023 | Price change | $699,000-4.1%$327/sqft |
Source: Stellar MLS #U8184291 Report a problem | ||
| 12/7/2022 | Listed for sale | $729,000+8%$341/sqft |
Source: Stellar MLS #U8184291 Report a problem | ||
| 7/2/2022 | Sold | $675,000-2.2%$316/sqft |
Source: Public Record Report a problem | ||
| 5/31/2022 | Pending sale | $689,900$323/sqft |
Source: Stellar MLS #U8162380 Report a problem | ||
| 5/23/2022 | Price change | $689,900-1.4%$323/sqft |
Source: Stellar MLS #U8162380 Report a problem | ||
| 5/20/2022 | Price change | $699,9000%$327/sqft |
Source: Stellar MLS #U8162380 Report a problem | ||
| 5/12/2022 | Listed for sale | $699,999+94.4%$327/sqft |
Source: Stellar MLS #U8162380 Report a problem | ||
| 8/29/2017 | Sold | $360,000-1.3%$168/sqft |
Source: Public Record Report a problem | ||
| 5/8/2017 | Listed for sale | $364,900+4.3%$171/sqft |
Source: FUTURE HOME REALTY, INC. #T2878708 Report a problem | ||
| 6/30/2016 | Listing removed | $349,900$164/sqft |
Source: RE/MAX ACR ELITE GROUP INC #U7765925 Report a problem | ||
| 6/6/2016 | Price change | $349,900-2%$164/sqft |
Source: RE/MAX ACR ELITE GROUP INC #U7765925 Report a problem | ||
| 2/9/2016 | Listed for sale | $357,000-0.8%$167/sqft |
Source: RE/MAX ACR ELITE GROUP INC #U7765925 Report a problem | ||
| 8/12/2015 | Listing removed | $359,999$168/sqft |
Source: RE/MAX ACR ELITE GROUP #U7732721 Report a problem | ||
| 6/16/2015 | Price change | $359,999-1.4%$168/sqft |
Source: RE/MAX ACR ELITE GROUP #U7732721 Report a problem | ||
| 4/21/2015 | Listed for sale | $365,000-3.7%$171/sqft |
Source: RE/MAX ACR ELITE GROUP INC #U7732721 Report a problem | ||
| 2/26/2015 | Listing removed | $379,000+63%$177/sqft |
Source: PALM ISLAND REALTY (776892) #T2733157 Report a problem | ||
| 5/9/2003 | Sold | $232,500+50%$109/sqft |
Source: Public Record Report a problem | ||
| 8/10/1999 | Sold | $155,000+14.8%$72/sqft |
Source: Public Record Report a problem | ||
| 7/8/1997 | Sold | $135,000$63/sqft |
Source: Public Record Report a problem | ||
Public tax history
| Year | Property taxes | Tax assessment |
|---|---|---|
| 2025 | $8,284 +2.4% | $514,390 +0.1% |
| 2024 | $8,087 -10.3% | $514,040 -0.5% |
| 2023 | $9,010 +76.6% | $516,620 +55.6% |
| 2022 | $5,101 -1.4% | $332,064 +3% |
| 2021 | $5,175 +0.2% | $322,392 +1.4% |
| 2020 | $5,166 +1.7% | $317,941 +2.3% |
| 2019 | $5,081 | $310,793 +1.9% |
| 2018 | $5,081 +1.3% | $304,998 +88% |
| 2017 | $5,016 +116.2% | $162,255 +2.1% |
| 2016 | $2,320 -1.6% | $158,918 +0.7% |
| 2015 | $2,358 +0.6% | $157,813 +0.8% |
| 2014 | $2,344 +0.7% | $156,561 +1.5% |
| 2013 | $2,327 +2.1% | $154,247 +1.7% |
| 2012 | $2,279 | $151,669 -1.8% |
| 2011 | -- | $154,447 -2% |
| 2010 | -- | $157,645 -27.8% |
| 2009 | -- | $218,462 -0.8% |
| 2008 | $3,554 | $220,312 +3% |
| 2007 | -- | $213,895 +1% |
| 2005 | -- | $211,800 +7.7% |
| 2004 | $3,754 +44.9% | $196,700 +14.2% |
| 2003 | $2,592 +3.7% | $172,200 +10.6% |
| 2002 | $2,500 | $155,700 +6.3% |
| 2001 | $2,500 +4.2% | $146,500 +9.8% |
| 2000 | $2,400 | $133,400 |
Find assessor info on the county website
Monthly payment
Est. payment
Payment breakdown
Explore the cost of this home by adjusting the details. Changes won't be saved.Climate risks
Neighborhood: 34677
Nearby schools
Schools provided by the listing agent
- Elementary: Oldsmar Elementary-PN
- High: East Lake High-PN
Source: Stellar MLS. This data may not be complete. We recommend contacting the local school district to confirm school assignments for this home.
Similar homes
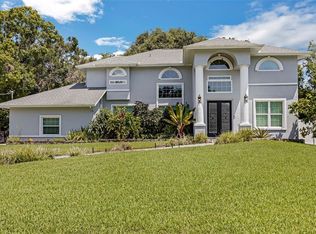
- $569,9004 bd2 ba1.9k sqft2520 FAWN COURT, CLEARWATER, FL 33761For Sale
 MLS ID #TB8549605, Bob Dean, CENTURY 21 BEGGINS. Stellar MLS
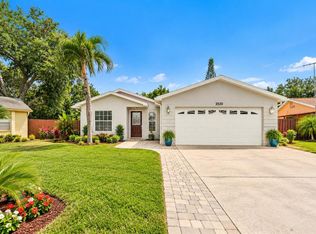
 - $525,0004 bd2 ba2.1k sqft8331 W POCAHONTAS AVENUE, TAMPA, FL 33615For Sale
 MLS ID #TB8502727, Breisy Loforte, OAKSTRAND REALTY. Stellar MLS
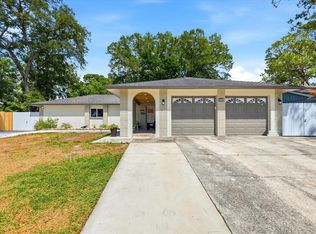
 - $629,0004 bd3 ba1.8k sqft7608 BARRY ROAD, TAMPA, FL 33615For Sale
 MLS ID #TB8489473, Sandy Streit, SANDYRAE REALTY. Stellar MLS
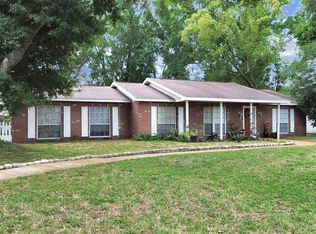
 - $570,0004 bd2 ba2.4k sqft16502 CAYMAN DRIVE, TAMPA, FL 33624For Sale
 MLS ID #TB8538788, Robbyn Quandt PLLC, FUTURE HOME REALTY INC. Stellar MLS
 - $555,0004 bd3 ba2.2k sqft3114 W PARIS STREET, TAMPA, FL 33614For SaleMLS ID #O6391925, Rachel Johnson, FLORIDA BREEZE REALTY. Stellar MLS
- $624,9003 bd3 ba1.9k sqft1583 REDWOOD AVENUE, DUNEDIN, FL 34698For SaleMLS ID #TB8533750, David Vose, DUNEDIN LIFE REALTY. Stellar MLS
- $475,0003 bd2 ba1.5k sqft9639 ALVERNON DRIVE, NEW PORT RICHEY, FL 34655For SaleMLS ID #TB8548293, Jan Bado, BAY VILLA REALTY. Stellar MLS
- $489,9003 bd2 ba1.6k sqft1011 WINDING OAKS DRIVE, PALM HARBOR, FL 34683For SaleMLS ID #TB8525903, David Vose, DUNEDIN LIFE REALTY. Stellar MLS
- $795,0004 bd3 ba2.5k sqft2800 HAVERHILL DRIVE, CLEARWATER, FL 33761For SaleMLS ID #TB8547866, Denise Dorris, COASTAL PROPERTIES GROUP INTERNATIONAL. Stellar MLS
- $535,0004 bd2 ba1.9k sqft11084 102ND TERRACE, SEMINOLE, FL 33778For SaleMLS ID #TB8547745, Regina Caton, CENTURY 21 BEGGINS. Stellar MLS
- $795,0005 bd3 ba2.6k sqft12427 BRISTOL COMMONS CIRCLE, TAMPA, FL 33626For SaleMLS ID #TB8546717, Douglas Wood, PA, SMITH & ASSOCIATES REAL ESTATE. Stellar MLS
- $499,0004 bd2 ba1.7k sqft7035 ORKNEY AVENUE N, ST PETERSBURG, FL 33709For SaleMLS ID #TB8548660, Pamvy Nguyen, FLORIDA REALTY INVESTMENTS. Stellar MLS
- $574,9003 bd2 ba1.9k sqft1700 DUNCAN COURT, CLEARWATER, FL 33756For SaleMLS ID #TB8545340, Lindsay Dicus Harrison, DICUS HARRISON REALTY. Stellar MLS
- $500,0004 bd3 ba3k sqft5533 PENTAIL CIRCLE, TAMPA, FL 33625For SaleMLS ID #O6414327, Julian Correa, THE SIMON SIMAAN GROUP. Stellar MLS
- $649,0004 bd3 ba2.6k sqft3256 BENTLEY DRIVE, PALM HARBOR, FL 34684For SaleMLS ID #TB8513921, Rob Fillmore, FILLMORE REAL ESTATE GROUP. Stellar MLS
- $529,9994 bd3 ba2.1k sqft7110 N TALIAFERRO AVENUE, TAMPA, FL 33604For SaleMLS ID #TB8487326, Stephanie Mitchell, NOVA REAL ESTATE GROUP. Stellar MLS
- $565,0005 bd3 ba2.9k sqft11005 N 27TH STREET, TAMPA, FL 33612For SaleMLS ID #TB8549288, Andrew Duncan, LPT REALTY LLC. Stellar MLS
- $499,9003 bd2 ba1.9k sqft1855 DEL ROBLES TERRACE, CLEARWATER, FL 33764For SaleMLS ID #TB8542152, Don Suda, TAMPA BAY PREMIER REALTY. Stellar MLS
- $515,0004 bd3 ba2.3k sqft11507 BELLE HAVEN DRIVE, NEW PORT RICHEY, FL 34654For SaleMLS ID #W7887973, Janina Wozniak, FUTURE HOME REALTY. Stellar MLS
- $507,5003 bd2 ba1.8k sqft16804 SHEFFIELD PARK DRIVE, LUTZ, FL 33549For SaleMLS ID #TB8540081, Carina Galati, GULF SHORES REALTY ERA POWERED LLC. Stellar MLS
