Tucked away on a quiet cul-de-sac, with a BRAND NEW ROOF, this exceptional single-family residence sits on an oversized lot with tranquil pond views, offering a rare blend of privacy, elegance, and resort-style outdoor living. Designed for both relaxation and entertaining, the backyard retreat features an oversized heated swimming pool, expansive screened lanai, and a generous covered outdoor dining area just off the family room—perfect for hosting gatherings or enjoying Florida evenings. A fully equipped outdoor kitchen adds convenience, while automated wind-resistant screens protect the lanai space when needed. Off the primary suite, an additional private covered patio creates the perfect shaded escape. Inside, the recently remodeled kitchen and family room serve as the heart of the home, showcasing granite countertops, rich wood cabinetry, a striking metal tile backsplash, upgraded lighting and fan fixtures, dual microwave/oven, and a cooktop with breakfast bar overlooking the family room. A charming breakfast nook provides additional seating with picturesque views of the pool and outdoor living area. The family room impresses with soaring vaulted ceilings, skylights that flood the space with natural light, a stylish wet bar, and an electric fireplace insert that provides both warmth and ambiance. Both rear guest bedrooms feature engineered “Tiger Eye” wood flooring, fresh paint, and updated ceiling fans. The second bathroom has been tastefully updated with wood cabinetry, stone countertops, and tile flooring. Throughout the home, popcorn ceilings have been removed, giving every room a clean, modern finish. The primary suite offers a luxurious retreat, featuring engineered wood flooring in the bedroom and closet and a beautifully renovated ensuite bath with dual quartz vanities and an elegant open walk-in tile shower. The roof has been enhanced with a Roof Max protective treatment and transferable 5-year warranty, along with a 2015 A/C system. Combining thoughtful upgrades, refined interior spaces, and exceptional outdoor living, this home offers a private cul-de-sac setting with the perfect balance of comfort, style, and Florida lifestyle living. Additional upgrades and features include: • New Decorative carpet inset in the living room • Dining room with engineered wood flooring with newer Bay Window • Convenient guest half-bath • New double front entry doors with a custom tiled walkway and entry accents • Updated landscaping with new garden rock and curbing (2024) • New golf cart garage door ' New Interior and Exterior Painting and MORE! Combining thoughtful upgrades, refined interior spaces, and exceptional outdoor living, this home offers a private cul-de-sac setting with the perfect balance of comfort, style, and Florida lifestyle living.
For sale
$765,000
10 WINDRUSH COURT, OLDSMAR, FL 34677
3beds
2,316sqft
Single Family Residence
Built in 1987
0.34 Acres Lot
$721,200 Zestimate®
$330/sqft
$165/mo HOA
What's special
Electric fireplace insertExpansive screened lanaiRecently remodeled kitchenUpdated ceiling fansGranite countertopsResort-style outdoor livingFully equipped outdoor kitchen
- 9 minutes
- 18
- 1
Zillow last checked:
Listing updated:
Listed by:
Donna Nettestad 727-726-5599,
RE/MAX ACTION FIRST OF FLORIDA 727-531-2006,
Jarod Brewer 727-647-1379,
RE/MAX ACTION FIRST OF FLORIDA
Source: Stellar MLS,MLS#: TB8558083 Originating MLS: Suncoast Tampa
Originating MLS: Suncoast Tampa
Facts & features
Interior
Bedrooms & bathrooms
- Bedrooms: 3
- Bathrooms: 3
- Full bathrooms: 2
- 1/2 bathrooms: 1
Rooms
- Room types: Attic, Breakfast Room Separate, Dining Room, Living Room, Utility Room
Heating
- Central, Electric
Cooling
- Central Air
Appliances
- Included: Cooktop, Dishwasher, Disposal, Microwave, Refrigerator, Water Softener
- Laundry: Inside, Laundry Room
Features
- Cathedral Ceiling(s), Ceiling Fan(s), Eating Space In Kitchen, High Ceilings, Primary Bedroom Main Floor, Solid Surface Counters, Solid Wood Cabinets, Split Bedroom, Stone Counters, Vaulted Ceiling(s), Walk-In Closet(s), Wet Bar
- Flooring: Carpet, Engineered Hardwood, Tile, Hardwood
- Doors: Outdoor Grill, Outdoor Kitchen, Sliding Doors
- Windows: Skylight(s), Window Treatments
- Has fireplace: Yes
- Fireplace features: Circulating, Decorative, Electric
Interior area
- Total structure area: 2,316
- Total interior livable area: 2,316 sqft
Property
Parking
- Parking features: Driveway, Garage Door Opener, Golf Cart Garage, Golf Cart Parking, Guest
- Has attached garage: Yes
- Has uncovered spaces: Yes
Features
- Levels: One
- Stories: 1
- Patio & porch: Covered, Deck, Front Porch, Patio, Porch, Rear Porch, Screened
- Exterior features: Irrigation System, Lighting, Outdoor Grill, Outdoor Kitchen, Private Mailbox, Rain Gutters, Sidewalk
- Has private pool: Yes
- Pool features: Gunite, Heated, In Ground, Lighting, Pool Sweep, Screen Enclosure, Tile
- Has view: Yes
- View description: Pool, Water
- Water view: Water
- Waterfront features: Pond
Lot
- Size: 0.34 Acres
- Dimensions: 109 x 136
- Features: Corner Lot, Cul-De-Sac, City Lot, Landscaped, Near Golf Course, Near Public Transit, Sidewalk
- Residential vegetation: Mature Landscaping, Trees/Landscaped
Details
- Parcel number: 102816333100000250
- Zoning: RPD-2.5_1.0
- Special conditions: None
Construction
Type & style
- Home type: SingleFamily
- Architectural style: Contemporary,Florida
- Property subtype: Single Family Residence
Materials
- Block, Other, Stucco
- Foundation: Slab
- Roof: Shingle
Condition
- New construction: No
- Year built: 1987
Utilities & green energy
- Sewer: Public Sewer
- Water: Public
- Utilities for property: Cable Connected, Electricity Connected, Public, Sewer Connected, Sprinkler Recycled, Street Lights, Underground Utilities, Water Connected
Community & HOA
Community
- Features: Clubhouse, Deed Restrictions, Fitness Center, Gated Community - Guard, Golf Carts OK, Golf, Irrigation-Reclaimed Water, Sidewalks
- Security: Gated Community, Security System Leased, Smoke Detector(s)
- Pet fee: $0 monthly
- Subdivision: GREENHAVEN UNIT ONE
HOA
- Has HOA: Yes
- Services included: Manager, Trash
- HOA fee: $165 monthly
- HOA name: Management and Associates- Stacey Bishop
- HOA phone: 813-433-2027
Location
- Region: Oldsmar
Financial & listing details
- Price per square foot: $330/sqft
- Tax assessed value: $624,433
- Annual tax amount: $10,940
- Date on market: 10/14/2026
- Listing terms: Cash,Conventional,VA Loan
- Ownership: Fee Simple
- Total actual rent: 0
- Electric utility on property: Yes
- Road surface type: Asphalt
Estimated market value
$721,200
$678,000 - $772,000
$4,199/mo
Price history
| Date | Event | Price |
|---|---|---|
| 10/14/2026 | Listed for sale | $765,000+2.3%$330/sqft |
Source:  Stellar MLS #TB8558083 Report a problem Stellar MLS #TB8558083 Report a problem | ||
| 3/29/2026 | Listing removed | $748,000$323/sqft |
Source: Stellar MLS #TB8486132 Report a problem | ||
| 3/13/2026 | Listed for sale | $748,000+106.1%$323/sqft |
Source: Stellar MLS #TB8486132 Report a problem | ||
| 11/25/2008 | Sold | $363,000-17.5%$157/sqft |
Source: Stellar MLS #U7343488 Report a problem | ||
| 5/12/2008 | Listing removed | $439,900$190/sqft |
Source: Visual Tour #7311276 Report a problem | ||
| 3/6/2008 | Price change | $439,900-4.3%$190/sqft |
Source: Visual Tour #7311276 Report a problem | ||
| 1/18/2008 | Listed for sale | $459,900+14.9%$199/sqft |
Source: Visual Tour #7311276 Report a problem | ||
| 5/1/2006 | Sold | $400,400$173/sqft |
Source: Stellar MLS #U7172607 Report a problem | ||
Public tax history
| Year | Property taxes | Tax assessment |
|---|---|---|
| 2025 | $10,940 +11.6% | $584,851 +10% |
| 2024 | $9,802 +7.5% | $531,683 +10% |
| 2023 | $9,119 +8.4% | $483,348 +10% |
| 2022 | $8,411 +9.6% | $439,407 +10% |
| 2021 | $7,674 +5.8% | $399,461 +7.3% |
| 2020 | $7,256 +5.9% | $372,133 +6.9% |
| 2019 | $6,854 | $348,061 +4.5% |
| 2018 | $6,854 +3.6% | $333,127 0% |
| 2017 | $6,617 +3.7% | $333,283 +7% |
| 2016 | $6,382 +0% | $311,382 +1.7% |
| 2015 | $6,381 +9.4% | $306,171 +10.4% |
| 2014 | $5,831 +10.1% | $277,409 +10.6% |
| 2013 | $5,297 +5% | $250,841 +2.2% |
| 2012 | $5,044 | $245,389 -3.1% |
| 2011 | -- | $253,176 +12.6% |
| 2010 | -- | $224,873 -18.7% |
| 2009 | -- | $276,544 -9.1% |
| 2008 | $5,179 | $304,200 -12.9% |
| 2007 | -- | $349,400 +22.8% |
| 2005 | -- | $284,600 +2.8% |
| 2004 | $3,732 +1.8% | $276,800 +11.9% |
| 2003 | $3,665 +6.3% | $247,300 +1.4% |
| 2002 | $3,448 | $243,800 +9.2% |
| 2001 | $3,448 +5.2% | $223,300 +11.7% |
| 2000 | $3,277 | $200,000 |
Find assessor info on the county website
Monthly payment
Est. payment
Payment breakdown
Explore the cost of this home by adjusting the details. Changes won't be saved.Climate risks
Neighborhood: 34677
Nearby schools
Schools provided by the listing agent
- Elementary: Forest Lakes Elementary-PN
- High: East Lake High-PN
Source: Stellar MLS. This data may not be complete. We recommend contacting the local school district to confirm school assignments for this home.
Similar homes
- $829,0004 bd4 ba3.2k sqft2328 WARWICK DRIVE, OLDSMAR, FL 34677For Sale
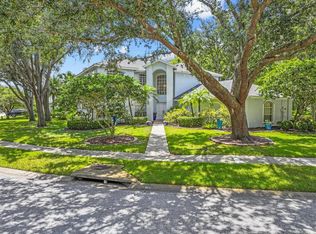
 MLS ID #TB8419306, Roberta Celiberti, COASTAL PROPERTIES GROUP INTERNATIONAL. Stellar MLS
 - $850,0003 bd2 ba2.6k sqft2194 PINNACLE CIRCLE N, PALM HARBOR, FL 34684For Sale
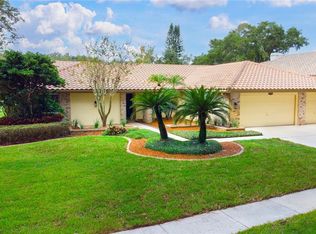 MLS ID #TB8552028, James M Hoffman, CHARLES RUTENBERG REALTY INC. Stellar MLS
 - $750,0004 bd3 ba2.6k sqft4941 FELECITY WAY, PALM HARBOR, FL 34685For Sale
 MLS ID #TB8514728, Bridget Cortes, SMITH & ASSOCIATES REAL ESTATE. Stellar MLS
 - $795,0004 bd3 ba2.5k sqft2800 HAVERHILL DRIVE, CLEARWATER, FL 33761For Sale
 MLS ID #TB8547866, Denise Dorris, COASTAL PROPERTIES GROUP INTERNATIONAL. Stellar MLS
 - $525,0004 bd2 ba2.1k sqft438 LAFAYETTE BOULEVARD, OLDSMAR, FL 34677For SaleMLS ID #TB8480797, Luigi Kalaj, RE/MAX REALTEC GROUP INC. Stellar MLS
- $795,0005 bd3 ba2.6k sqft12427 BRISTOL COMMONS CIRCLE, TAMPA, FL 33626For SaleMLS ID #TB8546717, Douglas Wood, PA, SMITH & ASSOCIATES REAL ESTATE. Stellar MLS
- $480,0003 bd2 ba2k sqft854 CHRISTINA CIRCLE, OLDSMAR, FL 34677For SaleMLS ID #TB8521571, Joe Koebel, RE/MAX REALTEC GROUP INC. Stellar MLS
- $749,9003 bd2 ba2k sqft1161 MARINA DRIVE, TARPON SPRINGS, FL 34689For SaleMLS ID #TB8553229, Chris Ziebell, REALTY ONE GROUP BEYOND. Stellar MLS
- $798,0004 bd3 ba3k sqft12507 ASHDOWN DRIVE, ODESSA, FL 33556For SaleMLS ID #TB8527394, Kelly Mosco, RE/MAX ACTION FIRST OF FLORIDA. Stellar MLS
- $799,9994 bd4 ba3.1k sqft176 MAPLE AVENUE, PALM HARBOR, FL 34684For SaleMLS ID #TB8530629, Teresita Gonzalez, LANTES REAL ESTATE LLC. Stellar MLS
- $670,0004 bd3 ba2.8k sqft4788 BRAYTON TERRACE S, PALM HARBOR, FL 34685For SaleMLS ID #TB8520965, Krista Jensen, ASCEND REALTY. Stellar MLS
- $879,9004 bd3 ba2.6k sqft2899 TURTLE TERRACE, PALM HARBOR, FL 34683For SaleMLS ID #TB8517900, Frank Acerra, SELECT PROPERTIES INC. Stellar MLS
- $749,9004 bd4 ba3.3k sqft1650 ARABIAN LANE, PALM HARBOR, FL 34685For SaleMLS ID #TB8547095, Nancy Leslie, RE/MAX REALTEC GROUP INC. Stellar MLS
- $725,0003 bd2 ba1.8k sqft502 FLORIDA BOULEVARD, CRYSTAL BEACH, FL 34681For SaleMLS ID #TB8516664, Jennifer McDonnell, REALTY EXPERTS ASSOCIATES. Stellar MLS
- $724,9006 bd3 ba2.8k sqft15629 EASTBOURN DRIVE, ODESSA, FL 33556For SaleMLS ID #TB8522872, Jacob Schmidt LLC, CAPSTAR REAL ESTATE LLC. Stellar MLS
- $840,0005 bd3 ba3.4k sqft6655 MILLSTONE DRIVE, NEW PORT RICHEY, FL 34655For SaleMLS ID #TB8539075, Jenna Cross, PINEYWOODS REALTY LLC. Stellar MLS
- $849,9994 bd4 ba3k sqft4084 LIGUSTRUM DRIVE, PALM HARBOR, FL 34685For SaleMLS ID #TB8526056, Karen Thomas, COLDWELL BANKER REALTY. Stellar MLS
- $809,0005 bd3 ba3.3k sqft10502 CASTLEFORD WAY, TAMPA, FL 33626For SaleMLS ID #TB8518027, Alex Khoyi, REALTY ONE GROUP ADVANTAGE. Stellar MLS
- $525,0003 bd2 ba1.6k sqft233 WESTWINDS DRIVE, PALM HARBOR, FL 34683For SaleMLS ID #W7890151, Dina Gorby, RE/MAX CHAMPIONS. Stellar MLS
- $649,0004 bd3 ba2.6k sqft3256 BENTLEY DRIVE, PALM HARBOR, FL 34684For SaleMLS ID #TB8513921, Rob Fillmore, FILLMORE REAL ESTATE GROUP. Stellar MLS
