BEAUTIFUL DUNEDIN POOL HOME POSITIONED ON A PRIVATE .43-ACRE CUL-DE-SAC HOMESITE! Located in desirable Country Woods just a short walk to the Dunedin causeway, this residence offers 4 spacious bedrooms plus a private study/home office, 3 full baths, a sparkling screened pool, expansive covered lanai, and a 3-car garage. The expansive family room overlooks the pool and outdoor living area, while formal living and dining rooms provide additional entertaining space. Wonderful kitchen with an abundance of cabinetry overlooking the family room. Beautiful wood-look tile flooring flows throughout the home, and the bathrooms feature elegant marble finishes. Enjoy your own private Florida retreat with a screened pool, covered lanai, and child safety fence—perfect for relaxing or entertaining year-round. Ideally located just minutes from Gulf beaches, Dunedin Causeway, Pinellas Trail, restaurants, shopping, and grocery stores, with both Tampa International and St. Pete-Clearwater International Airports approximately 30 minutes away. Located in a no flood zone and a non-evacuation zone. A rare opportunity to enjoy the privacy of a .43-acre homesite, pool,4 spacious bedrooms, plus a home office,3-car garage, and exceptional Dunedin location—all in one outstanding Country Woods residence!
For sale
$879,900
2899 TURTLE TERRACE, PALM HARBOR, FL 34683
4beds
2,600sqft
Single Family Residence
Built in 1990
0.44 Acres Lot
$839,100 Zestimate®
$338/sqft
$33/mo HOA
What's special
Expansive covered lanaiSparkling screened pool
- 85 days
- 1,043
- 53
Zillow last checked:
Listing updated:
Listed by:
Frank Acerra 727-410-9849,
SELECT PROPERTIES INC 727-934-4099,
Michael Acerra 727-758-9511,
SELECT PROPERTIES INC
Source: Stellar MLS,MLS#: TB8517900 Originating MLS: Suncoast Tampa
Originating MLS: Suncoast Tampa
Facts & features
Interior
Bedrooms & bathrooms
- Bedrooms: 4
- Bathrooms: 3
- Full bathrooms: 3
Rooms
- Room types: Den/Library/Office, Family Room, Dining Room, Living Room, Utility Room
Primary bedroom
- Features: Walk-In Closet(s)
- Level: First
- Area: 198 Square Feet
- Dimensions: 12x16.5
Bedroom 2
- Features: Built-in Closet
- Level: First
- Area: 286 Square Feet
- Dimensions: 22x13
Bedroom 3
- Features: Built-in Closet
- Level: First
- Area: 175 Square Feet
- Dimensions: 12.5x14
Bedroom 4
- Features: Built-in Closet
- Level: First
- Area: 217.5 Square Feet
- Dimensions: 14.5x15
Dinette
- Level: First
- Area: 147 Square Feet
- Dimensions: 10.5x14
Dining room
- Level: First
- Area: 210 Square Feet
- Dimensions: 12x17.5
Family room
- Level: First
- Area: 240 Square Feet
- Dimensions: 15x16
Kitchen
- Level: First
- Area: 118.75 Square Feet
- Dimensions: 9.5x12.5
Living room
- Level: First
- Area: 288.75 Square Feet
- Dimensions: 17.5x16.5
Heating
- Central, Electric
Cooling
- Central Air
Appliances
- Included: Dishwasher, Disposal, Dryer, Microwave, Range, Refrigerator, Washer
- Laundry: Inside, Laundry Room
Features
- Ceiling Fan(s), Central Vacuum, High Ceilings, Walk-In Closet(s)
- Flooring: Porcelain Tile
- Doors: Sliding Doors
- Has fireplace: Yes
- Fireplace features: Family Room, Wood Burning
Interior area
- Total structure area: 3,828
- Total interior livable area: 2,600 sqft
Video & virtual tour
Property
Parking
- Total spaces: 3
- Parking features: Garage - Attached
- Attached garage spaces: 3
Features
- Levels: One
- Stories: 1
- Patio & porch: Patio, Screened
- Exterior features: Irrigation System, Lighting, Private Mailbox, Private Yard, Sidewalk
- Has private pool: Yes
- Pool features: In Ground
Lot
- Size: 0.44 Acres
- Dimensions: 110 x 123
- Features: Sidewalk
Details
- Parcel number: 142815186280000400
- Special conditions: None
Construction
Type & style
- Home type: SingleFamily
- Property subtype: Single Family Residence
Materials
- Brick, Stucco, Wood Frame
- Foundation: Slab
- Roof: Shingle
Condition
- New construction: No
- Year built: 1990
Utilities & green energy
- Sewer: Public Sewer
- Water: Public
- Utilities for property: Cable Connected, Electricity Connected, Public, Sewer Connected, Water Connected
Community & HOA
Community
- Pet fee: $0 monthly
- Subdivision: COUNTRY WOODS
HOA
- Has HOA: Yes
- HOA fee: $33 monthly
- HOA name: Ameri-Tech - James Mateka
- HOA phone: 727-726-8000
Location
- Region: Palm Harbor
Financial & listing details
- Price per square foot: $338/sqft
- Tax assessed value: $654,978
- Annual tax amount: $4,484
- Date on market: 7/9/2026
- Cumulative days on market: 85 days
- Listing terms: Cash,Conventional
- Ownership: Fee Simple
- Total actual rent: 0
- Electric utility on property: Yes
- Road surface type: Paved
Estimated market value
$839,100
$797,000 - $881,000
$4,019/mo
Price history
| Date | Event | Price |
|---|---|---|
| 7/9/2026 | Listed for sale | $879,900+1872.9%$338/sqft |
Source:  Stellar MLS #TB8517900 Report a problem Stellar MLS #TB8517900 Report a problem | ||
| 10/1/1989 | Sold | $44,600$17/sqft |
Source: Agent Provided Report a problem | ||
Public tax history
| Year | Property taxes | Tax assessment |
|---|---|---|
| 2025 | $4,485 +5.8% | $296,313 +2.9% |
| 2024 | $4,238 +1.6% | $287,962 +3% |
| 2023 | $4,172 +2.9% | $279,575 +3% |
| 2022 | $4,055 -1.3% | $271,432 +3% |
| 2021 | $4,109 +0.2% | $263,526 +1.4% |
| 2020 | $4,100 +1.8% | $259,888 +2.3% |
| 2019 | $4,028 | $254,045 +1.9% |
| 2018 | $4,028 +1.4% | $249,308 +2.1% |
| 2017 | $3,974 +1.6% | $244,180 +2.1% |
| 2016 | $3,910 -1.6% | $239,158 +0.7% |
| 2015 | $3,973 +2.4% | $237,496 +0.8% |
| 2014 | $3,878 +0.5% | $235,611 +1.5% |
| 2013 | $3,858 +3.7% | $232,129 +1.7% |
| 2012 | $3,720 | $228,249 +3% |
| 2011 | -- | $221,601 +1.5% |
| 2010 | -- | $218,326 +2.7% |
| 2009 | -- | $212,586 +0.1% |
| 2008 | $3,318 | $212,374 +3% |
| 2007 | -- | $206,188 -29.8% |
| 2005 | -- | $293,700 +15% |
| 2004 | $3,562 +1.6% | $255,300 +9.7% |
| 2003 | $3,505 +4.8% | $232,700 +1.6% |
| 2002 | $3,343 | $229,100 +15.6% |
| 2001 | $3,343 +4% | $198,200 +4.4% |
| 2000 | $3,215 | $189,900 |
Find assessor info on the county website
Monthly payment
Est. payment
Payment breakdown
Explore the cost of this home by adjusting the details. Changes won't be saved.Climate risks
Neighborhood: 34683
Nearby schools
Schools provided by the listing agent
- Elementary: San Jose Elementary-PN
- Middle: Palm Harbor Middle-PN
- High: Dunedin High-PN
Source: Stellar MLS. This data may not be complete. We recommend contacting the local school district to confirm school assignments for this home.
Similar homes
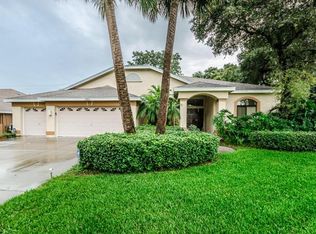
- $985,0005 bd3 ba3.3k sqft1350 FAIRWAY DRIVE, DUNEDIN, FL 34698For Sale

 MLS ID #W7886380, Brent Innocenzi, BHHS FLORIDA PROPERTIES GROUP. Stellar MLS
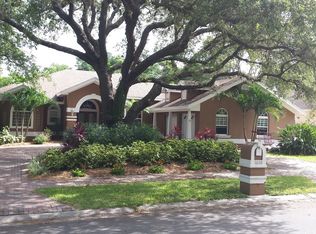
 - $574,9003 bd2 ba2.2k sqft971 CORTLAND WAY, PALM HARBOR, FL 34683For Sale
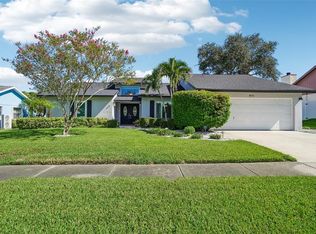 MLS ID #TB8548247, William Wargin PLLC, BETTER HOMES AND GARDENS REAL ESTATE ATCHLEY PROPE. Stellar MLS
 - $889,0004 bd3 ba2.8k sqft1563 MISTY PLATEAU TRAIL, CLEARWATER, FL 33765For Sale
 MLS ID #TB8527317, Oanh Enos, PEOPLE'S CHOICE REALTY SVC LLC. Stellar MLS
 - $514,9003 bd2 ba2k sqft798 COUNTRYSHIRE LANE, PALM HARBOR, FL 34683For Sale
 MLS ID #TB8508192, Andy Burwell, Jr, BURWELL REAL ESTATE. Stellar MLS
 - $799,9994 bd4 ba3.1k sqft176 MAPLE AVENUE, PALM HARBOR, FL 34684For SaleMLS ID #TB8530629, Teresita Gonzalez, LANTES REAL ESTATE LLC. Stellar MLS
- $829,0004 bd4 ba3.2k sqft2328 WARWICK DRIVE, OLDSMAR, FL 34677For SaleMLS ID #TB8419306, Roberta Celiberti, COASTAL PROPERTIES GROUP INTERNATIONAL. Stellar MLS
- $614,9004 bd3 ba2.2k sqft4882 W BREEZE CIRCLE, PALM HARBOR, FL 34683For SaleMLS ID #TB8520481, Stacey Ward, KELLER WILLIAMS REALTY- PALM HARBOR. Stellar MLS
- $489,9003 bd2 ba1.6k sqft1011 WINDING OAKS DRIVE, PALM HARBOR, FL 34683For SaleMLS ID #TB8525903, David Vose, DUNEDIN LIFE REALTY. Stellar MLS
- $999,0004 bd3 ba2.7k sqft2937 HILLCREEK CIRCLE S, CLEARWATER, FL 33759For SaleMLS ID #TB8532193, Lara Champ Mays LLC, REAL BROKER, LLC. Stellar MLS
- $855,0005 bd3 ba3.4k sqft6655 MILLSTONE DRIVE, NEW PORT RICHEY, FL 34655For SaleMLS ID #TB8539075, Jenna Cross, PINEYWOODS REALTY LLC. Stellar MLS
- $780,0004 bd4 ba3.3k sqft3131 N CANAL DRIVE, PALM HARBOR, FL 34684For SaleMLS ID #TB8538140, Chris Sauger, CHARLES RUTENBERG REALTY INC. Stellar MLS
- $549,0003 bd2 ba1.9k sqft914 HARBOR CIRCLE, PALM HARBOR, FL 34683For SaleMLS ID #W7889005, Jennifer Hatzistefanou, RE/MAX CHAMPIONS. Stellar MLS
- $649,0003 bd2 ba1.9k sqft4914 AUGUSTA AVENUE, OLDSMAR, FL 34677For SaleMLS ID #TB8553153, Ashley Gajdosz, KELLER WILLIAMS TAMPA PROPERTIES. Stellar MLS
- $509,9003 bd2 ba1.7k sqft2069 KINGFISHER DRIVE, PALM HARBOR, FL 34683For SaleMLS ID #TB8537740, Christina Paolillo, CHARLES RUTENBERG REALTY INC. Stellar MLS
- $530,0003 bd2 ba2.1k sqft1039 NORTHRIDGE DRIVE, PALM HARBOR, FL 34683For SaleMLS ID #TB8488020, Nik Slavik, RE/MAX CHAMPIONS. Stellar MLS
- $675,0004 bd3 ba2.1k sqft1907 GULF BEACH BOULEVARD, TARPON SPRINGS, FL 34689For SaleMLS ID #TB8550376, Kim Adams, RE/MAX ELITE REALTY. Stellar MLS
- $649,0004 bd3 ba2.6k sqft3256 BENTLEY DRIVE, PALM HARBOR, FL 34684For SaleMLS ID #TB8513921, Rob Fillmore, FILLMORE REAL ESTATE GROUP. Stellar MLS
- $570,0003 bd2 ba1.9k sqft520 SANDY HOOK ROAD, PALM HARBOR, FL 34683For SaleMLS ID #TB8506782, Denise Dorris, COASTAL PROPERTIES GROUP INTERNATIONAL. Stellar MLS
- $524,9003 bd2 ba2k sqft2409 OSPREY AVENUE, PALM HARBOR, FL 34683For SaleMLS ID #TB8521786, Agnes Vetter, COASTAL PROPERTIES GROUP INTERNATIONAL. Stellar MLS
- $489,0003 bd2 ba1.6k sqft2437 HAWK AVENUE, PALM HARBOR, FL 34683For SaleMLS ID #W7886760, Jennifer Robison, DALTON WADE INC. Stellar MLS
