Under contract-accepting backup offers. Short Sale. SHORT SALE ALERT — $699,000 — SUBMIT YOUR OFFER ASAP! NEW PRICE + SHORT SALE OPPORTUNITY! This vacant, move-in-ready home in the highly desirable Trails of Countryside is now offered at $699,000 and is subject to lender approval. Seller is motivated and looking for offers NOW! Don’t miss the opportunity to secure this beautifully updated 4-bedroom, 2-bath home with a 3-car garage, screened pool, and private outdoor living area. The spacious split-floor-plan residence is designed for comfortable everyday living and entertaining. The remodeled kitchen features granite countertops, wood cabinetry, stainless steel appliances, and a brand-new stove, opening seamlessly to a light-filled family room with a cozy wood-burning fireplace and peaceful backyard views. The primary suite features an updated bath, while the second bathroom has a new bathtub. Luxury vinyl flooring has been installed throughout the bedrooms, living and dining areas, and bathrooms for a modern, cohesive feel. Recent improvements include a new roof (2023), new lights and ceiling fans throughout (2023), digital water softener (2025), updated sprinkler system (2024–2025), completed stucco repairs, and fresh exterior paint. The screened pool and outdoor living area provide the perfect setting for entertaining or relaxing, with pavers, a covered lanai, and an updated koi pond with new fish creating a tranquil backyard retreat. VACANT AND READY FOR ITS NEXT OWNER! Conveniently located in Clearwater’s Countryside area near shopping, dining, beaches, and airports. SHORT SALE — LENDER APPROVAL REQUIRED. Submit your strongest offer ASAP. All offers are subject to lender approval.
Accepting backups
Price cut: $46K (9/1)
$699,000
3408 FAIRFIELD TRAIL, CLEARWATER, FL 33761
4beds
2,411sqft
Single Family Residence
Built in 1987
0.42 Acres Lot
$679,300 Zestimate®
$290/sqft
$8/mo HOA
What's special
Screened poolCovered lanaiBrand-new stoveSpacious split-floor-plan residenceLight-filled family roomSerene backyard viewsCozy wood-burning fireplace
- 307 days
- 280
- 17
Zillow last checked:
Listing updated:
Listed by:
Crystal Towe 859-492-8861,
WATERFRONT REALTY TAMPABAY 727-320-9283
Source: Stellar MLS,MLS#: TB8456035 Originating MLS: Suncoast Tampa
Originating MLS: Suncoast Tampa
Facts & features
Interior
Bedrooms & bathrooms
- Bedrooms: 4
- Bathrooms: 2
- Full bathrooms: 2
Primary bedroom
- Features: Walk-In Closet(s)
- Level: First
Bathroom 1
- Level: First
Bathroom 1
- Level: First
Bathroom 2
- Level: First
Family room
- Level: First
Foyer
- Level: First
Kitchen
- Level: First
Laundry
- Level: First
Living room
- Level: First
Office
- Level: First
Heating
- Electric, Heat Pump
Cooling
- Central Air
Appliances
- Included: Disposal, Electric Water Heater, Microwave, Range, Refrigerator
- Laundry: Electric Dryer Hookup, Laundry Room, Washer Hookup
Features
- Built-in Features, Ceiling Fan(s), High Ceilings, Kitchen/Family Room Combo, Open Floorplan, Primary Bedroom Main Floor, Stone Counters, Walk-In Closet(s)
- Flooring: Luxury Vinyl, Tile
- Doors: Sliding Doors
- Has fireplace: Yes
- Fireplace features: Living Room, Wood Burning
Interior area
- Total structure area: 2,411
- Total interior livable area: 2,411 sqft
Video & virtual tour
Property
Parking
- Total spaces: 3
- Parking features: Garage - Attached
- Attached garage spaces: 3
Features
- Levels: One
- Stories: 1
- Exterior features: Irrigation System, Private Yard
- Has private pool: Yes
- Pool features: Gunite, In Ground, Screen Enclosure
Lot
- Size: 0.42 Acres
- Dimensions: 85 x 130
Details
- Parcel number: 182816916680000220
- Zoning: R-2
- Special conditions: Short Sale
Construction
Type & style
- Home type: SingleFamily
- Property subtype: Single Family Residence
Materials
- Block, Stucco
- Foundation: Block, Slab
- Roof: Shingle
Condition
- New construction: No
- Year built: 1987
Utilities & green energy
- Sewer: Public Sewer
- Water: Public
- Utilities for property: Electricity Connected, Fire Hydrant, Sewer Connected
Community & HOA
Community
- Pet fee: $0 monthly
- Subdivision: TRAILS OF COUNTRYSIDE
HOA
- Has HOA: Yes
- HOA fee: $8 monthly
- HOA name: Self Managed - Paul Keleti
Location
- Region: Clearwater
Financial & listing details
- Price per square foot: $290/sqft
- Tax assessed value: $648,627
- Annual tax amount: $10,993
- Date on market: 12/13/2025
- Cumulative days on market: 308 days
- Listing terms: Cash,Conventional
- Ownership: Fee Simple
- Total actual rent: 0
- Electric utility on property: Yes
- Road surface type: Paved
Estimated market value
$679,300
$645,000 - $713,000
$4,041/mo
Price history
| Date | Event | Price |
|---|---|---|
| 9/1/2026 | Price change | $699,000-6.2%$290/sqft |
Source:  Stellar MLS #TB8456035 Report a problem Stellar MLS #TB8456035 Report a problem | ||
| 7/6/2026 | Price change | $745,000-0.7%$309/sqft |
Source: Stellar MLS #TB8456035 Report a problem | ||
| 6/17/2026 | Price change | $750,000-1.3%$311/sqft |
Source: Stellar MLS #TB8456035 Report a problem | ||
| 6/2/2026 | Price change | $760,000-0.7%$315/sqft |
Source: Stellar MLS #TB8456035 Report a problem | ||
| 5/8/2026 | Price change | $765,000-3%$317/sqft |
Source: Stellar MLS #TB8456035 Report a problem | ||
| 4/14/2026 | Price change | $789,000-1.3%$327/sqft |
Source: Stellar MLS #TB8456035 Report a problem | ||
| 3/25/2026 | Price change | $799,000-2%$331/sqft |
Source: Stellar MLS #TB8456035 Report a problem | ||
| 1/23/2026 | Price change | $815,000-1.2%$338/sqft |
Source: Stellar MLS #TB8456035 Report a problem | ||
| 12/13/2025 | Listed for sale | $825,000+11.5%$342/sqft |
Source: Stellar MLS #TB8456035 Report a problem | ||
| 9/29/2023 | Sold | $740,000-1.3%$307/sqft |
Source: Public Record Report a problem | ||
| 8/14/2023 | Pending sale | $750,000$311/sqft |
Source: Stellar MLS #U8207857 Report a problem | ||
| 7/21/2023 | Listed for sale | $750,000+212.5%$311/sqft |
Source: Stellar MLS #U8207857 Report a problem | ||
| 7/25/2000 | Sold | $240,000+26.3%$100/sqft |
Source: Public Record Report a problem | ||
| 11/14/1997 | Sold | $190,000$79/sqft |
Source: Public Record Report a problem | ||
Public tax history
| Year | Property taxes | Tax assessment |
|---|---|---|
| 2025 | $10,757 -2.1% | $648,627 +3.2% |
| 2024 | $10,993 +150.1% | $628,489 +123.9% |
| 2023 | $4,396 -0.2% | $280,756 +3% |
| 2022 | $4,406 -2.2% | $272,579 +3% |
| 2021 | $4,504 -0.8% | $264,640 +1.4% |
| 2020 | $4,539 +0.9% | $260,986 +2.3% |
| 2019 | $4,500 | $255,118 +1.9% |
| 2018 | $4,500 +0.3% | $250,361 +2.1% |
| 2017 | $4,485 +1.9% | $245,212 +2.1% |
| 2016 | $4,401 -1.4% | $240,168 +0.7% |
| 2015 | $4,464 +0.4% | $238,499 +0.8% |
| 2014 | $4,448 +1% | $236,606 +1.5% |
| 2013 | $4,404 +4.5% | $233,109 +1.5% |
| 2012 | $4,215 | $229,666 +1.5% |
| 2011 | -- | $226,254 +1.5% |
| 2010 | -- | $222,910 +2.7% |
| 2009 | -- | $217,050 +0.1% |
| 2008 | $3,583 | $216,833 +3% |
| 2007 | -- | $210,517 -23.5% |
| 2005 | -- | $275,100 +13.4% |
| 2004 | $3,796 +0.3% | $242,600 +10.7% |
| 2003 | $3,783 +4.5% | $219,100 +10.5% |
| 2002 | $3,619 | $198,200 +8.5% |
| 2001 | $3,619 +22.1% | $182,700 +6.5% |
| 2000 | $2,965 | $171,600 |
Find assessor info on the county website
Monthly payment
Est. payment
Payment breakdown
Explore the cost of this home by adjusting the details. Changes won't be saved.Climate risks
Neighborhood: 33761
Nearby schools
Schools provided by the listing agent
- Elementary: Curlew Creek Elementary-PN
- Middle: Palm Harbor Middle-PN
- High: Palm Harbor Univ High-PN
Source: Stellar MLS. This data may not be complete. We recommend contacting the local school district to confirm school assignments for this home.


Similar homes
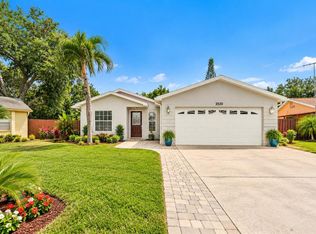
- $569,9004 bd2 ba1.9k sqft2520 FAWN COURT, CLEARWATER, FL 33761For Sale
 MLS ID #TB8549605, Bob Dean, CENTURY 21 BEGGINS. Stellar MLS
 - $795,0004 bd3 ba2.5k sqft2800 HAVERHILL DRIVE, CLEARWATER, FL 33761For Sale
 MLS ID #TB8547866, Denise Dorris, COASTAL PROPERTIES GROUP INTERNATIONAL. Stellar MLS
 - $848,0004 bd3 ba2.9k sqft2924 TORREY PINES COURT, CLEARWATER, FL 33761For Sale
 MLS ID #TB8551035, Madeline Carriger, SMITH & ASSOCIATES REAL ESTATE. Stellar MLS
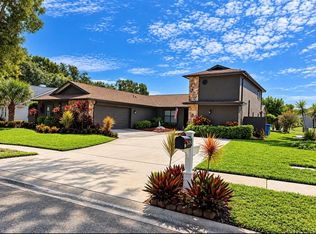
 - $649,9004 bd3 ba2.4k sqft2876 LAKE VALENCIA BOULEVARD E, PALM HARBOR, FL 34684For Sale
 MLS ID #TB8525279, Mike Sherrard, CHARLES RUTENBERG REALTY INC. Stellar MLS
 - $749,9004 bd3 ba2.2k sqft1620 COUNTRY LANE, DUNEDIN, FL 34698For SaleMLS ID #TB8543255, Sandy Budd, REAL BROKER, LLC. Stellar MLS
- $790,8754 bd2 ba2.7k sqft3275 COBBS DRIVE, PALM HARBOR, FL 34684For SaleMLS ID #TB8549277, Tanner Tillung, EXP REALTY LLC. Stellar MLS
- $688,9004 bd3 ba2.3k sqft15922 MUIRFIELD DRIVE, ODESSA, FL 33556For SaleMLS ID #TB8497721, Ashley Gajdosz, KELLER WILLIAMS TAMPA PROPERTIES. Stellar MLS
- $850,0003 bd2 ba2.6k sqft2194 PINNACLE CIRCLE N, PALM HARBOR, FL 34684For SaleMLS ID #TB8552028, James M Hoffman, CHARLES RUTENBERG REALTY INC. Stellar MLS
- $670,0004 bd3 ba2.8k sqft4788 BRAYTON TERRACE S, PALM HARBOR, FL 34685For SaleMLS ID #TB8520965, Krista Jensen, ASCEND REALTY. Stellar MLS
- $622,2334 bd3 ba2.8k sqft8712 FOUNTAIN AVENUE, TAMPA, FL 33615For SaleMLS ID #TB8545943, Eros Hechavarria Sotolongo, HOME PRIME REALTY LLC. Stellar MLS
- $770,0004 bd4 ba3.3k sqft3131 N CANAL DRIVE, PALM HARBOR, FL 34684For SaleMLS ID #TB8538140, Chris Sauger, CHARLES RUTENBERG REALTY INC. Stellar MLS
- $645,0003 bd2 ba1.9k sqft6916 COPPERFIELD DRIVE, NEW PORT RICHEY, FL 34655For SaleMLS ID #W7890108, Melinda Ray, LPT REALTY, LLC. Stellar MLS
- $705,0004 bd3 ba2.5k sqft13756 DOWLING LANE, ODESSA, FL 33556For SaleMLS ID #TB8534885, Jennifer Davida, FUTURE HOME REALTY INC. Stellar MLS
- $665,0003 bd3 ba2k sqft1111 CARLTON ROAD, TARPON SPRINGS, FL 34689For SaleMLS ID #TB8527323, Michelle Dinsmore, KELLER WILLIAMS REALTY- PALM HARBOR. Stellar MLS
- $574,9003 bd2 ba2.2k sqft971 CORTLAND WAY, PALM HARBOR, FL 34683For SaleMLS ID #TB8548247, William Wargin PLLC, BETTER HOMES AND GARDENS REAL ESTATE ATCHLEY PROPE. Stellar MLS
- $750,0004 bd3 ba2.6k sqft4941 FELECITY WAY, PALM HARBOR, FL 34685For SaleMLS ID #TB8514728, Bridget Cortes, SMITH & ASSOCIATES REAL ESTATE. Stellar MLS
- $685,0003 bd3 ba2.7k sqft2564 GRAND CYPRESS BOULEVARD, PALM HARBOR, FL 34684For SaleMLS ID #TB8343321, Nicole Harmon, RE/MAX REALTEC GROUP INC. Stellar MLS
- $889,0004 bd3 ba2.8k sqft1563 MISTY PLATEAU TRAIL, CLEARWATER, FL 33765For SaleMLS ID #TB8527317, Oanh Enos, PEOPLE'S CHOICE REALTY SVC LLC. Stellar MLS
- $729,9004 bd3 ba2.5k sqft6224 ROCKROSS AVENUE, NEW PORT RICHEY, FL 34655For SaleMLS ID #TB8473212, Troy Shively, PA, CHARLES RUTENBERG REALTY INC. Stellar MLS
- $795,0005 bd3 ba2.6k sqft12427 BRISTOL COMMONS CIRCLE, TAMPA, FL 33626For SaleMLS ID #TB8546717, Douglas Wood, PA, SMITH & ASSOCIATES REAL ESTATE. Stellar MLS
