Newly renovated Trails of Countryside pool home boasts 4 bedrooms, 3 baths and a 2-car garage. Open triple floor plan, perfect for overnight guests. Gorgeous kitchen with Quartz countertops and a large center island. Perfect place to sit and have breakfast or help the chef prepare dinner. Shaker style wood cabinets, and new stainless-steel appliances. Just off the kitchen is the family room with a perfect view of the pool. The large family room has volume ceilings and a wood burning fireplace for our chilly winter Florida evenings. Private primary bedroom with ensuite bathroom featuring double sinks, a walk-in shower, water closet, separate desk area with drawers and a walk-in closet. All 4 bedrooms are spacious, have carpet and ceiling fans. The 3rd bathroom leads out to the pool for convenience. Inside laundry room has washer/dryer hookups and a utility sink. The screened in lanai area is perfect to sit outside and relax or take a dip in the pool. Beautiful pavers on the lanai. The backyard is great for entertaining with a wood fence for privacy and safety for your family. Shed included for your gardening and lawn equipment. The backyard extends past the rear fence and is perfect to park your boat trailer, if needed. This Clearwater home is close to shopping and restaurants. Just 10 minutes to Dunedin Causeway and Honeymoon Island. Airport 30 minutes. Low HOA fees, one way in and out of the neighborhood (great for trick or treating), no flood insurance required and no CDD fees. Updates include: All new vinyl plank flooring, new carpet in the bedrooms, brand new kitchen and bathrooms, new interior lighting, new interior doors and hardware, new paint inside & out, roof- 2016, AC-2022. For HOA docs, budget, etc. please visit the community website at www.trailsofcountryside.com Schedule your showing today!
Sold for $830,000
$830,000
3400 FAIRFIELD TRAIL, CLEARWATER, FL 33761
4beds
2,386sqft
Single Family Residence
Built in 1988
0.7 Acres Lot
$814,400 Zestimate®
$348/sqft
$4,577 Estimated rent
Home value
$814,400
$774,000 - $855,000
$4,577/mo
Zestimate® history
Owner options
List your home for rent
$4,577/mo
Rent Zestimate®
Find your next renter with Zillow Rental Manager. Plus, with online applications, you can quickly screen prospective tenants – for free.
$4,577/mo
Rent Zestimate®
Refinance and save
$5,912/mo
Est. payment
Refinancing to a lower rate could help reduce your monthly payments and save thousands over the life of the loan.
$5,912/mo
Est. payment
Explore your selling options
Work with a Zillow partner agent
Leverage their expertise and Zillow's premium Showcase listings to get your home seen by more buyers.
Get startedList with your own agent
Get your home in front of millions of buyers by listing it on Zillow.
Learn how to do itSell it yourself
Take full control of how buyers see your home on Zillow by listing For Sale by Owner (FSBO).
List your homeWhat's special
Zillow last checked:
Listing updated:
Listed by:
Lisa Povlow 727-424-6219,
CHARLES RUTENBERG REALTY INC 727-538-9200
Bought with:
Anh Nguyen, 3568048
PEOPLE'S CHOICE REALTY SVC LLC
Source: Stellar MLS,MLS#: U8251032 Originating MLS: Pinellas Suncoast
Originating MLS: Pinellas Suncoast
Facts & features
Interior
Bedrooms & bathrooms
- Bedrooms: 4
- Bathrooms: 3
- Full bathrooms: 3
Rooms
- Room types: Dining Room, Utility Room
Primary bedroom
- Features: Walk-In Closet(s)
- Level: First
- Area: 168 Square Feet
- Dimensions: 12x14
Bedroom 2
- Features: Built-in Closet
- Level: First
- Area: 121 Square Feet
- Dimensions: 11x11
Bedroom 3
- Features: Built-in Closet
- Level: First
- Area: 143 Square Feet
- Dimensions: 11x13
Bedroom 4
- Features: Built-in Closet
- Level: First
- Area: 130 Square Feet
- Dimensions: 10x13
Dining room
- Level: First
- Area: 120 Square Feet
- Dimensions: 12x10
Family room
- Level: First
- Area: 228 Square Feet
- Dimensions: 12x19
Kitchen
- Level: First
- Area: 156 Square Feet
- Dimensions: 13x12
Laundry
- Features: Built-in Closet
- Level: First
- Area: 35 Square Feet
- Dimensions: 5x7
Living room
- Level: First
- Area: 165 Square Feet
- Dimensions: 11x15
Heating
- Heat Pump
Cooling
- Central Air
Appliances
- Included: Dishwasher, Disposal, Electric Water Heater, Microwave, Range, Range Hood, Refrigerator, Water Softener
- Laundry: Inside, Laundry Room
Features
- Ceiling Fan(s), Eating Space In Kitchen, High Ceilings, Solid Surface Counters, Solid Wood Cabinets, Split Bedroom, Walk-In Closet(s)
- Flooring: Carpet, Luxury Vinyl
- Doors: Sliding Doors
- Has fireplace: Yes
- Fireplace features: Family Room
Interior area
- Total structure area: 3,305
- Total interior livable area: 2,386 sqft
Property
Parking
- Total spaces: 2
- Parking features: Driveway
- Attached garage spaces: 2
- Has uncovered spaces: Yes
- Details: Garage Dimensions: 20x20
Features
- Levels: One
- Stories: 1
- Patio & porch: Patio, Rear Porch, Screened
- Exterior features: Irrigation System, Private Mailbox, Sidewalk
- Has private pool: Yes
- Pool features: In Ground, Other, Screen Enclosure
- Fencing: Wood
Lot
- Size: 0.7 Acres
- Features: Sidewalk
Details
- Additional structures: Shed(s)
- Parcel number: 182816916680000230
- Zoning: R-2
- Special conditions: None
Construction
Type & style
- Home type: SingleFamily
- Architectural style: Ranch
- Property subtype: Single Family Residence
Materials
- Block, Stucco
- Foundation: Slab
- Roof: Shingle
Condition
- Completed
- New construction: No
- Year built: 1988
Utilities & green energy
- Sewer: Public Sewer
- Water: Public
- Utilities for property: Electricity Connected, Street Lights, Water Connected
Community & HOA
Community
- Features: Deed Restrictions, Golf Carts OK, Sidewalks
- Pet fee: $0 monthly
- Subdivision: TRAILS OF COUNTRYSIDE
HOA
- Has HOA: Yes
- Services included: None
- HOA fee: $8 monthly
- HOA name: Paul Keleti-TOC President
- HOA phone: 816-719-0192
Location
- Region: Clearwater
Financial & listing details
- Price per square foot: $348/sqft
- Tax assessed value: $653,543
- Annual tax amount: $4,490
- Date on market: 7/26/2024
- Cumulative days on market: 27 days
- Listing terms: Cash,Conventional
- Ownership: Fee Simple
- Total actual rent: 0
- Electric utility on property: Yes
- Road surface type: Paved
Price history
| Date | Event | Price |
|---|---|---|
| 9/4/2024 | Sold | $830,000-1.8%$348/sqft |
Source:  Stellar MLS #U8251032 Report a problem Stellar MLS #U8251032 Report a problem | ||
| 8/22/2024 | Pending sale | $845,000$354/sqft |
Source: Stellar MLS #U8251032 Report a problem | ||
| 8/19/2024 | Price change | $845,000-2.8%$354/sqft |
Source: Stellar MLS #U8251032 Report a problem | ||
| 7/26/2024 | Listed for sale | $869,000+73.8%$364/sqft |
Source: Stellar MLS #U8251032 Report a problem | ||
| 2/22/2024 | Sold | $500,000$210/sqft |
Source: Public Record Report a problem | ||
Public tax history
| Year | Property taxes | Tax assessment |
|---|---|---|
| 2025 | $11,565 +16% | $653,543 +14.8% |
| 2024 | $9,973 +122.1% | $569,233 +97% |
| 2023 | $4,490 -0.2% | $288,879 +3% |
| 2022 | $4,499 -2.2% | $280,465 +3% |
| 2021 | $4,602 -0.6% | $272,296 +1.4% |
| 2020 | $4,628 +0.9% | $268,536 +2.3% |
| 2019 | $4,588 | $262,499 +1.9% |
| 2018 | $4,588 -0.1% | $257,605 +2.1% |
| 2017 | $4,592 +0.9% | $252,307 +2.1% |
| 2016 | $4,550 -1.4% | $247,118 +0.7% |
| 2015 | $4,615 +0.4% | $245,400 +0.8% |
| 2014 | $4,598 +1% | $243,452 +1.5% |
| 2013 | $4,554 +4.6% | $239,854 +1.7% |
| 2012 | $4,352 | $235,845 +3% |
| 2011 | -- | $228,976 +1.5% |
| 2010 | -- | $225,592 +2.7% |
| 2009 | -- | $219,661 +0.1% |
| 2008 | $3,635 | $219,442 +3% |
| 2007 | -- | $213,050 -23.5% |
| 2005 | -- | $278,500 +12.3% |
| 2004 | $3,848 +0.3% | $248,100 +10.9% |
| 2003 | $3,836 +4.5% | $223,800 +12% |
| 2002 | $3,670 | $199,800 +8.1% |
| 2001 | $3,670 +24% | $184,900 +6.9% |
| 2000 | $2,960 | $173,000 |
Find assessor info on the county website
Neighborhood: 33761
Nearby homes
- $699,0004 bd2 ba2.4k sqft3408 Fairfield Trl, Clearwater, FL 33761For Sale

- $681,300-- bd3 ba2.4k sqft2500 Cumberland Trl, Clearwater, FL 33761Off Market
- $377,0002 bd2 ba1.3k sqft6865 298th Ave N, Clearwater, FL 33761Sold
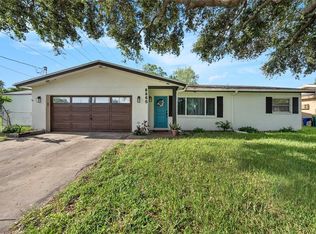
- $362,6003 bd2 ba1.4k sqft29837 69th St N, Clearwater, FL 33761Off Market
- $378,0003 bd2 ba1.4k sqft29813 69th St N, Clearwater, FL 33761Sold
- $365,0003 bd2 ba1.3k sqft6833 298th Ave N, Clearwater, FL 33761Sold
- $441,9003 bd2 ba1.4k sqft29849 69th St N, Clearwater, FL 33761Off Market
- $660,0004 bd3 ba2.5k sqft3416 Fairfield Trl, Clearwater, FL 33761Sold
Nearby schools
GreatSchools rating
- 7/10Curlew Creek Elementary SchoolGrades: PK-5Distance: 1.3 mi
- 7/10Palm Harbor Middle SchoolGrades: 6-8Distance: 1.9 mi
- 5/10Countryside High SchoolGrades: PK,9-12Distance: 2 mi
Schools provided by the listing agent
- Elementary: Curlew Creek Elementary-PN
- Middle: Palm Harbor Middle-PN
- High: Countryside High-PN
Source: Stellar MLS. This data may not be complete. We recommend contacting the local school district to confirm school assignments for this home.
Get a cash offer in 3 minutes
Find out how much your home could sell for in as little as 3 minutes with a no-obligation cash offer.
Estimated market value
$814,400
Get a cash offer in 3 minutes
Find out how much your home could sell for in as little as 3 minutes with a no-obligation cash offer.
Estimated market value
$814,400
- Florida
- Pinellas County
- Clearwater
- 33761
- 3400 FAIRFIELD TRAIL
