ONE FULL ACRE, AGRICULTURAL ZONING, POOL, RV/BOAT PARKING & ROOM TO LIVE THE FLORIDA LIFESTYLE! This is the kind of property buyers always look for and rarely find—space, privacy, and flexibility without sacrificing convenience. Located in New Port Richey, you’re approximately 15 minutes from Downtown New Port Richey and just 10 minutes from the famous Tarpon Springs Sponge Docks. This spacious 3-bedroom, 2-bath split-bedroom home offers two separate living areas plus a bonus space that makes a great home office, giving you plenty of options for working from home, entertaining, hobbies, or multigenerational living. The kitchen features all-new Samsung appliances and overlooks the backyard and pool, so you can enjoy the view while preparing meals. Outside is where this property really shines. Your private one-acre retreat features a swimming pool with a new 5-cell salt system, fire pit, full 12-volt landscape lighting, and a 12' x 20' shed for storage, equipment, or workshop space. Bring the RV, boat, trailer, and recreational toys—there’s abundant parking plus a dedicated 30-amp RV hookup. Need even more space? The oversized property may accommodate a detached garage, workshop, barn, or additional outbuilding, subject to applicable zoning and permitting. Beautiful West Virginia red cedar fencing spans the front of the property and is enhanced with landscape lighting, creating an impressive entrance day and night. Major upgrades and thoughtful improvements make this home truly move-in ready! Enjoy peace of mind with a NEW ROOF installed in 2023, along with all-new electrical outlets and switches throughout. The beautifully refreshed interior features professional painting, brand-new Samsung kitchen appliances, and new stain-resistant carpeting in both guest bedrooms. A premium, hospital-grade whole-house water treatment system adds another level of comfort and convenience. Best of all, the property has its own private well and septic system, eliminating monthly municipal water and sewer bills! These upgrades add modern comfort, efficiency, and long-term savings. With agricultural zoning, a full acre, and no cookie-cutter feel, this property offers possibilities that are becoming increasingly hard to find—gardening, outdoor hobbies, animals as permitted, poolside entertaining, RV and boat storage, or simply the luxury of room to breathe. One acre. Pool. Agricultural zoning. RV hookup. Room for your boat and toys. And only minutes from shopping, dining, Downtown New Port Richey, and Tarpon Springs. Come see what Florida living with room to spread out really feels like.
For sale
$645,000
6916 COPPERFIELD DRIVE, NEW PORT RICHEY, FL 34655
3beds
1,936sqft
Single Family Residence
Built in 1984
1.1 Acres Lot
$628,100 Zestimate®
$333/sqft
$-- HOA
What's special
Home officeOne acrePrivate florida retreatFull landscape lighting
- 26 days
- 2,065
- 197
Likely to sell faster than
Zillow last checked:
Listing updated:
Listed by:
Melinda Ray 813-965-5327,
LPT REALTY, LLC 877-366-2213
Source: Stellar MLS,MLS#: W7890108 Originating MLS: Orlando Regional
Facts & features
Interior
Bedrooms & bathrooms
- Bedrooms: 3
- Bathrooms: 2
- Full bathrooms: 2
Rooms
- Room types: Utility Room
Primary bedroom
- Features: Walk-In Closet(s)
- Level: First
- Area: 180 Square Feet
- Dimensions: 15x12
Family room
- Level: First
- Area: 276 Square Feet
- Dimensions: 23x12
Kitchen
- Level: First
- Area: 99 Square Feet
- Dimensions: 11x9
Living room
- Level: First
- Area: 276 Square Feet
- Dimensions: 23x12
Heating
- Electric
Cooling
- Central Air
Appliances
- Included: Dishwasher, Microwave, Range, Refrigerator
- Laundry: Laundry Room
Features
- Ceiling Fan(s), Kitchen/Family Room Combo, Primary Bedroom Main Floor, Split Bedroom
- Flooring: Ceramic Tile, Concrete, Laminate
- Doors: Sliding Doors
- Has fireplace: Yes
- Fireplace features: Family Room, Stone, Wood Burning
Interior area
- Total structure area: 1,936
- Total interior livable area: 1,936 sqft
Video & virtual tour
Property
Parking
- Parking features: Driveway, Garage Door Opener, Guest, Off Street
- Has attached garage: Yes
- Has uncovered spaces: Yes
Features
- Levels: One
- Stories: 1
- Patio & porch: Rear Porch, Screened
- Exterior features: Fire Pit, Private Mailbox, Private Yard
- Has private pool: Yes
- Pool features: In Ground, Salt Water
- Fencing: Wood
- Has view: Yes
- View description: Trees/Woods
Lot
- Size: 1.1 Acres
- Features: Cleared, Landscaped, Near Public Transit, Pasture, Private
- Residential vegetation: Mature Landscaping, Trees/Landscaped
Details
- Parcel number: 162633002.B000.00372.0
- Zoning: ER
- Special conditions: None
Construction
Type & style
- Home type: SingleFamily
- Architectural style: Mediterranean
- Property subtype: Single Family Residence
Materials
- Block
- Foundation: Slab
- Roof: Shingle
Condition
- New construction: No
- Year built: 1984
Utilities & green energy
- Sewer: Septic Tank
- Water: Well
- Utilities for property: Electricity Connected
Community & HOA
Community
- Security: Security Lights, Smoke Detector(s)
- Pet fee: $0 monthly
- Subdivision: OAK RIDGE
HOA
- Has HOA: No
Location
- Region: New Port Richey
Financial & listing details
- Price per square foot: $333/sqft
- Tax assessed value: $493,891
- Annual tax amount: $7,823
- Date on market: 10/6/2026
- Cumulative days on market: 26 days
- Listing terms: Cash,Conventional,FHA,VA Loan
- Ownership: Fee Simple
- Total actual rent: 0
- Electric utility on property: Yes
- Road surface type: Asphalt
Estimated market value
$628,100
$597,000 - $660,000
$2,991/mo
Price history
| Date | Event | Price |
|---|---|---|
| 10/8/2026 | Listed for sale | $645,000+22.9%$333/sqft |
Source:  Stellar MLS #W7890108 Report a problem | ||
| 5/30/2023 | Sold | $525,000$271/sqft |
Source: Public Record Report a problem | ||
| 3/20/2023 | Pending sale | $525,000$271/sqft |
Source: Stellar MLS #W7853274 Report a problem | ||
| 3/14/2023 | Listed for sale | $525,000+208.8%$271/sqft |
Source: Stellar MLS #W7853274 Report a problem | ||
| 3/21/2012 | Sold | $170,000-15%$88/sqft |
Source: Stellar MLS #U7526230 Report a problem | ||
| 9/29/2011 | Listed for sale | $199,900$103/sqft |
Source: Garnik, LLC dba Keller Williams Realty #U7526230 Report a problem | ||
Public tax history
| Year | Property taxes | Tax assessment |
|---|---|---|
| 2025 | $7,823 +2.3% | $493,891 +2.9% |
| 2024 | $7,649 +108% | $480,159 +11.1% |
| 2023 | $3,676 +11.4% | $432,295 +75.2% |
| 2022 | $3,301 +2% | $246,790 +6.1% |
| 2021 | $3,237 +1.6% | $232,640 +1.4% |
| 2020 | $3,185 +1.8% | $229,430 +2.3% |
| 2019 | $3,130 | $224,280 +1.9% |
| 2018 | $3,130 +1.9% | $220,100 |
| 2017 | $3,071 +0.5% | $220,100 +4.2% |
| 2016 | $3,057 +17.4% | $211,139 +14.2% |
| 2015 | $2,604 +2.9% | $184,882 +0.8% |
| 2014 | $2,531 | $183,415 +20.5% |
| 2013 | -- | $152,191 +0.8% |
| 2012 | -- | $151,034 -6.3% |
| 2011 | -- | $161,142 -6.5% |
| 2010 | -- | $172,258 -18.4% |
| 2009 | -- | $211,221 -21.4% |
| 2008 | -- | $268,568 -8.3% |
| 2007 | -- | $292,839 +13.6% |
| 2006 | -- | $257,892 +31.2% |
| 2005 | -- | $196,567 +6.9% |
| 2004 | -- | $183,887 +6.9% |
| 2003 | -- | $172,023 +12% |
| 2002 | -- | $153,541 +11.8% |
| 2000 | -- | $137,298 |
| 1999 | -- | $137,298 |
Find assessor info on the county website
Monthly payment
Est. payment
Payment breakdown
Explore the cost of this home by adjusting the details. Changes won't be saved.Climate risks
Neighborhood: Oak Ridge
Nearby schools
Schools provided by the listing agent
- Elementary: Trinity Elementary-PO
- Middle: Seven Springs Middle-PO
- High: J.W. Mitchell High-PO
Source: Stellar MLS. This data may not be complete. We recommend contacting the local school district to confirm school assignments for this home.
- $---- bd-- ba-- sqft6916 Copperfield Dr, New Pt Richey, FL 34655Off Market
- $493,7003 bd2 ba1.9k sqft6874 Copperfield Dr, New Port Richey, FL 34655Off Market
- $605,7005 bd3 ba1.9k sqft6938 Copperfield Dr, New Port Richey, FL 34655Off Market

- $775,0004 bd4 ba2.8k sqft6858 Copperfield Dr, New Port Richey, FL 34655Sold

Similar homes
- $675,0003 bd2 ba2k sqft6812 RIDGE TOP DRIVE, NEW PORT RICHEY, FL 34655For Sale

 MLS ID #TB8522973, Shawna Liotine, RE/MAX CHAMPIONS. Stellar MLS
- $665,0003 bd2 ba1.7k sqft19709 HIAWATHA ROAD, ODESSA, FL 33556For Sale
 MLS ID #TB8542915, Ashli James, KELLER WILLIAMS TAMPA PROPERTIES. Stellar MLS
- $630,0003 bd2 ba1.5k sqft4454 MITCHER ROAD, NEW PORT RICHEY, FL 34652For Sale
 MLS ID #W7890034, Judi Pobst, KELLER WILLIAMS REALTY- PALM HARBOR. Stellar MLS
- $570,0004 bd3 ba2.1k sqft1810 WINSLOE DRIVE, TRINITY, FL 34655For Sale
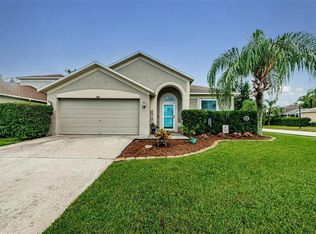 MLS ID #W7888147, Jennifer Miller-Kuhn, RE/MAX CHAMPIONS. Stellar MLS
- $550,0004 bd2 ba2.4k sqft537 CENTERWOOD DRIVE, TARPON SPRINGS, FL 34688For SaleMLS ID #TB8561898, Jeffrey Borham, PA, EXP REALTY LLC. Stellar MLS
- $699,0004 bd2 ba2k sqft3500 OLD KEYSTONE ROAD, TARPON SPRINGS, FL 34688For SaleMLS ID #TB8536558, Lauren Gause PA, RE/MAX ALLIANCE GROUP. Stellar MLS
- $665,0003 bd3 ba2k sqft1111 CARLTON ROAD, TARPON SPRINGS, FL 34689For SaleMLS ID #TB8527323, Michelle Dinsmore, KELLER WILLIAMS REALTY- PALM HARBOR. Stellar MLS
- $558,0004 bd4 ba2.4k sqft9124 FLINT STREET, NEW PORT RICHEY, FL 34654For SaleMLS ID #TB8555668, Mark Yost III, LONDON FOSTER REALTY. Stellar MLS
- $545,0004 bd3 ba2.6k sqft5509 GANNETT COURT, NEW PORT RICHEY, FL 34655For SaleMLS ID #O6423882, Steven Koleno, BEYCOME OF FLORIDA LLC. Stellar MLS
- $670,0004 bd3 ba2.8k sqft4788 BRAYTON TERRACE S, PALM HARBOR, FL 34685For SaleMLS ID #TB8520965, Krista Jensen, ASCEND REALTY. Stellar MLS
- $599,4004 bd3 ba2.7k sqft2631 ROYAL LIVERPOOL DRIVE, TARPON SPRINGS, FL 34688For SaleMLS ID #TB8537759, Bridget Breland, COASTAL PROPERTIES GROUP INTERNATIONAL. Stellar MLS
- $449,9003 bd3 ba2.3k sqft9757 HERMOSILLO DRIVE, NEW PORT RICHEY, FL 34655For SaleMLS ID #TB8504639, Kelly Parks, COASTAL PROPERTIES GROUP INTER. Stellar MLS
- $375,0002 bd2 ba2.1k sqft1427 FALLOWFIELD DRIVE, TRINITY, FL 34655For SaleMLS ID #W7889538, Justine Manousogiannakis PLLC, FUTURE HOME REALTY. Stellar MLS
- $425,0003 bd3 ba1.8k sqft9713 LOMALINDA COURT, NEW PORT RICHEY, FL 34655For SaleMLS ID #TB8553947, Amy Kozelka, CENTURY 21 CIRCLE. Stellar MLS
- $450,0002 bd2 ba1.9k sqft1236 FLORA VISTA STREET, TRINITY, FL 34655For SaleMLS ID #TB8540758, Cyndi Olmstead, CONCI, REALTORS. Stellar MLS
- $685,0003 bd3 ba2.1k sqft8212 HAYWARD LANE, PORT RICHEY, FL 34668For SaleMLS ID #W7885624, Matthew Abbott, RE/MAX ALLIANCE GROUP. Stellar MLS
- $635,0004 bd3 ba2.3k sqft2784 HEATHERWOOD COURT, CLEARWATER, FL 33761For SaleMLS ID #TB8544982, Linda Louise Preston, COASTAL PROPERTIES GROUP INTERNATIONAL. Stellar MLS
- $325,0003 bd2 ba1.7k sqft8350 ROYAL HART DRIVE, NEW PORT RICHEY, FL 34653For SaleMLS ID #W7890419, William Boccio, ABBAS REALTY GROUP LLC. Stellar MLS
- $434,9003 bd2 ba1.8k sqft4607 SAWGRASS BOULEVARD, NEW PORT RICHEY, FL 34653For SaleMLS ID #TB8535761, Ashley Mason, LPT REALTY, LLC.. Stellar MLS
- $415,0003 bd2 ba1.5k sqft5490 GREYSTON STREET, PALM HARBOR, FL 34685For SaleMLS ID #TB8562950, Amy M. Storch, SELLSTATE COASTAL REALTY. Stellar MLS
