2020 roof + 2018 HVAC • PGT Impact Windows • Flood Zone X with no flood insurance currently required. Single-story 3-bedroom, 2-bath home in Wexford Leas with approximately 2,268 sq ft, a split-bedroom layout, attached 2-car garage, fenced backyard, enclosed Florida room/rear patio, bonus/flex room, formal dining room, kitchen dining nook, interior laundry and covered front entry. Major system updates include a shingle roof in 2020, HVAC replacement in 2018, water heater in 2019, and a UV-light kit added to the HVAC system in 2025. PGT impact-rated windows were installed in 2017, the skylights are impact-rated, and hurricane shutters are provided for all windows except the kitchen window. The kitchen was remodeled in 2015. It features light cream cabinetry, stainless refrigerator, range/oven, microwave and dishwasher, tile backsplash, recessed lighting, extensive cabinet storage and a reverse osmosis (RO) water filtration system. The primary bath was renovated in 2015, with the shower fully renovated and flooring updated in 2023; the second bath received a complete update in March 2026. The living room features shiplap accent walls, luxury vinyl plank flooring, a vaulted ceiling, impact-rated skylights and a fireplace with stone surround; the fireplace was replaced in 2017. Plantation shutters, recessed lighting and updated finishes continue through key living areas, and the formal dining room includes beadboard/wainscoting. The bonus/flex room is located off the primary suite and adds separate space for office, exercise, hobby or sitting-room use; the primary suite also provides direct access to the enclosed rear patio overlooking the fenced backyard. Additional improvements include a laundry-room remodel in 2019, vinyl gates in 2023, a new driveway and east-side vinyl fencing in 2024, added attic insulation in 2026, an attic fan with Bluetooth remote control, landscape lighting, irrigation and a water-softener system. There are even more updates and extras throughout the home, so be sure to ask for the FAQ sheet for the full list. The location also puts a mix of everyday conveniences, downtown destinations and outdoor recreation within a short drive. Approximately 0.2 miles from the neighborhood playground and park area, 0.9 mi to Maria’s Farm Fresh Market, 1.1 mi to The Fix Coffee, 1.3 mi to Ozona Elementary School, 1.7 mi to Palm Harbor University High School, 1.8 mi to Palm Harbor Middle School and 2.1 mi to Downtown Palm Harbor for restaurants, breweries and local shops. Wall Springs Park is about 3.8 mi away with trails, boardwalks, an observation tower and direct access to the Pinellas Trail, and Honeymoon Island State Park is about 4 mi from the home. Listing includes a 3D tour, video tour and floor plan.
For sale
$574,900
971 CORTLAND WAY, PALM HARBOR, FL 34683
3beds
2,268sqft
Single Family Residence
Built in 1985
8,799 Square Feet Lot
$561,000 Zestimate®
$253/sqft
$18/mo HOA
What's special
Fireplace with stone surroundSplit-bedroom layoutEast-side vinyl fencingFenced backyardInterior laundryLaundry-room remodelVinyl gates
- 39 days
- 1,306
- 83
Zillow last checked:
Listing updated:
Listed by:
William Wargin PLLC 727-400-7178,
BETTER HOMES AND GARDENS REAL ESTATE ATCHLEY PROPE 941-556-9100
Source: Stellar MLS,MLS#: TB8548247 Originating MLS: Sarasota - Manatee
Facts & features
Interior
Bedrooms & bathrooms
- Bedrooms: 3
- Bathrooms: 2
- Full bathrooms: 2
Primary bedroom
- Features: Ceiling Fan(s), En Suite Bathroom, Dual Closets
- Level: First
- Area: 289.94 Square Feet
- Dimensions: 13.3x21.8
Bedroom 2
- Features: Built-in Closet
- Level: First
- Area: 129.87 Square Feet
- Dimensions: 11.1x11.7
Bedroom 3
- Features: Built-in Closet
- Level: First
- Area: 172.14 Square Feet
- Dimensions: 15.1x11.4
Primary bathroom
- Features: Dual Sinks, No Closet
- Level: First
- Area: 278.73 Square Feet
- Dimensions: 16.3x17.1
Bathroom 2
- Features: No Closet
- Level: First
- Area: 45.62 Square Feet
- Dimensions: 11.1x4.11
Balcony porch lanai
- Features: Ceiling Fan(s), No Closet
- Level: First
- Area: 192.21 Square Feet
- Dimensions: 14.9x12.9
Bonus room
- Features: Dual Closets
- Level: First
- Area: 142.51 Square Feet
- Dimensions: 10.1x14.11
Dining room
- Features: No Closet
- Level: First
- Area: 145.2 Square Feet
- Dimensions: 12.1x12
Kitchen
- Features: No Closet
- Level: First
- Area: 141.78 Square Feet
- Dimensions: 10.2x13.9
Laundry
- Features: No Closet
- Level: First
- Area: 36.5 Square Feet
- Dimensions: 7.3x5
Living room
- Level: First
- Area: 251.59 Square Feet
- Dimensions: 18.1x13.9
Heating
- Electric
Cooling
- Central Air
Appliances
- Included: Dishwasher, Dryer, Electric Water Heater, Microwave, Refrigerator, Washer
- Laundry: Electric Dryer Hookup, Inside, Laundry Room, Washer Hookup
Features
- Attic Fan, Ceiling Fan(s), Stone Counters, Thermostat Attic Fan, Walk-In Closet(s)
- Flooring: Carpet, Luxury Vinyl, Tile
- Windows: Skylight(s), Window Treatments
- Has fireplace: Yes
- Fireplace features: Living Room, Wood Burning
Interior area
- Total structure area: 2,980
- Total interior livable area: 2,268 sqft
Video & virtual tour
Property
Parking
- Total spaces: 2
- Parking features: Garage - Attached
- Attached garage spaces: 2
- Details: Garage Dimensions: 21x20
Features
- Levels: One
- Stories: 1
- Patio & porch: Rear Porch
- Exterior features: Irrigation System, Sidewalk
- Fencing: Fenced,Vinyl,Wood
Lot
- Size: 8,799 Square Feet
- Dimensions: 80 x 110
Details
- Parcel number: 112815969760000550
- Zoning: R-2
- Special conditions: None
Construction
Type & style
- Home type: SingleFamily
- Property subtype: Single Family Residence
Materials
- Block, Stucco
- Foundation: Slab
- Roof: Shingle
Condition
- New construction: No
- Year built: 1985
Utilities & green energy
- Sewer: Public Sewer
- Water: Public
- Utilities for property: Electricity Connected, Sewer Connected, Water Connected
Community & HOA
Community
- Pet fee: $0 monthly
- Subdivision: WEXFORD LEAS UNIT 4B
HOA
- Has HOA: Yes
- HOA fee: $18 monthly
- HOA name: Ed Sanborn - HOA President
Location
- Region: Palm Harbor
Financial & listing details
- Price per square foot: $253/sqft
- Tax assessed value: $485,649
- Annual tax amount: $5,300
- Date on market: 9/16/2026
- Cumulative days on market: 33 days
- Listing terms: Cash,Conventional,FHA,VA Loan
- Ownership: Fee Simple
- Total actual rent: 0
- Electric utility on property: Yes
- Road surface type: Asphalt
Estimated market value
$561,000
$533,000 - $589,000
$2,612/mo
Price history
| Date | Event | Price |
|---|---|---|
| 9/16/2026 | Listed for sale | $574,900+76.9%$253/sqft |
Source:  Stellar MLS #TB8548247 Report a problem | ||
| 10/8/2017 | Listing removed | $325,000-0.5%$143/sqft |
Source: Clearwater #U7813510 Report a problem | ||
| 5/11/2017 | Sold | $326,500+0.5%$144/sqft |
Source: Public Record Report a problem | ||
| 4/6/2017 | Listed for sale | $325,000+195.5%$143/sqft |
Source: KELLER WILLIAMS REALTY #U7813510 Report a problem | ||
| 7/29/1994 | Sold | $110,000$49/sqft |
Source: Public Record Report a problem | ||
Public tax history
| Year | Property taxes | Tax assessment |
|---|---|---|
| 2025 | $5,300 +5.6% | $324,704 +2.9% |
| 2024 | $5,017 +1.5% | $315,553 +3% |
| 2023 | $4,944 +2.9% | $306,362 +3% |
| 2022 | $4,805 -0.9% | $297,439 +3% |
| 2021 | $4,847 +0.2% | $288,776 +1.4% |
| 2020 | $4,838 +1.6% | $284,789 +2.3% |
| 2019 | $4,760 | $278,386 +0.8% |
| 2018 | $4,760 +0.1% | $276,154 +79.7% |
| 2017 | $4,756 +100.4% | $153,662 +2.1% |
| 2016 | $2,373 -1.6% | $150,501 +0.7% |
| 2015 | $2,411 +0.5% | $149,455 +0.8% |
| 2014 | $2,398 +0.8% | $148,269 +1.5% |
| 2013 | $2,378 +7.2% | $146,078 +1.7% |
| 2012 | $2,219 | $143,636 +3% |
| 2011 | -- | $139,452 +1.5% |
| 2010 | -- | $137,391 +2.7% |
| 2009 | -- | $133,779 +0.1% |
| 2008 | $1,921 | $133,645 +3% |
| 2007 | -- | $129,752 -32.3% |
| 2005 | -- | $191,600 +10.6% |
| 2004 | $2,081 +1.9% | $173,200 +14.2% |
| 2003 | $2,044 +6.5% | $151,700 +6.5% |
| 2002 | $1,918 | $142,500 +12.9% |
| 2001 | $1,918 +5.7% | $126,200 +7% |
| 2000 | $1,814 | $117,900 |
Find assessor info on the county website
Monthly payment
Est. payment
Payment breakdown
Explore the cost of this home by adjusting the details. Changes won't be saved.Climate risks
Neighborhood: 34683
Nearby schools
Schools provided by the listing agent
- Elementary: Ozona Elementary-PN
- Middle: Palm Harbor Middle-PN
- High: Palm Harbor Univ High-PN
Source: Stellar MLS. This data may not be complete. We recommend contacting the local school district to confirm school assignments for this home.

Similar homes
- $569,0004 bd2 ba1.6k sqft2475 GULFBREEZE CIRCLE, PALM HARBOR, FL 34683For Sale

 MLS ID #W7888304, Richard Bishop, III, LPT REALTY, LLC. Stellar MLS
- $495,0003 bd2 ba1.7k sqft2069 KINGFISHER DRIVE, PALM HARBOR, FL 34683For Sale
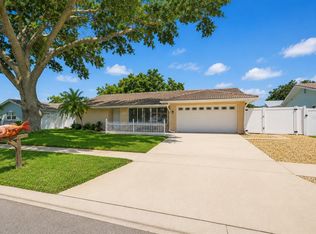 MLS ID #TB8537740, Christina Paolillo, CHARLES RUTENBERG REALTY INC. Stellar MLS
- $475,0003 bd3 ba1.6k sqft3427 GLOSSY IBIS CT, PALM HARBOR, FL 34683For Sale
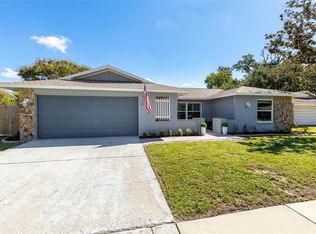 MLS ID #TB8559159, Kelly Dixon, RE/MAX ACTION FIRST OF FLORIDA. Stellar MLS
- $569,9004 bd2 ba1.9k sqft2520 FAWN COURT, CLEARWATER, FL 33761For Sale
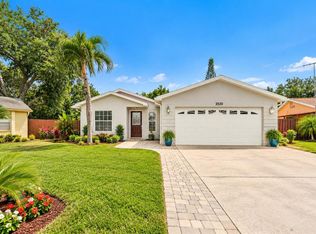 MLS ID #TB8549605, Bob Dean, CENTURY 21 BEGGINS. Stellar MLS
- $625,0003 bd2 ba1.9k sqft4733 LAKE VALENCIA BOULEVARD W, PALM HARBOR, FL 34684For SaleMLS ID #TB8525852, Denis Romero, PA, COLDWELL BANKER REALTY. Stellar MLS
- $650,0003 bd2 ba1.6k sqft332 WESTWINDS DRIVE, PALM HARBOR, FL 34683For SaleMLS ID #TB8554334, Jodi Avery, KELLER WILLIAMS SOUTH TAMPA. Stellar MLS
- $619,9163 bd2 ba1.6k sqft389 GEORGIA AVENUE, CRYSTAL BEACH, FL 34681For SaleMLS ID #TB8546730, Tim Kizer, KELLER WILLIAMS REALTY- PALM HARBOR. Stellar MLS
- $739,9005 bd3 ba2.4k sqft2817 FLEEMAN ROAD, PALM HARBOR, FL 34683For SaleMLS ID #TB8486854, Tasha Merkling, NORTHSTAR REALTY. Stellar MLS
- $449,9002 bd2 ba1.6k sqft1743 MACDONNELL DRIVE, PALM HARBOR, FL 34684For SaleMLS ID #TB8558818, Amanda Justus, COLDWELL BANKER REALTY. Stellar MLS
- $599,0004 bd3 ba2.2k sqft1726 SPLIT FORK DRIVE, OLDSMAR, FL 34677For SaleMLS ID #TB8559073, Tiffany Michael, CENTURY 21 CIRCLE. Stellar MLS
- $635,0004 bd3 ba2.3k sqft2784 HEATHERWOOD COURT, CLEARWATER, FL 33761For SaleMLS ID #TB8544982, Linda Louise Preston, COASTAL PROPERTIES GROUP INTERNATIONAL. Stellar MLS
- $659,0004 bd4 ba2k sqft8 CITRUS DRIVE, PALM HARBOR, FL 34684For SaleMLS ID #TB8553786, Heather Stotts, RE/MAX COLLECTIVE. Stellar MLS
- $749,9004 bd3 ba2.2k sqft1620 COUNTRY LANE, DUNEDIN, FL 34698For SaleMLS ID #TB8543255, Sandy Budd, REAL BROKER, LLC. Stellar MLS
- $577,5003 bd2 ba1.7k sqft11014 117TH WAY, LARGO, FL 33778For SaleMLS ID #TB8554521, Carter Clarke, IV, REALTY EXPERTS. Stellar MLS
- $494,0003 bd2 ba1.4k sqft2221 COLONIAL DRIVE, DUNEDIN, FL 34698For SaleMLS ID #TB8529426, Stacy Allen, KELLER WILLIAMS ST PETE REALTY. Stellar MLS
- $850,0003 bd2 ba2.6k sqft2194 PINNACLE CIRCLE N, PALM HARBOR, FL 34684For SaleMLS ID #TB8552028, James M Hoffman, CHARLES RUTENBERG REALTY INC. Stellar MLS
- $574,0003 bd2 ba2.5k sqft9002 TARAWYND CT, ODESSA, FL 33556For SaleMLS ID #TB8526174, Joshua Perreault, EXP REALTY LLC. Stellar MLS
- $599,0003 bd3 ba1.7k sqft13108 ROYAL GEORGE AVE, ODESSA, FL 33556For SaleMLS ID #TB8526014, Conor ONeill, BLAKE REAL ESTATE INC. Stellar MLS
- $509,0004 bd3 ba2.2k sqft901 VIRGINIA AVENUE, TARPON SPRINGS, FL 34689For SaleMLS ID #TB8497027, Marilyn Glaus, KELLER WILLIAMS REALTY- PALM HARBOR. Stellar MLS
- $670,0004 bd3 ba2.8k sqft4788 BRAYTON TERRACE S, PALM HARBOR, FL 34685For SaleMLS ID #TB8520965, Krista Jensen, ASCEND REALTY. Stellar MLS
