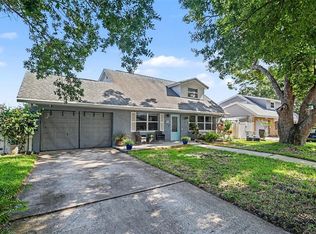
Welcome to a beautifully updated and meticulously maintained home in Seminole, thoughtfully designed for comfortable living and entertaining. A welcoming covered front porch leads into an inviting open-concept interior filled with natural light. Recent updates include impact windows, new bedroom carpeting, and a beautifully modernized fireplace. The home blends modern updates with timeless character, featuring elegant crown molding throughout, French doors opening to the back patio, stylish barn doors leading to the guest rooms and laundry room, and a custom feature wall in Guest Room #1. The laundry room offers modern cabinetry for added storage and functionality. The spacious backyard creates a natural extension of the living space, with open grass, an outdoor fireplace, TV, and patio string lights—an inviting setting for relaxed evenings and entertaining. Beautifully completed landscaping enhances the home’s curb appeal. Set in a family-friendly neighborhood backing to Walsingham Park and the Pinellas Trail, the home is just 10 minutes from Indian Rocks Beach and conveniently located in a sought-after school district. Major systems and home components have also been updated, including the electrical panel, water softener, garage door system, AC, and blown-in attic insulation. The HVAC system and ductwork were replaced in 2020. The kitchen features newer appliances, and the home is wired for fiber internet. For additional peace of mind, the metal roof received a preventative inspection in September 2026. A turnkey home in a location you’ll love coming home to.
For sale
$580,000
11014 117TH WAY, LARGO, FL 33778
3beds
1,775sqft
Single Family Residence
Built in 1978
7,510 Square Feet Lot
$556,200 Zestimate®
$327/sqft
$-- HOA
What's special
Outdoor fireplaceBeautifully modernized fireplaceNew bedroom carpetingSpacious backyardOpen grassCurb appealWelcoming covered front porch
- 9 days
- 725
- 65
Likely to sell faster than
Zillow last checked:
Listing updated:
Listed by:
Carter Clarke, IV 727-403-5372,
REALTY EXPERTS 727-888-1000
Source: Stellar MLS,MLS#: TB8554521 Originating MLS: Suncoast Tampa
Originating MLS: Suncoast Tampa
Facts & features
Interior
Bedrooms & bathrooms
- Bedrooms: 3
- Bathrooms: 2
- Full bathrooms: 2
Primary bedroom
- Features: Built-in Closet
- Level: First
- Area: 176 Square Feet
- Dimensions: 16x11
Bedroom 2
- Features: Built-in Closet
- Level: First
- Area: 110 Square Feet
- Dimensions: 10x11
Bedroom 3
- Features: Built-in Closet
- Level: First
- Area: 154 Square Feet
- Dimensions: 11x14
Primary bathroom
- Level: First
- Area: 60 Square Feet
- Dimensions: 12x5
Bathroom 2
- Level: First
- Area: 72 Square Feet
- Dimensions: 9x8
Family room
- Level: First
- Area: 242 Square Feet
- Dimensions: 22x11
Great room
- Level: First
- Area: 378 Square Feet
- Dimensions: 18x21
Kitchen
- Level: First
- Area: 252 Square Feet
- Dimensions: 18x14
Heating
- Central
Cooling
- Central Air
Appliances
- Included: Dishwasher, Dryer, Electric Water Heater, Microwave, Range, Refrigerator, Washer, Water Softener
- Laundry: Inside, Laundry Room
Features
- Ceiling Fan(s), Crown Molding, Eating Space In Kitchen, Open Floorplan, Stone Counters, Vaulted Ceiling(s), Walk-In Closet(s)
- Flooring: Carpet, Ceramic Tile, Vinyl
- Doors: French Doors
- Windows: Window Treatments
- Has fireplace: Yes
- Fireplace features: Living Room, Wood Burning
Interior area
- Total structure area: 2,468
- Total interior livable area: 1,775 sqft
Video & virtual tour
Property
Parking
- Total spaces: 2
- Parking features: Garage Door Opener
- Attached garage spaces: 2
- Details: Garage Dimensions: 21x22
Features
- Levels: One
- Stories: 1
- Patio & porch: Front Porch, Rear Porch
- Exterior features: Irrigation System, Lighting, Rain Gutters
- Fencing: Fenced
Lot
- Size: 7,510 Square Feet
- Features: City Lot, Sidewalk
Details
- Parcel number: 163015786470000800
- Special conditions: None
Construction
Type & style
- Home type: SingleFamily
- Architectural style: Florida,Ranch
- Property subtype: Single Family Residence
Materials
- Block, Stucco
- Foundation: Slab
- Roof: Metal
Condition
- New construction: No
- Year built: 1978
Utilities & green energy
- Sewer: Public Sewer
- Water: Public
- Utilities for property: Cable Connected, Electricity Connected, Sewer Connected, Sprinkler Well, Water Connected
Community & HOA
Community
- Pet fee: $0 monthly
- Subdivision: SANDY WOODS
HOA
- Has HOA: No
Location
- Region: Seminole
Financial & listing details
- Price per square foot: $327/sqft
- Tax assessed value: $468,566
- Annual tax amount: $4,830
- Date on market: 10/2/2026
- Cumulative days on market: 10 days
- Listing terms: Cash,Conventional,FHA,VA Loan
- Ownership: Fee Simple
- Total actual rent: 0
- Electric utility on property: Yes
- Road surface type: Paved
Estimated market value
$556,200
$528,000 - $584,000
$2,878/mo
Price history
| Date | Event | Price |
|---|---|---|
| 10/2/2026 | Listed for sale | $580,000+57.2%$327/sqft |
Source:  Stellar MLS #TB8554521 Report a problem Stellar MLS #TB8554521 Report a problem | ||
| 12/3/2019 | Sold | $369,000$208/sqft |
Source: Public Record Report a problem | ||
| 12/2/2019 | Listed for sale | $369,000$208/sqft |
Source: Douglas Elliman #U8061694 Report a problem | ||
| 10/21/2019 | Pending sale | $369,000$208/sqft |
Source: Douglas Elliman #U8061694 Report a problem | ||
| 10/16/2019 | Listed for sale | $369,000+272.7%$208/sqft |
Source: DOUGLAS ELLIMAN #U8061694 Report a problem | ||
| 6/17/1993 | Sold | $99,000$56/sqft |
Source: Public Record Report a problem | ||
Public tax history
| Year | Property taxes | Tax assessment |
|---|---|---|
| 2025 | $4,830 +9.2% | $334,683 +2.9% |
| 2024 | $4,424 +1.3% | $325,251 +3% |
| 2023 | $4,366 +2.7% | $315,778 +3% |
| 2022 | $4,251 -1.8% | $306,581 +3% |
| 2021 | $4,330 +0% | $297,651 +1.4% |
| 2020 | $4,328 +162.7% | $293,541 +116.2% |
| 2019 | $1,647 | $135,804 +1.9% |
| 2018 | $1,647 +1.7% | $133,272 +2.1% |
| 2017 | $1,620 +2.1% | $130,531 +2.1% |
| 2016 | $1,588 -1.9% | $127,846 +0.7% |
| 2015 | $1,618 +0.6% | $126,957 +0.8% |
| 2014 | $1,607 +0.7% | $125,949 +1.5% |
| 2013 | $1,596 +2.2% | $124,088 +1.7% |
| 2012 | $1,562 | $122,014 +3% |
| 2011 | -- | $118,460 +1.5% |
| 2010 | -- | $116,709 +2.7% |
| 2009 | -- | $113,641 +0.1% |
| 2008 | $1,352 | $113,527 +3% |
| 2007 | -- | $110,220 -34.7% |
| 2005 | -- | $168,900 +2.2% |
| 2004 | $1,540 +2% | $165,300 +14.3% |
| 2003 | $1,510 +4% | $144,600 +11.1% |
| 2002 | $1,452 | $130,100 +8.1% |
| 2001 | $1,452 -0.1% | $120,300 +15.9% |
| 2000 | $1,453 | $103,800 |
Find assessor info on the county website
Monthly payment
Est. payment
Payment breakdown
Explore the cost of this home by adjusting the details. Changes won't be saved.Climate risks
Neighborhood: Sandy Woods
Nearby schools
Schools provided by the listing agent
- Elementary: Oakhurst Elementary-PN
- Middle: Seminole Middle-PN
- High: Seminole High-PN
Source: Stellar MLS. This data may not be complete. We recommend contacting the local school district to confirm school assignments for this home.


Similar homes
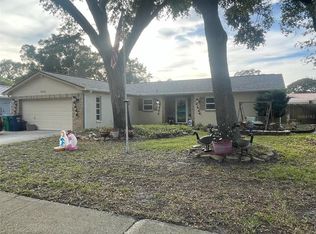
- $525,0004 bd2 ba1.9k sqft11084 102ND TERRACE, SEMINOLE, FL 33778For Sale
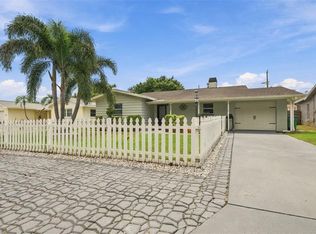
 MLS ID #TB8547745, Regina Caton, CENTURY 21 BEGGINS. Stellar MLS
 - $599,0003 bd2 ba1.5k sqft8253 137TH LANE, SEMINOLE, FL 33776For Sale
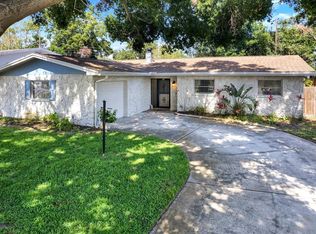 MLS ID #TB8549940, Madison Cruz, REAL BROKER, LLC. Stellar MLS
 - $499,9993 bd2 ba1.6k sqft11145 BELLA LOMA DRIVE, LARGO, FL 33774For Sale
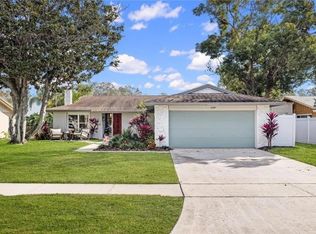 MLS ID #TB8533270, Emmanuel Guirguis, REAL PROPERTY MANAGEMENT SUNSHINE CITY. Stellar MLS
 - $569,4504 bd2 ba1.9k sqft12321 82ND AVE, SEMINOLE, FL 33772For Sale
 MLS ID #TB8538588, Charmaine Martinez, BHHS FLORIDA PROPERTIES GROUP. Stellar MLS
 - $559,0004 bd2 ba1.7k sqft5915 35TH AVENUE N, ST PETERSBURG, FL 33710For SaleMLS ID #TB8555621, Cabot Brown, COMPASS FLORIDA LLC. Stellar MLS
- $664,5003 bd2 ba1.6k sqft14570 TANGLEWOOD DRIVE, LARGO, FL 33774For SaleMLS ID #TB8524902, Holly Swendson, REALTY EXPERTS. Stellar MLS
- $539,9005 bd3 ba2k sqft1468 DRUID ROAD E, CLEARWATER, FL 33756For SaleMLS ID #TB8555282, Justin Johnson, FRANK ALBERT REALTY. Stellar MLS
- $674,0003 bd2 ba1.8k sqft9548 123RD WAY N, SEMINOLE, FL 33772For SaleMLS ID #TB8501305, Holly Frandeka, CHARLES RUTENBERG REALTY INC. Stellar MLS
- $490,0003 bd2 ba1.5k sqft1600 LORETTA AVENUE NW, LARGO, FL 33770For SaleMLS ID #TB8524077, Ena Ebanks, FUTURE HOME REALTY INC. Stellar MLS
- $475,0003 bd2 ba1.7k sqft7719 91ST STREET, SEMINOLE, FL 33777For SaleMLS ID #TB8544895, Joli Pabon, LPT REALTY, LLC. Stellar MLS
- $705,0004 bd2 ba1.9k sqft13347 88TH PLACE, SEMINOLE, FL 33776For SaleMLS ID #TB8543368, Jeff Hoyt, Jr, HOYT REALTY. Stellar MLS
- $575,0003 bd2 ba1.9k sqft2366 PEMBROOK DRIVE, CLEARWATER, FL 33764For SaleMLS ID #TB8447488, Carmell Fitch, FUTURE HOME REALTY INC. Stellar MLS
- $569,9004 bd2 ba1.9k sqft2520 FAWN COURT, CLEARWATER, FL 33761For SaleMLS ID #TB8549605, Bob Dean, CENTURY 21 BEGGINS. Stellar MLS
- $569,9005 bd3 ba2.5k sqft2415 51ST STREET N, ST PETERSBURG, FL 33710For SaleMLS ID #TB8553822, Roy Degoa, PHILLIP SCOTT MANAGEMENT & INV. Stellar MLS
- $615,0003 bd3 ba2.1k sqft2001 MAGNOLIA DRIVE, CLEARWATER, FL 33764For SaleMLS ID #S5154860, Jayssa Roman, AXEN REALTY LLC. Stellar MLS
- $579,9003 bd2 ba1.6k sqft3350 HUNT CLUB DRIVE, CLEARWATER, FL 33761For SaleMLS ID #TB8546445, Colleen Bebell, COASTAL PROPERTIES GROUP INTERNATIONAL. Stellar MLS
- $574,9003 bd2 ba2.2k sqft971 CORTLAND WAY, PALM HARBOR, FL 34683For SaleMLS ID #TB8548247, William Wargin PLLC, BETTER HOMES AND GARDENS REAL ESTATE ATCHLEY PROPE. Stellar MLS
- $575,0003 bd3 ba1.7k sqft3276 FOX HILL DRIVE, CLEARWATER, FL 33761For SaleMLS ID #TB8543020, Debra Gross, BHHS FLORIDA PROPERTIES GROUP. Stellar MLS
- $574,3203 bd2 ba1.7k sqft6675 COLONY DRIVE S, ST PETERSBURG, FL 33705For SaleMLS ID #TB8551032, Christina Richardson, DALTON WADE INC. Stellar MLS
- $569,9003 bd2 ba1.8k sqft5091 35TH TERRACE N, ST PETERSBURG, FL 33710For SaleMLS ID #TB8464723, Steven Sroufe, YOUR NEIGHBORHOOD REALTY ASSOC. Stellar MLS
