New Photos coming soon! This home is MOVE IN ready!! Welcome to The Eagles this exceptional two-story home located in a highly desirable gated golf course community complete with charming sidewalks and a beautifully maintained streetscape. Offering the perfect blend of luxury, functionality, and peace of mind, this spacious residence features six bedrooms and three full bathrooms, ideal for growing families or those who love to entertain. One bedroom downstairs and five bedrooms upstairs. Step inside to a grand two-story entryway and enjoy real wood flooring that adds warmth and elegance throughout the main living areas. The home is thoughtfully upgraded Kitchen with custom soft-close cabinetry and drawers, granite countertops, and a well-appointed kitchen featuring premium Bosch appliances—including a built-in oven, cooktop, refrigerator, and beverage fridge—perfect for any home chef. The open-concept design flows seamlessly to the outdoor living space through expansive glass sliders, leading to a covered patio and a fully fenced backyard. Enjoy year-round relaxation in your private saltwater pool with an electric heater and new (26) pool pump, making it an ideal setting for entertaining or unwinding in your own oasis. Additional highlights include updated bathrooms, shutters throughout, a double sink in the kitchen, and major system upgrades for peace of mind—including a 2026 hot water heater, dual AC units, sprinkler system, French drain , and full gutter system surrounding the home. Zoned for Bryant Elementary, Farnell Middle and Sickles High School. This is a rare opportunity to own a move-in-ready home in a sought-after community that offers both luxury and lifestyle. Schedule your private showing today.
For sale
Price cut: $17K (8/15)
$798,000
12507 ASHDOWN DRIVE, ODESSA, FL 33556
4beds
3,091sqft
Single Family Residence
Built in 2000
9,345 Square Feet Lot
$787,100 Zestimate®
$258/sqft
$127/mo HOA
What's special
Six bedroomsGranite countertopsBuilt-in ovenPremium bosch appliancesOpen-concept designReal wood flooringUpdated bathrooms
- 100 days
- 816
- 62
Zillow last checked:
Listing updated:
Listed by:
Kelly Mosco 813-598-5747,
RE/MAX ACTION FIRST OF FLORIDA 813-749-0875
Source: Stellar MLS,MLS#: TB8527394 Originating MLS: Suncoast Tampa
Originating MLS: Suncoast Tampa
Facts & features
Interior
Bedrooms & bathrooms
- Bedrooms: 4
- Bathrooms: 3
- Full bathrooms: 3
Rooms
- Room types: Den/Library/Office
Primary bedroom
- Features: En Suite Bathroom, Walk-In Closet(s)
- Level: Second
- Area: 432 Square Feet
- Dimensions: 18x24
Kitchen
- Features: Granite Counters
- Level: First
- Area: 252 Square Feet
- Dimensions: 18x14
Living room
- Features: Ceiling Fan(s)
- Level: First
- Area: 440 Square Feet
- Dimensions: 20x22
Heating
- Electric
Cooling
- Central Air, Zoned
Appliances
- Included: Bar Fridge, Oven, Convection Oven, Cooktop, Dishwasher, Disposal, Dryer, Microwave, Refrigerator, Washer
- Laundry: Laundry Room
Features
- Ceiling Fan(s), Coffered Ceiling(s), Crown Molding, Eating Space In Kitchen, Living Room/Dining Room Combo, PrimaryBedroom Upstairs, Solid Surface Counters, Thermostat, Tray Ceiling(s), Vaulted Ceiling(s)
- Flooring: Hardwood
- Doors: Sliding Doors
- Has fireplace: No
Interior area
- Total structure area: 4,068
- Total interior livable area: 3,091 sqft
Video & virtual tour
Property
Parking
- Total spaces: 3
- Parking features: Driveway, Garage Door Opener
- Attached garage spaces: 3
- Has uncovered spaces: Yes
Features
- Levels: Two
- Stories: 2
- Patio & porch: Covered, Deck
- Exterior features: Irrigation System, Private Mailbox, Rain Gutters, Sidewalk
- Has private pool: Yes
- Pool features: In Ground, Gunite, Heated, Salt Water
- Has spa: Yes
- Spa features: Heated, In Ground
Lot
- Size: 9,345 Square Feet
- Dimensions: 89 x 105
- Features: Corner Lot, Near Golf Course, Sidewalk
Details
- Parcel number: U31271702ID0000000008.0
- Zoning: PD
- Special conditions: None
Construction
Type & style
- Home type: SingleFamily
- Architectural style: Florida
- Property subtype: Single Family Residence
Materials
- Stucco
- Foundation: Slab
- Roof: Shingle
Condition
- New construction: No
- Year built: 2000
Utilities & green energy
- Sewer: Public Sewer
- Water: Public
- Utilities for property: Cable Connected, Electricity Connected, Phone Available, Public, Sewer Connected, Water Connected
Community & HOA
Community
- Features: Association Recreation - Owned, Deed Restrictions, Gated Community - Guard, Golf Carts OK, Golf, Playground, Restaurant, Tennis Court(s)
- Security: Closed Circuit Camera(s), Gated Community, Security Lights, Security System, Security System Leased, Smoke Detector(s)
- Pet fee: $0 monthly
- Subdivision: WINDSOR PARK AT THE EAGLES-FI
HOA
- Has HOA: Yes
- Amenities included: Gated, Tennis Court(s)
- Services included: 24-Hour Guard
- HOA fee: $127 monthly
- HOA name: Property Group of Central Florida/Leigh Slement
- HOA phone: 813-855-4860
- Second HOA name: The Eagles
- Second HOA phone: 813-855-4860
Location
- Region: Odessa
Financial & listing details
- Price per square foot: $258/sqft
- Tax assessed value: $580,921
- Annual tax amount: $5,415
- Date on market: 7/9/2026
- Cumulative days on market: 89 days
- Listing terms: Cash,Conventional,VA Loan
- Ownership: Fee Simple
- Total actual rent: 0
- Electric utility on property: Yes
- Road surface type: Paved
Estimated market value
$787,100
$748,000 - $826,000
$4,679/mo
Price history
| Date | Event | Price |
|---|---|---|
| 8/15/2026 | Price change | $798,000-2.1%$258/sqft |
Source:  Stellar MLS #TB8527394 Report a problem Stellar MLS #TB8527394 Report a problem | ||
| 7/30/2026 | Price change | $815,000-1.8%$264/sqft |
Source: Stellar MLS #TB8527394 Report a problem | ||
| 7/27/2026 | Listed for sale | $830,000$269/sqft |
Source: Stellar MLS #TB8527394 Report a problem | ||
| 7/23/2026 | Contingent | $830,000$269/sqft |
Source: Stellar MLS #TB8527394 Report a problem | ||
| 7/17/2026 | Pending sale | $830,000$269/sqft |
Source: Stellar MLS #TB8527394 Report a problem | ||
| 7/9/2026 | Listed for sale | $830,000+4%$269/sqft |
Source: Stellar MLS #TB8527394 Report a problem | ||
| 3/28/2026 | Listing removed | $798,000$258/sqft |
Source: Stellar MLS #TB8489894 Report a problem | ||
| 3/25/2026 | Listed for sale | $798,000+112.8%$258/sqft |
Source: Stellar MLS #TB8489894 Report a problem | ||
| 11/1/2006 | Sold | $375,000+67.8%$121/sqft |
Source: Stellar MLS #T2191299 Report a problem | ||
| 8/1/2002 | Sold | $223,500+4.8%$72/sqft |
Source: Public Record Report a problem | ||
| 3/7/2001 | Sold | $213,300$69/sqft |
Source: Public Record Report a problem | ||
Public tax history
| Year | Property taxes | Tax assessment |
|---|---|---|
| 2025 | $5,416 +8.7% | $305,796 +2.9% |
| 2024 | $4,984 +3.7% | $297,178 +3% |
| 2023 | $4,807 +4.5% | $288,522 +3% |
| 2022 | $4,600 +1.1% | $280,118 +3% |
| 2021 | $4,550 +2.2% | $271,959 +1.4% |
| 2020 | $4,452 +2.8% | $268,204 +2.3% |
| 2019 | $4,330 | $262,174 +1.9% |
| 2018 | $4,330 +1.3% | $257,286 -21.3% |
| 2017 | $4,273 +1.3% | $326,996 +32.5% |
| 2016 | $4,217 -4.3% | $246,811 +0.7% |
| 2015 | $4,405 +12.4% | $245,068 +12.8% |
| 2014 | $3,917 | $217,236 +1.5% |
| 2013 | $3,917 +0.3% | $214,026 +1.7% |
| 2012 | $3,904 +3.1% | $210,448 +3% |
| 2011 | $3,788 +2.4% | $204,318 +1.5% |
| 2010 | $3,698 -18.7% | $201,299 -17.1% |
| 2009 | $4,550 -15.6% | $242,765 -14.4% |
| 2008 | $5,388 -18.5% | $283,697 -14.8% |
| 2007 | $6,614 +28.3% | $333,149 +38.5% |
| 2006 | $5,155 0% | $240,597 +3% |
| 2005 | $5,157 | $233,589 +3% |
| 2004 | -- | $226,785 +1.9% |
| 2003 | -- | $222,556 +9.5% |
| 2002 | -- | $203,236 +2.7% |
| 2001 | -- | $197,947 +4.2% |
| 2000 | $1,334 | $190,030 |
Find assessor info on the county website
Monthly payment
Est. payment
Payment breakdown
Explore the cost of this home by adjusting the details. Changes won't be saved.Climate risks
Neighborhood: 33556
Nearby schools
Schools provided by the listing agent
- Elementary: Bryant-HB
- Middle: Farnell-HB
- High: Sickles-HB
Source: Stellar MLS. This data may not be complete. We recommend contacting the local school district to confirm school assignments for this home.
Similar homes
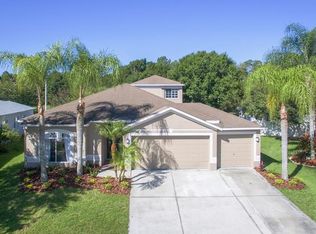
- $724,9006 bd3 ba2.8k sqft15629 EASTBOURN DRIVE, ODESSA, FL 33556For Sale

 MLS ID #TB8522872, Jacob Schmidt LLC, CAPSTAR REAL ESTATE LLC. Stellar MLS
 - $869,0005 bd3 ba3k sqft16214 MUIRFIELD DRIVE, ODESSA, FL 33556For Sale
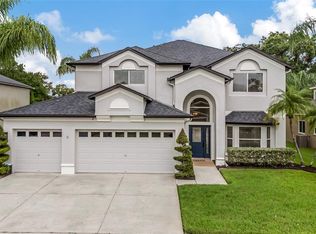 MLS ID #TB8549552, Ken Kwoka, KELLER WILLIAMS TAMPA PROPERTIES. Stellar MLS
 - $977,0005 bd3 ba3.8k sqft15615 SHOAL CREEK PLACE, ODESSA, FL 33556For Sale
 MLS ID #TB8520689, Paul DeSantis, PA, PREMIER SOTHEBYS INTL REALTY. Stellar MLS
 - $869,9005 bd3 ba3.4k sqft16127 LYTHAM DRIVE, ODESSA, FL 33556For Sale
 MLS ID #TB8511340, Jonathan Minerick, HOMECOIN.COM. Stellar MLS
 - $900,0004 bd3 ba2.8k sqft6901 AQUEDUCT TERRACE, ODESSA, FL 33556For SaleMLS ID #TB8539575, Angela Thomas, FLORIDA EXECUTIVE REALTY. Stellar MLS
- $611,0003 bd3 ba1.7k sqft13108 ROYAL GEORGE AVE, ODESSA, FL 33556For SaleMLS ID #TB8526014, Conor ONeill, BLAKE REAL ESTATE INC. Stellar MLS
- $795,0005 bd3 ba2.6k sqft12427 BRISTOL COMMONS CIRCLE, TAMPA, FL 33626For SaleMLS ID #TB8546717, Douglas Wood, PA, SMITH & ASSOCIATES REAL ESTATE. Stellar MLS
- $849,9004 bd3 ba2.4k sqft3553 FLORIAN TERRACE, PALM HARBOR, FL 34685For SaleMLS ID #TB8555036, Tiffany Spyridakos, SMITH & ASSOCIATES REAL ESTATE. Stellar MLS
- $809,0005 bd3 ba3.3k sqft10502 CASTLEFORD WAY, TAMPA, FL 33626For SaleMLS ID #TB8518027, Alex Khoyi, REALTY ONE GROUP ADVANTAGE. Stellar MLS
- $949,9005 bd4 ba3.5k sqft17024 WINNERS CIRCLE, ODESSA, FL 33556For SaleMLS ID #TB8515575, James Snyder, FUTURE HOME REALTY INC. Stellar MLS
- $1,089,0005 bd4 ba3.5k sqft9244 RHEA DRIVE, ODESSA, FL 33556For SaleMLS ID #TB8545789, Channin Medina, REAL BROKER, LLC. Stellar MLS
- $799,9004 bd3 ba2.7k sqft4109 CROSSWATER DRIVE, TAMPA, FL 33615For SaleMLS ID #TB8555000, Mike Bosko, CENTURY 21 EXECUTIVE TEAM. Stellar MLS
- $850,0003 bd2 ba2.6k sqft2194 PINNACLE CIRCLE N, PALM HARBOR, FL 34684For SaleMLS ID #TB8552028, James M Hoffman, CHARLES RUTENBERG REALTY INC. Stellar MLS
- $799,9994 bd4 ba3.1k sqft176 MAPLE AVENUE, PALM HARBOR, FL 34684For SaleMLS ID #TB8530629, Teresita Gonzalez, LANTES REAL ESTATE LLC. Stellar MLS
- $795,0004 bd3 ba2.5k sqft2800 HAVERHILL DRIVE, CLEARWATER, FL 33761For SaleMLS ID #TB8547866, Denise Dorris, COASTAL PROPERTIES GROUP INTERNATIONAL. Stellar MLS
- $825,0004 bd4 ba3.2k sqft3339 DIAMOND FALLS CIRCLE, LAND O LAKES, FL 34638For SaleMLS ID #TB8544712, Laurie Bargfeldt, FUTURE HOME REALTY INC. Stellar MLS
- $849,9994 bd4 ba3k sqft4084 LIGUSTRUM DRIVE, PALM HARBOR, FL 34685For SaleMLS ID #TB8526056, Karen Thomas, COLDWELL BANKER REALTY. Stellar MLS
- $709,0003 bd3 ba2.2k sqft11108 CALLUNA DRIVE, ODESSA, FL 33556For SaleMLS ID #TB8533779, Melissa Hileman, CENTURY 21 BILL NYE REALTY. Stellar MLS
- $825,0004 bd3 ba3.2k sqft2409 FOX FOREST DRIVE, LUTZ, FL 33549For SaleMLS ID #TB8530564, Sumanth Katta, PREMIER ATLAS REALTY CORP. Stellar MLS
- $950,0004 bd3 ba2.7k sqft9642 GRETNA GREEN DRIVE, TAMPA, FL 33626For SaleMLS ID #TB8500602, Jason Pithers, COLDWELL BANKER REALTY. Stellar MLS
