Skip main navigation
Sold for $725,000
  • $725,000

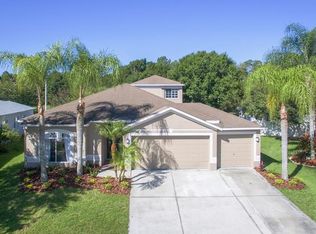
    12510 Ashdown Dr, Odessa, FL 33556

    4beds
    2,467sqft
    Single Family Residence
    Built in 2002
    8,375 Square Feet Lot
    $720,500 Zestimate®
    $294/sqft
    $4,234 Estimated rent

    Home value

    $720,500

    $684,000 - $757,000

    $4,234/mo

    Zestimate® history
    Loading
    Loading...

    Owner options

    List your home for rent

    $4,234/mo

    Rent Zestimate®

    Find your next renter with Zillow Rental Manager. Plus, with online applications, you can quickly screen prospective tenants – for free.

    Learn more

    $4,234/mo

    Rent Zestimate®

    Refinance and save

    $5,061/mo

    Est. payment

    Refinancing to a lower rate could help reduce your monthly payments and save thousands over the life of the loan.

    See today's rates

    $5,061/mo

    Est. payment

    Explore your selling options

    Work with a Zillow partner agent

    Leverage their expertise and Zillow's premium Showcase listings to get your home seen by more buyers.

    Get started

    List with your own agent

    Get your home in front of millions of buyers by listing it on Zillow.

    Learn how to do it

    Sell it yourself

    Take full control of how buyers see your home on Zillow by listing For Sale by Owner (FSBO).

    List your home

    What's special

    Downtown tampaShort drive to beachesDesigner light fixtures throughoutCrown moldingLarge drawer banksNewer roofBasketball courts
    *Beautifully Updated* Pride of ownership shows in this two-story home with HEATED POOL, in the Guard-Gated, highly desirable Eagles Golf & Country Club community. Luxurious, light & airy Kitchen with Gorgeous CARRERA MARBLE Kitchen counters, deep undermount sink & gleaming Stainless-Steel appliances includes Designer staggered height cabinets with crown molding & Large WALK-IN PANTRY are a cook’s dream. A WINE FRIDGE in the Custom Wine/Coffee Bar are an ideal for entertaining & the perfect addition to this kitchen. Gleaming Hand-Scraped-Wide-Plank HARDWOOD Floors throughout most of the main level add warmth & comfort to this impeccably designed home with cozy carpet in the Family Room. Touches of Crown Molding & chair rail along with DESIGNER LIGHT FIXTURES throughout the home add sophistication & grace. The Open Concept provides ample room for entertaining, with spacious eat-in Casual Dining Room & Formal Dining Room just steps away invites large & small gatherings. Expansive entertaining spaces include the Large Family Room & Formal Living Room that greets guests, in addition to the Outdoor Living steps from the Kitchen & Family Room, with an Extended Covered Lanai where you can languish in the HEATED POOL year-round while enjoying the impressively Large Backyard. Appreciate the peace of mind from a newer Roof. Enjoy the privacy of all bedrooms on the second floor with a spacious Owner’s Suite has GENEROUS LIGHT through two large windows with PLANTATION SHUTTERS & CHANDELIER add style & charm to this retreat with LARGE WALK-IN CLOSET. A Chic ensuite Owner’s Bath is detailed with gorgeous appointments – updated cabinetry including large drawer banks, CARRERA MARBLE counter with undermount sinks, elegant framed mirrors & designer fixtures & featuring a LARGE SOAKING TUB & OVERSIZED SHOWER that has been artfully updated. The large landing upstairs leads to the larger secondary bedrooms where Bedroom #2 is large enough to utilize as a Bonus Room & the Laundry Room is on the second floor for added convenience. Secondary baths incorporate beautiful updates consistent with the rest of the home. No room has been left untouched. The Eagles homeowners enjoy the peace & tranquility of nature that surrounds the community with abundant conservation areas woven throughout the golf course neighborhood. Tall pines & cypress line streets as you weave into the neighborhood on the curvilinear streets, specifically designed to maintain lower speeds for the quiet enjoyment of residents. Parks, Playgrounds, Tennis & Basketball courts allow for outdoor recreation for the non-golfer & the clubhouse restaurant is convenient for those nights when dinner plans at home go awry. The Eagles is in a highly desirable school district, with convenient access to Interstates, via the Veteran’s Expressway to Tampa’s Westshore Business District, International Plaza, Downtown Tampa & Tampa International Airport. Great LOCAL Restaurants & shopping are within just a few miles from the gates. A short drive to beaches in Pinellas County makes this Odessa address one of the most desirable in the Tampa market. Peace of mind of newer Roof (12/2020) Pool Heater/Pump (2020) Pool Resurfaced (2016) Water Heater (2018) Kitchen Appliances (2016)

    Zillow last checked:

    Listing updated:

    Listed by:

    Heather Jaxheimer Mills 813-335-8080,

    FLORIDA EXECUTIVE REALTY 813-908-8500,

    William Jaxheimer 813-505-7794,

    FLORIDA EXECUTIVE REALTY

    Bought with:

    Cindy Greco, 637378

    EXP REALTY LLC

    Source: Stellar MLS,MLS#: T3495188MLS LogoOriginating MLS: Tampa

    Facts & features

    Interior

    Bedrooms & bathrooms
    • Bedrooms: 4
    • Bathrooms: 3
    • Full bathrooms: 2
    • 1/2 bathrooms: 1
    Rooms
    • Room types: Breakfast Room Separate, Family Room, Dining Room, Living Room, Utility Room
    Primary bedroom
    • Features: Walk-In Closet(s)
    • Level: Second
    • Dimensions: 18x15
    Bedroom 2
    • Features: Walk-In Closet(s)
    • Level: Second
    • Dimensions: 15x18
    Bedroom 3
    • Features: Built-in Closet
    • Level: Second
    • Dimensions: 15x15
    Bedroom 4
    • Features: Built-in Closet
    • Level: Second
    • Dimensions: 15x15
    Primary bathroom
    • Features: En Suite Bathroom
    • Level: Second
    Dinette
    • Level: First
    Dining room
    • Level: First
    • Dimensions: 14x12
    Family room
    • Level: First
    • Dimensions: 18x15
    Kitchen
    • Features: Stone Counters
    • Level: First
    • Dimensions: 13x10
    Living room
    • Level: First
    • Dimensions: 16x15
    Heating
    • Central, Electric
    Cooling
    • Central Air
    Appliances
    • Included: Dishwasher, Electric Water Heater, Microwave, Range, Refrigerator, Wine Refrigerator
    • Laundry: Inside, Laundry Room, Upper Level
    Features
    • Ceiling Fan(s), Chair Rail, Crown Molding, Dry Bar, Eating Space In Kitchen, Living Room/Dining Room Combo, Open Floorplan, PrimaryBedroom Upstairs, Solid Surface Counters, Stone Counters, Walk-In Closet(s)
    • Flooring: Carpet, Tile, Hardwood
    • Windows: Aluminum Frames, Blinds, Shutters, Window Treatments
    • Has fireplace: No
    Interior area
    • Total structure area: 3,149
    • Total interior livable area: 2,467 sqft

    Property

    Parking
    • Total spaces: 2
    • Parking features: Driveway
    • Attached garage spaces: 2
    • Has uncovered spaces: Yes
    Features
    • Levels: Two
    • Stories: 2
    • Patio & porch: Covered, Enclosed, Rear Porch, Screened
    • Exterior features: Irrigation System, Private Mailbox, Sidewalk
    • Has private pool: Yes
    • Pool features: Auto Cleaner, Child Safety Fence, Gunite, Heated, In Ground, Lighting, Screen Enclosure
    • Fencing: Vinyl
    Lot
    • Size: 8,375 Square Feet
    • Dimensions: 67 x 125
    • Features: Landscaped, Level, Near Golf Course, Sidewalk
    • Residential vegetation: Mature Landscaping, Trees/Landscaped
    Details
    • Parcel number: U31271702IF0000000052.0
    • Zoning: PD
    • Special conditions: None

    Construction

    Type & style
    • Home type: SingleFamily
    • Architectural style: Florida
    • Property subtype: Single Family Residence
    Materials
    • Block, Stucco, Wood Frame
    • Foundation: Slab
    • Roof: Shingle
    Condition
    • Completed
    • New construction: No
    • Year built: 2002

    Utilities & green energy

    • Sewer: Public Sewer
    • Water: Public
    • Utilities for property: BB/HS Internet Available, Electricity Connected, Private, Public, Sewer Connected, Street Lights, Underground Utilities

    Community & HOA

    Community
    • Features: Association Recreation - Owned, Clubhouse, Deed Restrictions, Gated Community - Guard, Golf, Park, Restaurant
    • Security: Security Gate
    • Pet fee: $0 monthly
    • Subdivision: WINDSOR PARK AT THE EAGLES-FI
    HOA
    • Has HOA: Yes
    • Amenities included: Basketball Court, Fence Restrictions, Gated, Golf Course, Park, Playground, Recreation Facilities, Tennis Court(s)
    • Services included: 24-Hour Guard, Common Area Taxes, Reserve Fund, Private Road, Recreational Facilities
    • HOA fee: $119 monthly
    • HOA name: The Property Group of Central Florida
    • HOA phone: 813-855-4860
    • Second HOA name: The Eagles
    • Second HOA phone: 813-855-4860
    Location
    • Region: Odessa

    Financial & listing details

    • Price per square foot: $294/sqft
    • Tax assessed value: $513,586
    • Annual tax amount: $4,623
    • Date on market: 1/9/2024
    • Cumulative days on market: 2 days
    • Listing terms: Cash,Conventional,FHA,VA Loan
    • Ownership: Fee Simple
    • Total actual rent: 0
    • Electric utility on property: Yes
    • Road surface type: Paved, Asphalt

    Price history

    DateEventPrice
    3/1/2024Sold$725,000$294/sqft
    Source: Stellar MLS #T3495188 Report a problem
    1/12/2024Pending sale$725,000$294/sqft
    Source: Stellar MLS #T3495188 Report a problem
    1/9/2024Listed for sale$725,000+104.8%$294/sqft
    Source: Stellar MLS #T3495188 Report a problem
    10/31/2016Sold$354,000+1.1%$143/sqft
    Source: Public Record Report a problem
    9/6/2016Price change$350,000-2.2%$142/sqft
    Source: CHARLES RUTENBERG REALTY INC #T2834792 Report a problem
    8/26/2016Price change$357,900-0.6%$145/sqft
    Source: CHARLES RUTENBERG REALTY INC #T2834792 Report a problem
    8/23/2016Price change$359,900-1.4%$146/sqft
    Source: CHARLES RUTENBERG REALTY INC #T2834792 Report a problem
    8/15/2016Price change$364,900-1.4%$148/sqft
    Source: CHARLES RUTENBERG REALTY INC #T2834792 Report a problem
    8/11/2016Listed for sale$369,900+54.1%$150/sqft
    Source: CHARLES RUTENBERG REALTY INC #T2834792 Report a problem
    7/12/2016Sold$240,000-13.7%$97/sqft
    Source: Public Record Report a problem
    6/23/2016Pending sale$277,970$113/sqft
    Source: ALLISON JAMES ESTATES & HOMES #U7773471 Report a problem
    6/8/2016Price change$277,970-5%$113/sqft
    Source: ALLISON JAMES ESTATES & HOMES #U7773471 Report a problem
    5/6/2016Price change$292,600-5%$119/sqft
    Source: ALLISON JAMES ESTATES & HOMES #U7773471 Report a problem
    4/8/2016Listed for sale$308,000+12.4%$125/sqft
    Source: ALLISON JAMES ESTATES & HOMES #U7773471 Report a problem
    3/17/2016Sold$274,100+33.9%$111/sqft
    Source: Agent Provided Report a problem
    7/17/2002Sold$204,700$83/sqft
    Source: Public Record Report a problem

    Public tax history

    YearProperty taxesTax assessment
    2025$9,208 +92%$513,586 -1%
    2024$4,796 +3.7%$518,603 +86.6%
    2023$4,624 +4.6%$277,975 +3%
    2022$4,421 +1.1%$269,879 +3%
    2021$4,372 +2.3%$262,018 +1.4%
    2020$4,275 +2.9%$258,400 +2.3%
    2019$4,156 $252,590 +1.9%
    2018$4,156 +1.4%$247,880 -11.8%
    2017$4,099 +1.3%$280,937 +35%
    2016$4,044 +10.3%$208,067 +0.7%
    2015$3,665 -0.3%$206,621 +0.8%
    2014$3,677 $204,981 +1.5%
    2013$3,677 +0.3%$201,952 +1.7%
    2012$3,664 +0.7%$198,576 +0.8%
    2011$3,640 +2.4%$197,030 +1.5%
    2010$3,554 -12.4%$194,118 -11.1%
    2009$4,056 +0%$218,363 +0.1%
    2008$4,056 -2.9%$218,145 +3%
    2007$4,177 -5.2%$211,791 +2.5%
    2006$4,406 +0%$206,625 +3%
    2005$4,406 $200,607 +3%
    2004-- $194,764 +1.9%
    2003-- $191,132 +418.7%
    2002-- $36,850
    2001-- $36,850
    2000$1,109 $36,850
    Find assessor info on the county website

    Neighborhood: 33556

    Nearby schools

    GreatSchools rating
    Schools provided by the listing agent
    • Elementary: Bryant-HB
    • Middle: Farnell-HB
    • High: Sickles-HB

    Source: Stellar MLS. This data may not be complete. We recommend contacting the local school district to confirm school assignments for this home.

    Get a cash offer in 3 minutes
    Find out how much your home could sell for in as little as 3 minutes with a no-obligation cash offer.
    Estimated market value
    $720,500
    Get a cash offer in 3 minutes
    Find out how much your home could sell for in as little as 3 minutes with a no-obligation cash offer.
    Estimated market value
    $720,500