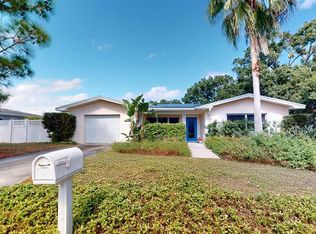
PURCHASE BEFORE THE END OF THE YEAR TO GET YOUR FULL TAX EXEMPTION FOR 2027!!! WELCOME HOME! SPACIOUS and SPOTLESS!!! AN EXCEPTIONAL LARGO LOCATION! Beautifully maintained 3-bedroom, 2-bathroom, 2-car garage home nestled in an established neighborhood near the Largo Recreation Center and just a short stroll from the entrance park pathways! Enjoy morning walks, outdoor recreation, and the convenience of nearby recreation family sports center. From the moment you arrive, the attractive paver driveway, lush landscaping, and inviting curb appeal showcase the pride of ownership found throughout this exceptional property! STEP INSIDE AND FALL IN LOVE with the spacious, thoughtfully designed split-bedroom floor plan offering an inviting open layout, abundant natural light, and tasteful updates throughout. The beautifully updated kitchen features gorgeous granite countertops, attractive cabinetry, and a breakfast bar highlighted by a skylight that fills the space with natural light. Beautiful LUXURY VINYL PLANK FLOORING INSTALLED IN 2022 flows throughout the main living areas, complemented by tile flooring in the kitchen and bathrooms. Double pane windows throughout the home. ONE OF THE MOST IMPRESSIVE FEATURES is the expansive rear family room, INCLUDED IN THE HOME'S TOTAL SQUARE FOOTAGE! Soaring cathedral ceilings and a beautiful WOOD-BURNING FIREPLACE create the perfect atmosphere for entertaining, family gatherings, or relaxing beside a cozy fire on those cooler Florida evenings. THE SPACIOUS PRIMARY SUITE IS A PRIVATE RETREAT, featuring incredible WALK-IN CLOSETS! The updated ensuite bathroom offers a generous walk-in shower, double-sink vanity, and convenient linen closet. Two additional generously sized bedrooms and a full guest bathroom are situated on the opposite side of the home, offering comfort and privacy for family and guests. IMPORTANT UPDATES & IMPROVEMENTS INCLUDE: TWO SEPARATE A/C SYSTEMS consisting of a 2-TON UNIT INSTALLED IN 2023 and a 2.5-TON UNIT INSTALLED IN 2014, both reported to be operating wonderfully! Additional improvements include a SHINGLE ROOF REPLACED IN 2018, NEW WATER SOFTENER IN 2025, and RIDGE VENTS WITH ADDITIONAL ATTIC FANS INSTALLED IN 2025 for improved attic ventilation. These valuable upgrades reflect the continued care and attention this home has received! LOVE OUTDOOR LIVING? Step through the dining room sliding glass doors or rear entrance to discover a wonderful COVERED OUTDOOR DECK, ideal for grilling, entertaining friends, enjoying your morning coffee, or simply unwinding in the beautiful Florida weather. A generously sized storage shed offers additional space for lawn equipment, tools, and recreational belongings. The clean, well-maintained TWO-CAR GARAGE provides ample parking, storage, and a convenient washer and dryer area. THIS HOME TRULY HAS SO MUCH TO OFFER! With its spacious layout, beautiful updates, inviting indoor and outdoor living areas, and fantastic location near Largo's recreational amenities, this is an opportunity you won't want to miss! Make wonderful memories and enjoy everything this exceptional property has to offer. SCHEDULE YOUR PRIVATE SHOWING TODAY! All property details, measurements, square footage, ages of components, improvements, and included items are believed accurate but are not guaranteed. Buyers are encouraged to independently verify all information and perform any inspections they deem necessary.
For sale
$524,900
1231 ROSEWOOD STREET, LARGO, FL 33770
3beds
2,119sqft
Single Family Residence
Built in 1980
7,396 Square Feet Lot
$504,000 Zestimate®
$248/sqft
$-- HOA
What's special
Tasteful updates throughoutBeautifully updated kitchenBreakfast barFull guest bathroomGorgeous granite countertopsAbundant natural lightGenerously sized storage shed
- 26 days
- 601
- 63
Likely to sell faster than
Zillow last checked:
Listing updated:
Listed by:
Gina Poore' 727-481-9600,
RE/MAX ACTION FIRST OF FLORIDA 727-531-2006
Source: Stellar MLS,MLS#: TB8559664 Originating MLS: Suncoast Tampa
Facts & features
Interior
Bedrooms & bathrooms
- Bedrooms: 3
- Bathrooms: 2
- Full bathrooms: 2
Rooms
- Room types: Bonus Room
Primary bedroom
- Features: Ceiling Fan(s), En Suite Bathroom, Walk-In Closet(s)
- Level: First
- Area: 240 Square Feet
- Dimensions: 16x15
Bedroom 2
- Features: Ceiling Fan(s), Built-in Closet
- Level: First
- Area: 100 Square Feet
- Dimensions: 10x10
Bedroom 3
- Features: Ceiling Fan(s), Built-in Closet
- Level: First
- Area: 121 Square Feet
- Dimensions: 11x11
Primary bathroom
- Features: Granite Counters, Rain Shower Head, Shower No Tub, Window/Skylight in Bath
- Level: First
- Area: 110 Square Feet
- Dimensions: 10x11
Bathroom 2
- Features: Tub With Shower, Window/Skylight in Bath
- Level: First
- Area: 55 Square Feet
- Dimensions: 5x11
Dinette
- Features: Breakfast Bar, Ceiling Fan(s), Kitchen Island
- Level: First
- Area: 144 Square Feet
- Dimensions: 12x12
Family room
- Features: Ceiling Fan(s)
- Level: First
Kitchen
- Features: Bar, Ceiling Fan(s), Pantry, Granite Counters
- Level: First
- Area: 264 Square Feet
- Dimensions: 12x22
Living room
- Level: First
- Area: 495 Square Feet
- Dimensions: 15x33
Heating
- Central, Electric
Cooling
- Central Air
Appliances
- Included: Convection Oven, Dishwasher, Disposal, Dryer, Electric Water Heater, Microwave, Range, Refrigerator, Touchless Faucet, Washer, Water Softener
- Laundry: In Garage
Features
- Attic Fan, Beamed Ceilings, Carbon Mono/Detector, Cathedral Ceiling(s), Ceiling Fan(s), Eating Space In Kitchen, High Ceilings, Primary Bedroom Main Floor, Solid Surface Counters, Solid Wood Cabinets, Split Bedroom, Stone Counters, Thermostat, Vaulted Ceiling(s), Walk-In Closet(s)
- Flooring: Luxury Vinyl, Tile
- Doors: Sliding Doors
- Windows: Skylight(s), Window Treatments
- Has fireplace: Yes
- Fireplace features: Family Room, Wood Burning
Interior area
- Total structure area: 2,765
- Total interior livable area: 2,119 sqft
Video & virtual tour
Property
Parking
- Total spaces: 2
- Parking features: Driveway, Garage Door Opener, Oversized
- Attached garage spaces: 2
- Has uncovered spaces: Yes
Features
- Levels: One
- Stories: 1
- Patio & porch: Patio, Side Porch
- Exterior features: Irrigation System, Private Mailbox, Rain Gutters, Sidewalk
- Fencing: Wood
Lot
- Size: 7,396 Square Feet
- Features: City Lot, Sidewalk
- Residential vegetation: Mature Landscaping
Details
- Additional structures: Shed(s)
- Parcel number: 262915501360000680
- Zoning: RES
- Special conditions: None
Construction
Type & style
- Home type: SingleFamily
- Property subtype: Single Family Residence
- Attached to another structure: Yes
Materials
- Block, Stucco
- Foundation: Slab
- Roof: Membrane,Shingle
Condition
- New construction: No
- Year built: 1980
Utilities & green energy
- Sewer: Public Sewer
- Water: Public
- Utilities for property: Electricity Available, Electricity Connected, Fiber Optics, Public, Sewer Connected, Sprinkler Recycled, Sprinkler Well, Street Lights
Community & HOA
Community
- Features: Sidewalks
- Security: Fire Alarm, Security Lights, Smoke Detector(s)
- Pet fee: $0 monthly
- Subdivision: LARGO HIGHLANDS PH II
HOA
- Has HOA: No
Location
- Region: Largo
Financial & listing details
- Price per square foot: $248/sqft
- Tax assessed value: $434,939
- Annual tax amount: $7,060
- Date on market: 10/20/2026
- Cumulative days on market: 27 days
- Listing terms: Cash,Conventional,FHA,VA Loan
- Ownership: Fee Simple
- Total actual rent: 0
- Electric utility on property: Yes
- Road surface type: Paved
Estimated market value
$504,000
$479,000 - $529,000
$3,066/mo
Price history
| Date | Event | Price |
|---|---|---|
| 10/21/2026 | Listed for sale | $524,900+3.2%$248/sqft |
Source:  Stellar MLS #TB8559664 Report a problem | ||
| 5/19/2022 | Sold | $508,500-4%$240/sqft |
Source: Public Record Report a problem | ||
| 2/3/2022 | Pending sale | $529,750+140.8%$250/sqft |
Source: Stellar MLS #U8150680 Report a problem | ||
| 9/19/2014 | Sold | $220,000-4.3%$104/sqft |
Source: Stellar MLS #U7701672 Report a problem | ||
| 7/22/2014 | Price change | $230,000-2.1%$109/sqft |
Source: Belleair Partners, LLC #U7701672 Report a problem | ||
| 6/25/2014 | Listed for sale | $235,000+73.9%$111/sqft |
Source: Belleair Partners, LLC #U7701672 Report a problem | ||
| 4/29/2014 | Sold | $135,100$64/sqft |
Source: Public Record Report a problem | ||
| 2/2/2014 | Listed for sale | $135,100-9.9%$64/sqft |
Source: Belleair Partners, LLC #U7586871 Report a problem | ||
| 7/12/2013 | Price change | $149,900-6.3%$71/sqft |
Source: Belleair Partners, LLC #U7586871 Report a problem | ||
| 7/2/2013 | Listed for sale | $159,900+16.3%$75/sqft |
Source: Belleair Partners, LLC #U7586871 Report a problem | ||
| 12/28/2001 | Sold | $137,500+38.2%$65/sqft |
Source: Public Record Report a problem | ||
| 12/13/2000 | Sold | $99,500+53.1%$47/sqft |
Source: Public Record Report a problem | ||
| 7/19/1993 | Sold | $65,000$31/sqft |
Source: Public Record Report a problem | ||
Public tax history
| Year | Property taxes | Tax assessment |
|---|---|---|
| 2025 | $7,061 +5.5% | $414,067 +2.9% |
| 2024 | $6,694 -5.4% | $402,397 -3.4% |
| 2023 | $7,080 +126% | $416,530 +101.4% |
| 2022 | $3,132 -1% | $206,784 +3% |
| 2021 | $3,165 +0.2% | $200,761 +1.4% |
| 2020 | $3,158 +2% | $197,989 +2.3% |
| 2019 | $3,096 | $193,538 +1.9% |
| 2018 | $3,096 +1% | $189,929 +2.1% |
| 2017 | $3,065 +3.9% | $186,023 +2.1% |
| 2016 | $2,951 -1.5% | $182,197 +0.7% |
| 2015 | $2,995 +54.4% | $180,930 +37.2% |
| 2014 | $1,939 +0.8% | $131,837 +1.5% |
| 2013 | $1,923 +3.1% | $129,889 +1.7% |
| 2012 | $1,865 | $127,718 -5.3% |
| 2011 | -- | $134,801 -4.6% |
| 2010 | -- | $141,342 +0.3% |
| 2009 | -- | $140,920 +0.1% |
| 2008 | $1,970 | $140,779 +1.6% |
| 2007 | -- | $138,620 -20.7% |
| 2005 | -- | $174,700 +14.8% |
| 2004 | $2,252 +6.7% | $152,200 +7.8% |
| 2003 | $2,110 -14.5% | $141,200 +15.5% |
| 2002 | $2,467 | $122,200 +4% |
| 2001 | $2,467 +58.5% | $117,500 +9.7% |
| 2000 | $1,556 | $107,100 |
Find assessor info on the county website
Monthly payment
Est. payment
Payment breakdown
Explore the cost of this home by adjusting the details. Changes won't be saved.Climate risks
Neighborhood: 33770

Similar homes
- $515,0004 bd2 ba1.9k sqft11084 102ND TERRACE, SEMINOLE, FL 33778For Sale

 MLS ID #TB8547745, Regina Caton, CENTURY 21 BEGGINS. Stellar MLS
- $425,0003 bd2 ba1.3k sqft2691 WHISPERING DRIVE N, LARGO, FL 33771For Sale
 MLS ID #TB8560975, Ruth Santana, SANTANA AND COMPANY REAL ESTATE. Stellar MLS
- $574,9003 bd2 ba1.8k sqft14331 APACHE AVENUE, LARGO, FL 33774For Sale
 MLS ID #TB8553252, Jordan Rye, COMPASS FLORIDA, LLC. Stellar MLS
- $469,0003 bd2 ba1.4k sqft1618 TUSCOLA ROAD, CLEARWATER, FL 33756For Sale
 MLS ID #TB8561939, Christopher Lampe, SEA GLASS FLORIDA PROPERTIES. Stellar MLS
- $629,9004 bd2 ba1.8k sqft1840 REDCOAT LANE, CLEARWATER, FL 33764For SaleMLS ID #TB8565286, Deborah Gonska, CHARLES RUTENBERG REALTY INC. Stellar MLS
- $427,4003 bd2 ba1.3k sqft8037 POWDER HORN CIRCLE, LARGO, FL 33773For SaleMLS ID #TB8543900, Brunilda Finehirsh, FINEHIRSH REALTY POWERED BY SELLSTATE. Stellar MLS
- $524,0003 bd2 ba1.9k sqft914 HARBOR CIRCLE, PALM HARBOR, FL 34683For SaleMLS ID #W7889005, Jennifer Hatzistefanou, RE/MAX CHAMPIONS. Stellar MLS
- $539,9004 bd2 ba1.9k sqft4181 SETON CIRCLE, PALM HARBOR, FL 34683For SaleMLS ID #TB8559556, Jodie Mabarak Southern, BHHS FLORIDA PROPERTIES GROUP. Stellar MLS
- $459,9993 bd2 ba1.7k sqft7719 91ST STREET, SEMINOLE, FL 33777For SaleMLS ID #TB8544895, Joli Pabon, LPT REALTY, LLC. Stellar MLS
- $495,0003 bd2 ba1.4k sqft262 ARBOR DRIVE E, PALM HARBOR, FL 34683For SaleMLS ID #TB8564466, Gary Ubaldini, KELLER WILLIAMS REALTY- PALM HARBOR. Stellar MLS
- $495,0002 bd2 ba1.6k sqft2994 WINDMOOR DRIVE S, PALM HARBOR, FL 34685For SaleMLS ID #TB8564383, Jean Rodgers, RE/MAX ELITE REALTY. Stellar MLS
- $569,4504 bd2 ba1.9k sqft12321 82ND AVE, SEMINOLE, FL 33772For SaleMLS ID #TB8538588, Charmaine Martinez, BHHS FLORIDA PROPERTIES GROUP. Stellar MLS
- $579,0004 bd2 ba2k sqft2889 OAK CREEK LANE, PALM HARBOR, FL 34684For SaleMLS ID #TB8564040, Jessica Christianson, EXP REALTY LLC. Stellar MLS
- $478,9003 bd2 ba1.5k sqft2174 SCOTLAND DRIVE, CLEARWATER, FL 33763For SaleMLS ID #TB8547369, Matt Vigh, THE VAULT REALTY. Stellar MLS
- $599,9004 bd2 ba2.3k sqft155 WOODCUTTER LANE, PALM HARBOR, FL 34683For SaleMLS ID #TB8564994, Ashley Gajdosz, KELLER WILLIAMS TAMPA PROPERTIES. Stellar MLS
- $479,0003 bd2 ba1.7k sqft1564 SANTA MONICA DRIVE, DUNEDIN, FL 34698For SaleMLS ID #TB8530650, Katie Ducharme Procissi, KATIE DUCHARME REALTY, LLC. Stellar MLS
- $595,0002 bd3 ba1.7k sqft1727 CYPRESS AVENUE, BELLEAIR, FL 33756For SaleMLS ID #TB8511832, Shelley Coon, KELLER WILLIAMS REALTY PORTFOLIO COLLECTION. Stellar MLS
- $519,9003 bd2 ba1.3k sqft3445 35TH ST N, ST PETERSBURG, FL 33713For SaleMLS ID #TB8560570, Tammy Gabriele, SOUTH BEACHES REAL ESTATE. Stellar MLS
- $569,9004 bd2 ba1.9k sqft2520 FAWN COURT, CLEARWATER, FL 33761For SaleMLS ID #TB8549605, Bob Dean, CENTURY 21 BEGGINS. Stellar MLS
- $529,0003 bd4 ba2.2k sqft8240 ACADIAN LANE, SEMINOLE, FL 33777For SaleMLS ID #TB8536656, Steve Feler, FUTURE HOME REALTY INC. Stellar MLS
