beautiful 4br/2ba pool home in Keystone Crossings. Built by M/I Homes, this Vanderbilt model features large master suite with vaulted ceiling with sliders opening to the caged pool. There are new custom shutters on the windows and remote-controlled shade on the sliding glass doors; custom closet storage and a wow factor is a newly updated master bath with wet-room concept; soaking tub and shower, new double vanity, lighting & mirrors and ceramic tile floor. What a great place to relax. Family room with fireplace, cathedral ceiling, ceiling fan, lovely kitchen with granite counter tops, newer stainless appliances. Breakfast nook overlooking the pool. Central heat and air replaced in 2024 w 5-ton American Standard, newer Rheem 50 gal water heater. Professionally landscaped, newer carriage lights on front. 3 car garage with keypad entry. Great gated neighborhood with community park, 2 tennis courts, playground and park.
For sale
Price cut: $10K (11/8)
$665,000
15001 MEADOWLAKE STREET, ODESSA, FL 33556
4beds
2,247sqft
Single Family Residence
Built in 1992
0.3 Acres Lot
$651,300 Zestimate®
$296/sqft
$87/mo HOA
What's special
Ceiling fanFamily room with fireplaceCathedral ceilingCustom closet storageCeramic tile floorNewer stainless appliancesProfessionally landscaped
- 35 days
- 832
- 78
Likely to sell faster than
Zillow last checked:
Listing updated:
Listed by:
Sandy Streit 813-503-6362,
SANDYRAE REALTY 813-343-8001
Source: Stellar MLS,MLS#: TB8547447 Originating MLS: Suncoast Tampa
Facts & features
Interior
Bedrooms & bathrooms
- Bedrooms: 4
- Bathrooms: 2
- Full bathrooms: 2
Rooms
- Room types: Family Room, Dining Room, Living Room, Utility Room
Primary bedroom
- Features: Ceiling Fan(s), Walk-In Closet(s)
- Level: First
- Area: 270 Square Feet
- Dimensions: 18x15
Bedroom 2
- Features: Built-in Closet
- Level: First
- Area: 130 Square Feet
- Dimensions: 13x10
Bedroom 3
- Features: Built-in Closet
- Level: First
- Area: 120 Square Feet
- Dimensions: 12x10
Bedroom 4
- Features: Built-in Closet
- Level: First
- Area: 100 Square Feet
- Dimensions: 10x10
Dining room
- Level: First
- Area: 120 Square Feet
- Dimensions: 12x10
Family room
- Level: First
- Area: 272 Square Feet
- Dimensions: 17x16
Kitchen
- Features: Breakfast Bar, Pantry
- Level: First
- Area: 180 Square Feet
- Dimensions: 12x15
Living room
- Level: First
- Area: 221 Square Feet
- Dimensions: 13x17
Heating
- Central, Electric, Heat Pump
Cooling
- Central Air
Appliances
- Included: Dishwasher, Dryer, Electric Water Heater, Microwave, Range, Refrigerator, Washer
- Laundry: Inside, Laundry Room
Features
- Cathedral Ceiling(s), Ceiling Fan(s), High Ceilings, Primary Bedroom Main Floor, Solid Wood Cabinets, Vaulted Ceiling(s), Walk-In Closet(s)
- Flooring: Ceramic Tile, Laminate
- Doors: Sliding Doors
- Windows: Window Treatments
- Has fireplace: Yes
- Fireplace features: Family Room, Wood Burning
Interior area
- Total structure area: 2,992
- Total interior livable area: 2,247 sqft
Video & virtual tour
Property
Parking
- Total spaces: 3
- Parking features: Garage Door Opener
- Attached garage spaces: 3
Features
- Levels: One
- Stories: 1
- Patio & porch: Covered, Patio
- Exterior features: None
- Has private pool: Yes
- Pool features: In Ground, Gunite, Screen Enclosure
- Fencing: Masonry,Wood
Lot
- Size: 0.3 Acres
- Dimensions: 110 x 120
- Features: Corner Lot, In County, Landscaped, Above Flood Plain
Details
- Parcel number: U35271702Y00000100016.0
- Zoning: PD
- Special conditions: None
Construction
Type & style
- Home type: SingleFamily
- Architectural style: Contemporary
- Property subtype: Single Family Residence
Materials
- Concrete, Stucco
- Foundation: Slab
- Roof: Shingle
Condition
- Completed
- New construction: No
- Year built: 1992
Details
- Builder model: Vanderbilt
- Builder name: M/I Homes
Utilities & green energy
- Sewer: Public Sewer
- Water: Public
- Utilities for property: Cable Connected, Electricity Connected, Sewer Connected, Street Lights, Underground Utilities, Water Connected
Community & HOA
Community
- Features: Deed Restrictions, Gated Community - No Guard, Park, Playground, Tennis Court(s)
- Pet fee: $0 monthly
- Subdivision: KEYSTONE CROSSINGS
HOA
- Has HOA: Yes
- Amenities included: Park, Playground, Tennis Court(s)
- HOA fee: $87 monthly
- HOA name: University Properties Angela Hestor
- HOA phone: 813-980-1000
Location
- Region: Odessa
Financial & listing details
- Price per square foot: $296/sqft
- Tax assessed value: $490,182
- Annual tax amount: $5,510
- Date on market: 10/17/2026
- Cumulative days on market: 36 days
- Listing terms: Cash,Conventional,FHA,VA Loan
- Ownership: Fee Simple
- Total actual rent: 0
- Electric utility on property: Yes
- Road surface type: Paved, Asphalt
Estimated market value
$651,300
$619,000 - $684,000
$4,321/mo
Price history
| Date | Event | Price |
|---|---|---|
| 11/8/2026 | Price change | $665,000-1.5%$296/sqft |
Source:  Stellar MLS #TB8547447 Report a problem | ||
| 10/17/2026 | Listed for sale | $675,000+143.7%$300/sqft |
Source: Stellar MLS #TB8547447 Report a problem | ||
| 10/3/2014 | Sold | $277,000-2.5%$123/sqft |
Source: Public Record Report a problem | ||
| 8/6/2014 | Price change | $284,000-3.4%$126/sqft |
Source: Future Home Realty, Inc #T2627513 Report a problem | ||
| 6/28/2014 | Price change | $294,000-4.8%$131/sqft |
Source: Future Home Realty, Inc #T2627513 Report a problem | ||
| 5/21/2014 | Price change | $308,750-5%$137/sqft |
Source: Future Home Realty, Inc #T2627513 Report a problem | ||
| 5/2/2014 | Listed for sale | $325,000+111%$145/sqft |
Source: Future Home Realty, Inc #T2627513 Report a problem | ||
| 4/9/1997 | Sold | $154,000$69/sqft |
Source: Public Record Report a problem | ||
Public tax history
| Year | Property taxes | Tax assessment |
|---|---|---|
| 2025 | $5,510 +9.3% | $304,079 +2.9% |
| 2024 | $5,040 +3.6% | $295,509 +3% |
| 2023 | $4,863 +4.6% | $286,902 +3% |
| 2022 | $4,649 +1.4% | $278,546 +3% |
| 2021 | $4,586 +2.2% | $270,433 +1.4% |
| 2020 | $4,488 +2.8% | $266,699 +2.3% |
| 2019 | $4,367 | $260,703 +1.9% |
| 2018 | $4,367 +1.3% | $255,842 -10% |
| 2017 | $4,310 +1.3% | $284,116 +15.8% |
| 2016 | $4,254 +1% | $245,426 +0.7% |
| 2015 | $4,212 +23.8% | $243,720 +22.2% |
| 2014 | $3,401 | $199,381 +1.5% |
| 2013 | $3,401 +0.4% | $196,434 +1.7% |
| 2012 | $3,388 +2.6% | $193,150 +2.4% |
| 2011 | $3,304 -5.8% | $188,627 -5.8% |
| 2010 | $3,509 +2.8% | $200,154 +2.7% |
| 2009 | $3,415 +0.1% | $194,892 +0.1% |
| 2008 | $3,413 -4% | $194,697 +3% |
| 2007 | $3,554 -5.2% | $189,026 +2.5% |
| 2006 | $3,751 +0.1% | $184,416 +3% |
| 2005 | $3,748 | $179,045 +3% |
| 2004 | -- | $173,830 +1.9% |
| 2003 | -- | $170,589 +2.4% |
| 2002 | -- | $166,591 +1.6% |
| 2001 | -- | $163,968 +0% |
| 2000 | $3,459 | $163,892 |
Find assessor info on the county website
Monthly payment
Est. payment
Payment breakdown
Explore the cost of this home by adjusting the details. Changes won't be saved.Climate risks
Neighborhood: 33556
Nearby schools
Schools provided by the listing agent
- Elementary: Hammond Elementary School
- Middle: Sergeant Smith Middle-HB
- High: Sickles-HB
Source: Stellar MLS. This data may not be complete. We recommend contacting the local school district to confirm school assignments for this home.
Similar homes
- $645,0003 bd3 ba2.2k sqft8807 WELLESLY COURT, ODESSA, FL 33556For Sale
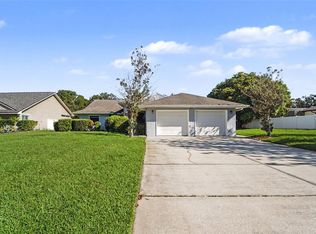
 MLS ID #TB8553006, Cheryl Kypreos, HOMESMART. Stellar MLS
- $700,0004 bd3 ba2.6k sqft5909 BROWDER ROAD, TAMPA, FL 33625For Sale
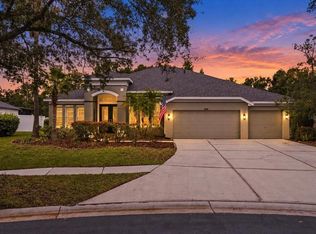 MLS ID #TB8563094, Joe Lewkowicz, COLDWELL BANKER REALTY. Stellar MLS
- $649,9004 bd3 ba2.5k sqft7117 PARK TREE DRIVE, TAMPA, FL 33625For Sale
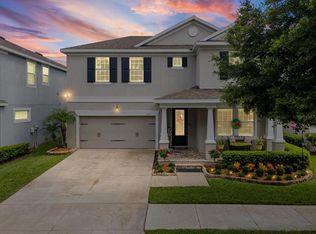 MLS ID #TB8532095, Jason Philpot, FUTURE HOME REALTY INC. Stellar MLS
- $685,0004 bd3 ba2.3k sqft5836 WINDERMERE DRIVE, PALM HARBOR, FL 34685For Sale
 MLS ID #TB8562197, Jenny Neumeyer, KELLER WILLIAMS REALTY- PALM HARBOR. Stellar MLS
- $619,0004 bd3 ba2.5k sqft19144 FERN MEADOW LOOP, LUTZ, FL 33558For SaleMLS ID #TB8562228, Lei Cheng, SERVICE NEAR REALTY. Stellar MLS
- $640,0004 bd2 ba2.2k sqft611 TOMOKA DRIVE, PALM HARBOR, FL 34683For SaleMLS ID #W7889518, Kimberleigh Flynn, REALTY ONE GROUP BEYOND. Stellar MLS
- $648,0004 bd3 ba2.6k sqft3256 BENTLEY DRIVE, PALM HARBOR, FL 34684For SaleMLS ID #TB8513921, Rob Fillmore, FILLMORE REAL ESTATE GROUP. Stellar MLS
- $889,9004 bd3 ba2.9k sqft1312 FISHING LAKE DRIVE, ODESSA, FL 33556For SaleMLS ID #TB8504219, Jung Choi, REALTY ONE GROUP DAVALLS. Stellar MLS
- $690,0004 bd3 ba2.7k sqft18911 AVENUE BIARRITZ, LUTZ, FL 33558For SaleMLS ID #TB8504508, Mena Reyes, RE/MAX REALTEC GROUP INC. Stellar MLS
- $530,0004 bd2 ba2.5k sqft15430 LAKE BELLA VISTA DRIVE, TAMPA, FL 33625For SaleMLS ID #O6435127, Kamile Okatar, LA ROSA REALTY PREMIER LLC. Stellar MLS
- $564,9003 bd2 ba1.8k sqft5118 BRYNN MAWR DRIVE, TAMPA, FL 33624For SaleMLS ID #TB8551223, Sandra Perry, REALTY ONE GROUP MVP. Stellar MLS
- $629,0003 bd2 ba1.9k sqft18921 PLACE MARQUETTE, LUTZ, FL 33558For SaleMLS ID #TB8532901, Scott Kennedy, COLDWELL BANKER REALTY. Stellar MLS
- $585,0003 bd2 ba1.9k sqft12721 N ARMENIA AVENUE, TAMPA, FL 33612For SaleMLS ID #TB8515709, Michael Rossi, FUTURE HOME REALTY INC. Stellar MLS
- $550,0004 bd3 ba2.3k sqft10033 FOUNTAIN COURT, NEW PORT RICHEY, FL 34654For SaleMLS ID #W7890612, Lisa McClure, BHHS FLORIDA PROPERTIES GROUP. Stellar MLS
- $825,0004 bd3 ba2.3k sqft8344 FOUNTAIN AVENUE, TAMPA, FL 33615For SaleMLS ID #TB8559033, Miriam Melendez - Davis, PEOPLE'S CHOICE REALTY SVC LLC. Stellar MLS
- $719,9004 bd3 ba3k sqft17307 OAK LEDGE DRIVE, LUTZ, FL 33549For SaleMLS ID #TB8429933, Carlos Osorno, A-CASA REALTY GROUP & ASSOC.. Stellar MLS
- $530,0004 bd3 ba2.1k sqft1818 LADY PALM COURT, NEW PORT RICHEY, FL 34655For SaleMLS ID #TB8543147, David McCollum, REALTY EXPERTS. Stellar MLS
- $525,0004 bd3 ba2.2k sqft1648 WOODRIDGE COURT, LUTZ, FL 33559For SaleMLS ID #TB8559719, Deric Raymond, COASTAL PROPERTIES GROUP INTER. Stellar MLS
- $824,9003 bd2 ba2.6k sqft2194 PINNACLE CIRCLE N, PALM HARBOR, FL 34684For SaleMLS ID #TB8564034, Kim Adams, RE/MAX ELITE REALTY. Stellar MLS
- $639,9004 bd3 ba2.8k sqft10221 GARDEN ALCOVE DRIVE, TAMPA, FL 33647For SaleMLS ID #TB8545294, Cindy Greco, EXP REALTY LLC. Stellar MLS
