Welcome to 12721 N Armenia Ave, a rare opportunity to own a beautifully maintained 3-bedroom, 2-bath home with a desirable split-bedroom floor plan situated on an oversized nearly three-quarter-acre homesite on Lake Fleur De Lis. Offering approximately 1,905 square feet of living space, this property combines privacy, comfort, and exceptional outdoor living. Inside, you'll find spacious living and dining areas, a cozy fireplace, and a thoughtfully designed layout that provides separation between the primary suite and secondary bedrooms, making it ideal for families and guests alike. Step outside to your own private oasis featuring a screen-enclosed concrete Gunite pool professionally resurfaced in 2023. The pool enclosure was completely re-screened in 2025, creating the perfect environment for relaxing, entertaining, and enjoying Florida's year-round sunshine. This home also offers significant recent improvements, including a new HVAC system installed in 2022 and a new roof installed in 2025, providing peace of mind and added value for years to come. The expansive lot offers plenty of room for outdoor activities, gardening, recreational vehicles, boats, or future expansion. Conveniently located near Carrollwood, shopping, dining, schools, and major commuter routes, this property delivers the perfect balance of space, privacy, and accessibility.
For sale
$627,000
12721 N ARMENIA AVENUE, TAMPA, FL 33612
3beds
1,905sqft
:
Get pre-qualified$4,256/mo
Single Family Residence
Built in 1979
0.76 Acres Lot
$605,300 Zestimate®
$329/sqft
$-- HOA
What's special
Cozy fireplaceDesirable split-bedroom floor plan
- 7 days |
- 987 |
- 37 |
Likely to sell faster than
Zillow last checked:
Listing updated:
Listed by:
Michael Rossi 813-610-5984,
FUTURE HOME REALTY INC 813-855-4982
Source: Stellar MLS,MLS#: TB8515709 Originating MLS: Suncoast Tampa
Originating MLS: Suncoast Tampa
Facts & features
Interior
Bedrooms & bathrooms
- Bedrooms: 3
- Bathrooms: 2
- Full bathrooms: 2
Primary bedroom
- Features: Walk-In Closet(s)
- Level: First
- Area: 160 Square Feet
- Dimensions: 10x16
Bedroom 2
- Features: Built-in Closet
- Level: First
- Area: 117 Square Feet
- Dimensions: 9x13
Bedroom 3
- Features: Built-in Closet
- Level: First
- Area: 108 Square Feet
- Dimensions: 9x12
Primary bathroom
- Features: Shower No Tub, Linen Closet
- Level: First
- Area: 52 Square Feet
- Dimensions: 4x13
Bathroom 2
- Features: Tub With Shower, Linen Closet
- Level: First
- Area: 65 Square Feet
- Dimensions: 5x13
Dinette
- Level: First
- Area: 84 Square Feet
- Dimensions: 7x12
Dining room
- Level: First
- Area: 154 Square Feet
- Dimensions: 11x14
Family room
- Level: First
- Area: 300 Square Feet
- Dimensions: 20x15
Foyer
- Features: Coat Closet
- Level: First
- Area: 50 Square Feet
- Dimensions: 5x10
Kitchen
- Features: Built-in Closet
- Level: First
- Area: 84 Square Feet
- Dimensions: 7x12
Living room
- Level: First
- Area: 168 Square Feet
- Dimensions: 12x14
Heating
- Central, Heat Pump
Cooling
- Central Air
Appliances
- Included: Dishwasher, Disposal, Electric Water Heater, Microwave, Range, Refrigerator
- Laundry: Electric Dryer Hookup, In Garage, Washer Hookup
Features
- Ceiling Fan(s), Kitchen/Family Room Combo, Solid Surface Counters, Stone Counters, Vaulted Ceiling(s), Walk-In Closet(s)
- Flooring: Carpet, Ceramic Tile, Travertine
- Doors: French Doors
- Has fireplace: Yes
- Fireplace features: Family Room, Masonry, Stone, Wood Burning
Interior area
- Total structure area: 2,955
- Total interior livable area: 1,905 sqft
Video & virtual tour
Property
Parking
- Total spaces: 2
- Parking features: Garage - Attached
- Attached garage spaces: 2
Features
- Levels: One
- Stories: 1
- Has private pool: Yes
- Pool features: Gunite
- Spa features: In Ground
- Has view: Yes
- View description: Lake
- Has water view: Yes
- Water view: Lake
- Waterfront features: Lake Front, Lake Privileges, Powerboats – None Allowed
Lot
- Size: 0.76 Acres
- Dimensions: 105 x 315
Details
- Parcel number: U11281810400043A00000.6
- Zoning: RSC-6
- Special conditions: None
Construction
Type & style
- Home type: SingleFamily
- Property subtype: Single Family Residence
Materials
- Block, Stucco
- Foundation: Slab
- Roof: Roof Over,Shingle
Condition
- Completed
- New construction: No
- Year built: 1979
Utilities & green energy
- Sewer: Septic Tank
- Water: Public
- Utilities for property: Cable Available, Cable Connected, Electricity Connected, Phone Available, Public, Water Connected
Community & HOA
Community
- Pet fee: $0 monthly
- Subdivision: TAMPAS NORTH SIDE CNTRY CL
HOA
- Has HOA: No
Location
- Region: Tampa
Financial & listing details
- Price per square foot: $329/sqft
- Tax assessed value: $495,366
- Annual tax amount: $2,843
- Date on market: 8/4/2026
- Cumulative days on market: 6 days
- Listing terms: Cash,Conventional,FHA,VA Loan
- Ownership: Fee Simple
- Total actual rent: 0
- Electric utility on property: Yes
- Road surface type: Asphalt
Estimated market value
$605,300
$575,000 - $636,000
$2,814/mo
Price history
| Date | Event | Price |
|---|---|---|
| 8/4/2026 | Listed for sale | $627,000+438.2%$329/sqft |
Source:  Stellar MLS #TB8515709 Report a problem Stellar MLS #TB8515709 Report a problem | ||
| 1/20/1995 | Sold | $116,500$61/sqft |
Source: Public Record Report a problem | ||
Public tax history
| Year | Property taxes | Tax assessment |
|---|---|---|
| 2025 | $2,843 +10.2% | $184,817 +2.9% |
| 2024 | $2,579 +5.3% | $179,608 +3% |
| 2023 | $2,448 +3.5% | $174,377 +3% |
| 2022 | $2,365 +1.6% | $169,298 +3% |
| 2021 | $2,328 +3.8% | $164,367 +1.4% |
| 2020 | $2,242 +4.5% | $162,098 +2.3% |
| 2019 | $2,145 | $158,454 +1.9% |
| 2018 | $2,145 +2.6% | $155,500 -26.5% |
| 2017 | $2,091 +1.9% | $211,555 +41.8% |
| 2016 | $2,052 +1.4% | $149,169 +0.7% |
| 2015 | $2,023 +0% | $148,132 +0.8% |
| 2014 | $2,022 | $146,956 +1.5% |
| 2013 | $2,022 -2.2% | $144,784 +1.7% |
| 2012 | $2,067 +4% | $142,364 +3% |
| 2011 | $1,988 +3.2% | $138,217 +1.5% |
| 2010 | $1,927 -8.2% | $136,174 +2.7% |
| 2009 | $2,099 +0.3% | $132,594 +0.1% |
| 2008 | $2,092 -8.5% | $132,462 +3% |
| 2007 | $2,286 -4.6% | $128,604 +2.5% |
| 2006 | $2,396 +0.3% | $125,467 +3% |
| 2005 | $2,389 | $121,813 +3% |
| 2004 | -- | $118,265 +1.9% |
| 2003 | -- | $116,060 +2.4% |
| 2002 | -- | $113,340 +1.6% |
| 2001 | -- | $111,555 +1.2% |
| 2000 | $2,179 | $110,262 |
Find assessor info on the county website
Monthly payment
Est. payment
Payment breakdown
Explore the cost of this home by adjusting the details. Changes won't be saved.Climate risks
Neighborhood: 33612
Nearby schools
GreatSchools rating
- 6/10Lake Magdalene Elementary SchoolGrades: PK-5Distance: 0.6 mi
- 6/10Hill Middle SchoolGrades: 6-8Distance: 3.5 mi
- 2/10Chamberlain High SchoolGrades: 9-12Distance: 2.3 mi
Schools provided by the listing agent
- Elementary: Lake Magdalene-HB
- Middle: Hill-HB
- High: Chamberlain-HB
Source: Stellar MLS. This data may not be complete. We recommend contacting the local school district to confirm school assignments for this home.
- $326,7002 bd2 ba1.1k sqft12725 N Armenia Ave, Tampa, FL 33612Off Market
- $513,8003 bd2 ba1.6k sqft2502 Hollis Dr, Tampa, FL 33618Off Market

- $229,4042 bd1 ba836 sqft12715 N Armenia Ave, Tampa, FL 33612Sold

- $355,000-- bd-- ba1 sqft2501 Thornbrook Pl, Tampa, FL 33612Off Market
- $392,3003 bd2 ba1.4k sqft2501 Hollis Dr, Tampa, FL 33618Off Market
- $588,2004 bd2 ba2.3k sqft12713 N Armenia Ave, Tampa, FL 33612Off Market
- $404,0004 bd2 ba1.7k sqft2504 Hollis Dr, Tampa, FL 33618Off Market
- $431,5003 bd2 ba1.7k sqft2503 Thornbrook Pl, Tampa, FL 33618Off Market
A local agent can set up tours, give advice and negotiate with sellers.
Similar homes
- $640,0003 bd3 ba2.4k sqft8516 TWIN LAKE BLVD, TAMPA, FL 33614For Sale
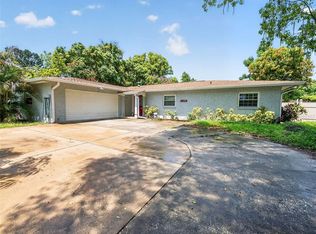
 MLS ID #TB8525828, George Sanchez, VITA LUXURY REALTY LLC. Stellar MLS
 - $459,0003 bd2 ba1.9k sqft1708 POND LAKE DRIVE, TAMPA, FL 33612For Sale
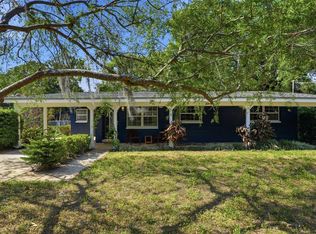 MLS ID #TB8477089, Leslie Knox, REALTY ONE GROUP ADVANTAGE. Stellar MLS
 - $639,0005 bd3 ba2.1k sqft16040 PENWOOD DRIVE, TAMPA, FL 33647For Sale
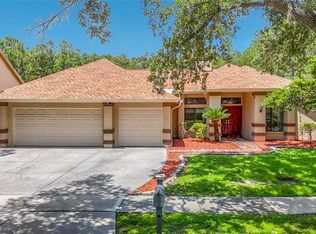 MLS ID #TB8532133, Osmary Aguilar, KELLER WILLIAMS TAMPA PROPERTIES. Stellar MLS
 - $574,9003 bd2 ba1.6k sqft1904 CAPRI ROAD, VALRICO, FL 33594For Sale
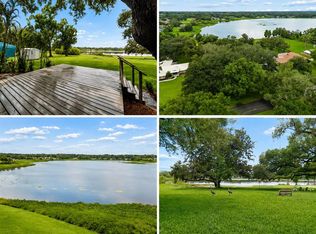 MLS ID #TB8536145, Aaron Eshack, ASSIST 2 SELL THE ESHACK TEAM. Stellar MLS
 - $555,0004 bd3 ba2.2k sqft3114 W PARIS STREET, TAMPA, FL 33614For SaleMLS ID #O6391925, Rachel Johnson, FLORIDA BREEZE REALTY. Stellar MLS
- $675,0004 bd2 ba2.7k sqft507 SURREY LANE, LUTZ, FL 33549For SaleMLS ID #TB8517387, Steven Moran, KELLER WILLIAMS SUBURBAN TAMPA. Stellar MLS
- $649,9004 bd3 ba2.1k sqft3097 EDGEMOOR DRIVE, PALM HARBOR, FL 34685For SaleMLS ID #W7888200, Damyliz Robles, DALTON WADE INC. Stellar MLS
- $430,0003 bd2 ba1.7k sqft15886 SANCTUARY DRIVE, TAMPA, FL 33647For SaleMLS ID #TB8536609, Ann Gionta, GIONTA REALTY GROUP LLC. Stellar MLS
- $634,0004 bd3 ba2.6k sqft3817 NICHOLAS CIRCLE, TARPON SPRINGS, FL 34688For SaleMLS ID #O6410747, Steven Koleno, BEYCOME OF FLORIDA LLC. Stellar MLS
- $423,9003 bd2 ba1.5k sqft135 CONNIE AVENUE, TAMPA, FL 33613For SaleMLS ID #TB8503508, Ginger Bennett, KELLER WILLIAMS SOUTH TAMPA. Stellar MLS
- $430,0003 bd2 ba1.3k sqft3604 MARCO DRIVE, TAMPA, FL 33614For SaleMLS ID #TB8532273, Luke Davies, GULF SHORES REALTY ERA POWERED LLC. Stellar MLS
- $664,9003 bd2 ba1.8k sqft17017 PAULA LANE, LUTZ, FL 33558For SaleMLS ID #TB8403457, Colleen Welch, HRW APPRAISAL SERVICE. Stellar MLS
- $475,0004 bd2 ba2k sqft5126 ROLLING HILLS COURT, TAMPA, FL 33617For SaleMLS ID #TB8524265, Marquies Johnson, DALTON WADE INC. Stellar MLS
- $697,0005 bd4 ba2.2k sqft31439 STIRRUP LANE, WESLEY CHAPEL, FL 33543For SaleMLS ID #S5154786, Rosalina Martinez, LA ROSA REALTY LLC. Stellar MLS
- $599,9003 bd2 ba2.1k sqft21629 SILVER BAY PLACE, LAND O LAKES, FL 34637For SaleMLS ID #TB8514131, Sophia Necker, SUN N FUN REALTY. Stellar MLS
- $699,9003 bd2 ba2k sqft6812 RIDGE TOP DRIVE, NEW PORT RICHEY, FL 34655For SaleMLS ID #TB8522973, Shawna Liotine, RE/MAX CHAMPIONS. Stellar MLS
- $645,0003 bd3 ba1.9k sqft1583 REDWOOD AVENUE, DUNEDIN, FL 34698For SaleMLS ID #TB8533750, David Vose, DUNEDIN LIFE REALTY. Stellar MLS
- $549,0003 bd2 ba1.8k sqft3408 ARCADIA DRIVE, PALM HARBOR, FL 34684For SaleMLS ID #TB8528298, Sheri Ragsdale, RAGSDALE RESIDENTIAL REALTY. Stellar MLS
- $524,0005 bd3 ba2.5k sqft16502 E COURSE DRIVE, TAMPA, FL 33624For SaleMLS ID #W7878503, Kelly Mothershead Timmons, KELLER WILLIAMS REALTY- PALM HARBOR. Stellar MLS
- $352,5003 bd2 ba1.2k sqft6701 VILLAGE GROVE COURT, TAMPA, FL 33615For SaleMLS ID #TB8536348, Cindy Greco, EXP REALTY LLC. Stellar MLS
