Welcome home to this 1869 sq ft, 3 Bedroom, 2-Bath SINGLE LEVEL SPLIT PLAN Residence, set on a peaceful conservation lot in a sought -after neighborhood. The screened BIRDCAGE POOL is one of the first refreshing highlights, offering a private retreat with serene CONSERVATION VIEWS. A charming and welcoming covered, brick front porch invites you in, where HARDWOOD FLOORS and SOARING VAULTED CEILINGS set the tone throughout the living room and dining room. The kitchen opens to the family room, where a cozy fireplace and Vaulted Ceilings create a welcome space where the family can congregate. The split-bedroom layout ensures privacy, with the primary suite featuring vaulted ceilings, FRENCH DOORS to the pool, an ensuite bath with a garden tub and separate shower, a private water closet, and a walk-in closet. The attached two-car garage enters directly into the inside laundry room for convenience. If needed, Clear Hurricane Shutters allow natural light to shine through. AC is 2018. The price reflects the need for a new roof, as it was installed in 2005. This home is located in a NON-FLOOD Zone, offering peace of mind. Outside, the covered lanai looks over the birdcage pool and the tranquil conservation area. A small annual HOA fee of $507 covers the PICKLEBALL/TENNIS COURTS, PLAYGROUND, and COMMUNITY POOL. Located in an excellent school zone, you'll have easy access to shopping, dining, Gulf Beaches, and 2 International Airports. This home offers a great balance of comfort, privacy, and convenience and is just waiting for you to make it your own.
For sale
$549,000
3408 ARCADIA DRIVE, PALM HARBOR, FL 34684
3beds
1,869sqft
:
Get pre-qualified$3,758/mo
Single Family Residence
Built in 1986
0.27 Acres Lot
$541,300 Zestimate®
$294/sqft
$42/mo HOA
What's special
Screened birdcage poolCozy fireplaceAttached two-car garageSplit-bedroom layout ensures privacyCovered brick front porchPeaceful conservation lotSoaring vaulted ceilings
- 11 days |
- 1,713 |
- 114 |
Likely to sell faster than
Zillow last checked:
Listing updated:
Listed by:
Sheri Ragsdale 727-742-3789,
RAGSDALE RESIDENTIAL REALTY 727-742-3789
Source: Stellar MLS,MLS#: TB8528298 Originating MLS: Suncoast Tampa
Originating MLS: Suncoast Tampa
Facts & features
Interior
Bedrooms & bathrooms
- Bedrooms: 3
- Bathrooms: 2
- Full bathrooms: 2
Rooms
- Room types: Attic, Family Room, Living Room, Utility Room
Primary bedroom
- Features: Dual Sinks, En Suite Bathroom, Makeup/Vanity Space, Tub with Separate Shower Stall, Water Closet/Priv Toilet, Walk-In Closet(s)
- Level: First
- Area: 203.74 Square Feet
- Dimensions: 12.2x16.7
Family room
- Features: Ceiling Fan(s), Coat Closet
- Level: First
- Area: 275.22 Square Feet
- Dimensions: 13.9x19.8
Kitchen
- Features: Breakfast Bar, Ceiling Fan(s), Pantry, Granite Counters, Stone Counters, Built-in Closet
- Level: First
- Area: 211.86 Square Feet
- Dimensions: 19.8x10.7
Heating
- Central, Electric
Cooling
- Central Air
Appliances
- Included: Oven, Dishwasher, Disposal, Dryer, Microwave, Range, Refrigerator, Washer
- Laundry: Inside, Laundry Room
Features
- Cathedral Ceiling(s), Ceiling Fan(s), Kitchen/Family Room Combo, Living Room/Dining Room Combo, Primary Bedroom Main Floor, Solid Surface Counters, Solid Wood Cabinets, Split Bedroom, Stone Counters, Thermostat, Vaulted Ceiling(s), Walk-In Closet(s)
- Flooring: Carpet, Ceramic Tile, Hardwood
- Doors: Sliding Doors
- Windows: Window Treatments, Hurricane Shutters
- Has fireplace: Yes
- Fireplace features: Family Room, Stone, Wood Burning
Interior area
- Total structure area: 2,624
- Total interior livable area: 1,869 sqft
Property
Parking
- Total spaces: 2
- Parking features: Driveway, Garage Door Opener
- Attached garage spaces: 2
- Has uncovered spaces: Yes
Features
- Levels: One
- Stories: 1
- Patio & porch: Covered, Deck, Enclosed, Front Porch, Patio, Rear Porch, Screened
- Exterior features: Irrigation System, Private Entrance, Private Mailbox, Private Yard, Rain Gutters, Sidewalk
- Has private pool: Yes
- Pool features: Gunite, In Ground, Screen Enclosure
- Has view: Yes
- View description: Garden, Pool, Trees/Woods
Lot
- Size: 0.27 Acres
- Features: Conservation Area, Greenbelt, Private, Sidewalk, Unincorporated
- Residential vegetation: Mature Landscaping, Oak Trees, Trees/Landscaped, Wooded
Details
- Parcel number: 082816941150000020
- Zoning: RPD-7.5
- Special conditions: None
Construction
Type & style
- Home type: SingleFamily
- Architectural style: Traditional
- Property subtype: Single Family Residence
Materials
- Wood Frame
- Foundation: Slab
- Roof: Shingle
Condition
- Completed
- New construction: No
- Year built: 1986
Utilities & green energy
- Sewer: Public Sewer
- Water: Public
- Utilities for property: Cable Available, Electricity Connected, Public, Sewer Connected, Street Lights, Water Connected
Community & HOA
Community
- Features: Park, Playground, Pool, Sidewalks, Tennis Court(s)
- Pet fee: $0 monthly
- Subdivision: VILLAGE OF WOODLAND HILLS
HOA
- Has HOA: Yes
- Amenities included: Pickleball Court(s), Playground, Pool, Recreation Facilities, Tennis Court(s)
- HOA fee: $42 monthly
- HOA name: Matthew Morgan
- HOA phone: 727-942-4755
Location
- Region: Palm Harbor
Financial & listing details
- Price per square foot: $294/sqft
- Tax assessed value: $492,732
- Annual tax amount: $3,139
- Date on market: 7/24/2026
- Cumulative days on market: 11 days
- Listing terms: Cash,Conventional,FHA,VA Loan
- Ownership: Fee Simple
- Total actual rent: 0
- Electric utility on property: Yes
- Road surface type: Paved, Asphalt
Estimated market value
$541,300
$514,000 - $568,000
$3,523/mo
Price history
| Date | Event | Price |
|---|---|---|
| 7/24/2026 | Listed for sale | $549,000+174.6%$294/sqft |
Source:  Stellar MLS #TB8528298 Report a problem Stellar MLS #TB8528298 Report a problem | ||
| 5/4/2000 | Sold | $199,900$107/sqft |
Source: Public Record Report a problem | ||
Public tax history
| Year | Property taxes | Tax assessment |
|---|---|---|
| 2025 | $3,139 +6.2% | $213,252 +2.9% |
| 2024 | $2,957 +2% | $207,242 +3% |
| 2023 | $2,898 +0.4% | $201,206 +3% |
| 2022 | $2,887 -0.9% | $195,346 +3% |
| 2021 | $2,913 +0.4% | $189,656 +1.4% |
| 2020 | $2,902 +1.9% | $187,037 +2.3% |
| 2019 | $2,848 | $182,832 +1.9% |
| 2018 | $2,848 +1.5% | $179,423 +2.1% |
| 2017 | $2,806 +2% | $175,733 +2.1% |
| 2016 | $2,752 -1.5% | $172,119 +0.7% |
| 2015 | $2,793 +0.6% | $170,923 +0.8% |
| 2014 | $2,776 +0.7% | $169,566 +1.5% |
| 2013 | $2,757 +6.6% | $167,060 +1.7% |
| 2012 | $2,586 | $164,267 -13.2% |
| 2011 | -- | $189,266 +0.1% |
| 2010 | -- | $189,149 +1.9% |
| 2009 | -- | $185,547 +2.7% |
| 2008 | $2,814 | $180,730 +3% |
| 2007 | -- | $175,466 -18.5% |
| 2005 | -- | $215,200 +15.8% |
| 2004 | $3,011 +1.7% | $185,800 +12.7% |
| 2003 | $2,960 +6.2% | $164,800 +2.8% |
| 2002 | $2,788 | $160,300 +5.3% |
| 2001 | $2,788 +22.6% | $152,300 +11.4% |
| 2000 | $2,274 | $136,700 |
Find assessor info on the county website
Monthly payment
Est. payment
Payment breakdown
Explore the cost of this home by adjusting the details. Changes won't be saved.Climate risks
Neighborhood: 34684
Nearby schools
GreatSchools rating
- 5/10Highland Lakes Elementary SchoolGrades: PK-5Distance: 0.6 mi
- 7/10Joseph L. Carwise Middle SchoolGrades: 6-8Distance: 1.3 mi
- 7/10East Lake High SchoolGrades: PK,9-12Distance: 4.2 mi
Schools provided by the listing agent
- Elementary: Highland Lakes Elementary-PN
- Middle: Carwise Middle-PN
- High: East Lake High-PN
Source: Stellar MLS. This data may not be complete. We recommend contacting the local school district to confirm school assignments for this home.
- $531,6004 bd4 ba2.2k sqft3400 Arcadia Dr, Palm Harbor, FL 34684Off Market
- $602,600-- bd3 ba2.2k sqft3416 Arcadia Dr, Palm Harbor, FL 34684Off Market
- $567,000-- bd3 ba1.8k sqft3407 Arcadia Dr, Palm Harbor, FL 34684Off Market
- $628,700-- bd3 ba2.2k sqft3401 Arcadia Dr, Palm Harbor, FL 34684Off Market
- $547,6003 bd2 ba1.8k sqft322 Cascade Ln, Palm Harbor, FL 34684Off Market
- $614,3003 bd2 ba2k sqft3415 Arcadia Dr, Palm Harbor, FL 34684Off Market
- $739,9005 bd3 ba2.6k sqft344 Cascade Ln, Palm Harbor, FL 34684Sold
- $180,2002 bd2 ba860 sqft295 Ixora Dr #53, Palm Harbor, FL 34684Off Market
A local agent can set up tours, give advice and negotiate with sellers.
Similar homes
- $599,9993 bd2 ba2.1k sqft2135 VANCE AVENUE, PALM HARBOR, FL 34683For Sale
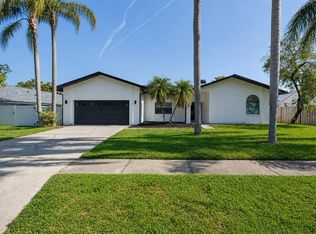
 MLS ID #TB8509568, Scott Marinelli, REALTY EXPERTS. Stellar MLS
 - $575,0003 bd3 ba2k sqft1763 PEBBLE HILL COURT, PALM HARBOR, FL 34683For Sale
 MLS ID #TB8525142, Micaela Morenz, PA, BLAKE REAL ESTATE INC. Stellar MLS
 - $540,0003 bd2 ba2.4k sqft209 15TH STREET, PALM HARBOR, FL 34683For Sale
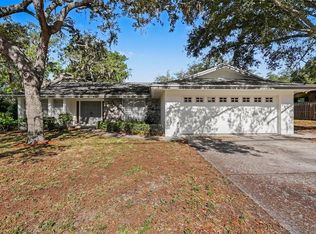 MLS ID #O6422541, Jeff Jones, MARK SPAIN REAL ESTATE. Stellar MLS
 - $669,9994 bd3 ba2.4k sqft2876 LAKE VALENCIA BOULEVARD E, PALM HARBOR, FL 34684For Sale
 MLS ID #TB8525279, Mike Sherrard, CHARLES RUTENBERG REALTY INC. Stellar MLS
 - $615,0004 bd2 ba2.2k sqft1576 OHIO AVENUE, PALM HARBOR, FL 34683For SaleMLS ID #TB8494575, Monica Karcz, PA, REDFIN CORPORATION. Stellar MLS
- $489,0003 bd2 ba1.6k sqft2437 HAWK AVENUE, PALM HARBOR, FL 34683For SaleMLS ID #W7886760, Jennifer Robison, DALTON WADE INC. Stellar MLS
- $444,9003 bd2 ba1.7k sqft2999 BROOKFIELD LANE, CLEARWATER, FL 33761For SaleMLS ID #W7888134, Diane s Hawk-Jump, RE/MAX CHAMPIONS. Stellar MLS
- $294,0003 bd2 ba1.2k sqft2909 FIG COURT, PALM HARBOR, FL 34684For SaleMLS ID #TB8506291, Antje Anderson, COASTAL PROPERTIES GROUP INTERNATIONAL. Stellar MLS
- $569,9004 bd2 ba1.8k sqft2536 COUNTRYSIDE PINES DRIVE, CLEARWATER, FL 33761For SaleMLS ID #TB8520968, Michelle Garcia, CENTURY 21 EXECUTIVE TEAM. Stellar MLS
- $615,0004 bd2 ba2.1k sqft12516 LEATHERLEAF DRIVE, TAMPA, FL 33626For SaleMLS ID #O6430076, Peter Dang, ALLIANCE REAL ESTATE GROUP. Stellar MLS
- $565,0003 bd2 ba2.3k sqft2959 MAPLE COURT, DUNEDIN, FL 34698For SaleMLS ID #TB8516134, Chrisy Tellis, MAGNATE REALTY, LLC. Stellar MLS
- $545,0003 bd2 ba1.5k sqft57 VENTURA DRIVE, DUNEDIN, FL 34698For SaleMLS ID #TB8532566, Christopher Dufala, SUNBELT REAL ESTATE FLORIDA. Stellar MLS
- $540,0002 bd2 ba1.4k sqft1920 CANADIANA COURT, DUNEDIN, FL 34698For SaleMLS ID #TB8530269, Bona Nedelkovska, MAVREALTY. Stellar MLS
- $550,0004 bd2 ba2.1k sqft16403 BONNEVILLE DRIVE, TAMPA, FL 33624For SaleMLS ID #TB8534844, Mariam Serra, AVENUE HOMES LLC. Stellar MLS
- $479,9003 bd2 ba1.8k sqft2057 BRENT PLACE, PALM HARBOR, FL 34683For SaleMLS ID #O6332771, Jeff Jones, MARK SPAIN REAL ESTATE. Stellar MLS
- $499,0003 bd3 ba2k sqft254 TIMBERVIEW DRIVE, SAFETY HARBOR, FL 34695For SaleMLS ID #TB8519495, Frank Ubaldini, KELLER WILLIAMS REALTY PORTFOLIO COLLECTION. Stellar MLS
- $574,9004 bd3 ba1.9k sqft8904 W FLORA STREET, TAMPA, FL 33615For SaleMLS ID #TB8532318, Luisa Cruz, LLC, DALTON WADE INC. Stellar MLS
- $634,0004 bd3 ba2.6k sqft3817 NICHOLAS CIRCLE, TARPON SPRINGS, FL 34688For SaleMLS ID #O6410747, Steven Koleno, BEYCOME OF FLORIDA LLC. Stellar MLS
- $495,0004 bd2 ba1.8k sqft4608 SOUTHBREEZE DRIVE, TAMPA, FL 33624For SaleMLS ID #TB8523847, Marla Adams, FLIP SIDE REALTY BY DESIGN. Stellar MLS
- $515,0003 bd2 ba1.9k sqft8020 MOONLIGHT LANE, NEW PORT RICHEY, FL 34654For SaleMLS ID #W7886358, Neil Biswas, FLORIDA REAL ESTATE PARTNERS. Stellar MLS
