Come and discover the home you have been dreaming about! From the moment you hear the key turn in the door, you’ll know you’re unlocking “home”. Situated on corner lot in the desirable neighborhood of Allen’s Ridge, the charming curb appeal foretells the feeling that great future memories will be made here. Upon entering, you will love the highly desirable open floor plan with soaring vaulted ceilings. Natural light beams through the windows creating a light and bright atmosphere with neutral coastal palettes that flow through the entire home. Boasting of many recent updates including NEW Roof (2025), Hot Water Heater (2024), New Vinyl Fence, New Carpet, and New Interior/Exterior Paint. Anticipate year-round enjoyment with the outdoor living spaces that offers a salt-water pool, a pavered pool deck and a shady covered patio area where you can make the weekends all about cozying up to read a good book poolside. The pool has it’s own dedicated full pool bath and space for a future covered outdoor kitchen. Poolside views are enjoyable from all of the main living areas and the primary bedroom, with access via sliding glass doors. The owners suite is generously sized with vaulted ceilings, a spacious walk-in closet, dual sink vanities, and an updated step-in shower. Stepping into the backyard, it’s fully fenced for your furry friends and little ones alike. Ideally located near the social ambiance of downtown Palm Harbor with its many restaurants and boutiques, this home is also near the Pinellas Bike Trail and just minutes from America’s best sugary sand beaches of Honeymoon Island and Clearwater Beach. Zoned for Top Rated Pinellas County Schools from elementary to high school, there is nothing not to love about this home’s location. Schedule your appointment today!
For sale
$575,000
1763 PEBBLE HILL COURT, PALM HARBOR, FL 34683
3beds
2,095sqft
:
Get pre-qualified$3,919/mo
Single Family Residence
Built in 1986
0.25 Acres Lot
$554,000 Zestimate®
$274/sqft
$27/mo HOA
What's special
Salt-water poolNeutral coastal palettesPavered pool deckCharming curb appealDedicated full pool bathSoaring vaulted ceilingsLight and bright atmosphere
- 27 days |
- 3,797 |
- 243 |
Likely to sell faster than
Zillow last checked:
Listing updated:
Listed by:
Micaela Morenz, PA 727-871-3688,
BLAKE REAL ESTATE INC 727-359-0388
Source: Stellar MLS,MLS#: TB8525142 Originating MLS: Suncoast Tampa
Originating MLS: Suncoast Tampa
Facts & features
Interior
Bedrooms & bathrooms
- Bedrooms: 3
- Bathrooms: 3
- Full bathrooms: 3
Primary bedroom
- Description: Room4
- Features: Walk-In Closet(s)
- Level: First
- Area: 208 Square Feet
- Dimensions: 13x16
Bedroom 2
- Description: Room5
- Features: Built-in Closet
- Level: First
- Area: 144 Square Feet
- Dimensions: 12x12
Bedroom 3
- Description: Room6
- Features: Built-in Closet
- Level: First
- Area: 144 Square Feet
- Dimensions: 12x12
Kitchen
- Description: Room2
- Level: First
- Area: 182 Square Feet
- Dimensions: 13x14
Living room
- Description: Room3
- Level: First
- Area: 352 Square Feet
- Dimensions: 22x16
Living room
- Description: Room1
- Level: First
- Area: 238 Square Feet
- Dimensions: 17x14
Heating
- Central
Cooling
- Central Air
Appliances
- Included: Convection Oven, Dishwasher, Disposal, Dryer, Microwave, Range, Refrigerator, Washer
- Laundry: Laundry Room
Features
- Open Floorplan, Primary Bedroom Main Floor, Thermostat, Vaulted Ceiling(s), Walk-In Closet(s)
- Flooring: Carpet, Tile
- Doors: Sliding Doors
- Has fireplace: Yes
- Fireplace features: Living Room, Wood Burning
- Common walls with other units/homes: Corner Unit
Interior area
- Total structure area: 2,095
- Total interior livable area: 2,095 sqft
Video & virtual tour
Property
Parking
- Total spaces: 2
- Parking features: Driveway, Garage Door Opener
- Attached garage spaces: 2
- Has uncovered spaces: Yes
Features
- Levels: One
- Stories: 1
- Patio & porch: Covered, Patio, Rear Porch
- Exterior features: Irrigation System, Lighting, Sidewalk
- Has private pool: Yes
- Pool features: In Ground, Outside Bath Access, Salt Water, Screen Enclosure
- Fencing: Vinyl
Lot
- Size: 0.25 Acres
- Dimensions: 94 x 120
- Features: Corner Lot, Cul-De-Sac, Sidewalk
Details
- Parcel number: 122815005050000530
- Zoning: R-2
- Special conditions: None
Construction
Type & style
- Home type: SingleFamily
- Architectural style: Florida,Ranch
- Property subtype: Single Family Residence
Materials
- Block, Stucco
- Foundation: Slab
- Roof: Shingle
Condition
- Completed
- New construction: No
- Year built: 1986
Utilities & green energy
- Sewer: Public Sewer
- Water: Public
- Utilities for property: BB/HS Internet Available, Cable Available, Electricity Available, Water Available
Community & HOA
Community
- Features: Golf Carts OK, Irrigation-Reclaimed Water, Sidewalks
- Pet fee: $0 monthly
- Subdivision: ALLENS RIDGE -
HOA
- Has HOA: Yes
- HOA fee: $27 monthly
- HOA name: Citadel Property Management Group
- HOA phone: 727-938-7730
Location
- Region: Palm Harbor
Financial & listing details
- Price per square foot: $274/sqft
- Tax assessed value: $593,108
- Annual tax amount: $4,404
- Date on market: 7/2/2026
- Cumulative days on market: 28 days
- Listing terms: Cash,Conventional,VA Loan
- Ownership: Fee Simple
- Total actual rent: 0
- Electric utility on property: Yes
- Road surface type: Asphalt
Estimated market value
$554,000
$526,000 - $582,000
$3,452/mo
Price history
| Date | Event | Price |
|---|---|---|
| 7/2/2026 | Listed for sale | $575,000-11.4%$274/sqft |
Source:  Stellar MLS #TB8525142 Report a problem Stellar MLS #TB8525142 Report a problem | ||
| 8/27/2025 | Listing removed | $649,000$310/sqft |
Source: Stellar MLS #TB8398894 Report a problem | ||
| 7/3/2025 | Price change | $649,000-3.1%$310/sqft |
Source: Stellar MLS #TB8398894 Report a problem | ||
| 6/26/2025 | Price change | $669,999-0.7%$320/sqft |
Source: Stellar MLS #TB8398894 Report a problem | ||
| 6/20/2025 | Listed for sale | $675,000+151.9%$322/sqft |
Source: Stellar MLS #TB8398894 Report a problem | ||
| 9/25/2013 | Sold | $268,000-4.3%$128/sqft |
Source: Public Record Report a problem | ||
| 8/2/2013 | Price change | $279,900-3.1%$134/sqft |
Source: Dunedin Realty LLC #U7584642 Report a problem | ||
| 7/27/2013 | Price change | $289,000-2%$138/sqft |
Source: Dunedin Realty LLC #U7584642 Report a problem | ||
| 7/12/2013 | Price change | $294,900-1.7%$141/sqft |
Source: Dunedin Realty LLC #U7584642 Report a problem | ||
| 6/11/2013 | Listed for sale | $299,900+3.4%$143/sqft |
Source: Dunedin Realty LLC #U7584642 Report a problem | ||
| 10/6/2009 | Sold | $290,000$138/sqft |
Source: Public Record Report a problem | ||
Public tax history
| Year | Property taxes | Tax assessment |
|---|---|---|
| 2025 | $4,588 +5.7% | $285,394 +2.9% |
| 2024 | $4,339 +1.6% | $277,351 +3% |
| 2023 | $4,272 +3% | $269,273 +3% |
| 2022 | $4,149 -0.8% | $261,430 +3% |
| 2021 | $4,182 +0.2% | $253,816 +1.4% |
| 2020 | $4,172 +1.7% | $250,312 +2.3% |
| 2019 | $4,103 | $244,684 +1.9% |
| 2018 | $4,103 +1.4% | $240,122 +2.1% |
| 2017 | $4,048 +1.7% | $235,183 +2.1% |
| 2016 | $3,979 -1.5% | $230,346 +0.7% |
| 2015 | $4,041 +0.4% | $228,745 +0.8% |
| 2014 | $4,027 +22.3% | $226,930 +19.4% |
| 2013 | $3,293 +5.4% | $190,121 +1.7% |
| 2012 | $3,123 | $186,943 -2.3% |
| 2011 | -- | $191,252 -0.1% |
| 2010 | -- | $191,407 +10.5% |
| 2009 | -- | $173,290 +0.1% |
| 2008 | $2,706 | $173,117 +3% |
| 2007 | -- | $168,075 -32.3% |
| 2005 | -- | $248,200 +23.7% |
| 2004 | $2,861 +1.8% | $200,700 +11.8% |
| 2003 | $2,811 +6.2% | $179,500 +4% |
| 2002 | $2,648 | $172,600 +6.9% |
| 2001 | $2,648 +5.5% | $161,400 +6.3% |
| 2000 | $2,509 | $151,800 |
Find assessor info on the county website
Monthly payment
Est. payment
Payment breakdown
Explore the cost of this home by adjusting the details. Changes won't be saved.Climate risks
Neighborhood: 34683
Nearby schools
GreatSchools rating
- 10/10Ozona Elementary SchoolGrades: PK-5Distance: 1.1 mi
- 5/10Palm Harbor Middle SchoolGrades: 6-8Distance: 0.2 mi
- 8/10Palm Harbor University High SchoolGrades: 9-12Distance: 1.3 mi
Schools provided by the listing agent
- Elementary: Ozona Elementary-PN
- Middle: Palm Harbor Middle-PN
- High: Palm Harbor Univ High-PN
Source: Stellar MLS. This data may not be complete. We recommend contacting the local school district to confirm school assignments for this home.
- $623,3003 bd2 ba2k sqft1751 Pebble Hill Ct, Palm Harbor, FL 34683Off Market
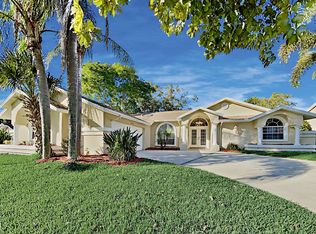
- $620,1003 bd2 ba1.8k sqft200 Millstone Dr, Palm Harbor, FL 34683Off Market
- $552,1003 bd2 ba1.8k sqft208 Millstone Dr, Palm Harbor, FL 34683Off Market
- $564,3004 bd2 ba1.8k sqft137 Allens Ridge Dr E, Palm Harbor, FL 34683Off Market
- $509,900-- bd2 ba1.8k sqft1739 Pebble Hill Ct, Palm Harbor, FL 34683Off Market
- $660,1003 bd2 ba2k sqft155 Allens Ridge Dr E, Palm Harbor, FL 34683Off Market
- $630,5003 bd3 ba1.7k sqft1758 Pebble Hill Ct, Palm Harbor, FL 34683Off Market
- $685,5003 bd2 ba1.9k sqft119 Allens Ridge Dr E, Palm Harbor, FL 34683Off Market
A local agent can set up tours, give advice and negotiate with sellers.
Similar homes
- $540,0003 bd2 ba2.4k sqft209 15TH STREET, PALM HARBOR, FL 34683For Sale
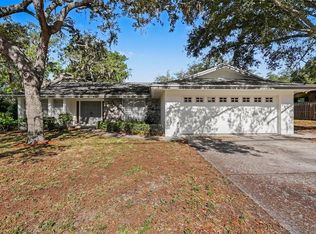
 MLS ID #O6422541, Jeff Jones, MARK SPAIN REAL ESTATE. Stellar MLS
 - $599,9993 bd2 ba2.1k sqft2135 VANCE AVENUE, PALM HARBOR, FL 34683For Sale
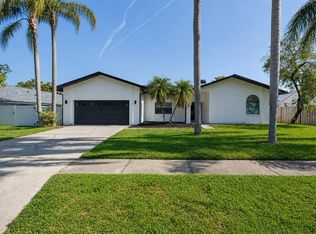 MLS ID #TB8509568, Scott Marinelli, REALTY EXPERTS. Stellar MLS
 - $615,0004 bd2 ba2.2k sqft1576 OHIO AVENUE, PALM HARBOR, FL 34683For Sale
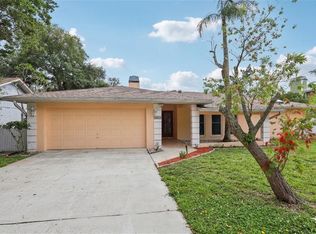 MLS ID #TB8494575, Monica Karcz, PA, REDFIN CORPORATION. Stellar MLS
 - $549,0003 bd2 ba1.8k sqft3408 ARCADIA DRIVE, PALM HARBOR, FL 34684For Sale
 MLS ID #TB8528298, Sheri Ragsdale, RAGSDALE RESIDENTIAL REALTY. Stellar MLS
 - $524,9993 bd2 ba2k sqft2447 GROVE RIDGE DRIVE, PALM HARBOR, FL 34683For SaleMLS ID #TB8512191, Danette Manna, 54 REALTY LLC. Stellar MLS
- $720,0004 bd3 ba2.3k sqft1776 WOOD THRUSH WAY, PALM HARBOR, FL 34683For SaleMLS ID #TB8526892, Michele Daigle Camara, LPT REALTY, LLC. Stellar MLS
- $530,0003 bd2 ba2.1k sqft1039 NORTHRIDGE DRIVE, PALM HARBOR, FL 34683For SaleMLS ID #TB8488020, Nik Slavik, RE/MAX CHAMPIONS. Stellar MLS
- $524,9003 bd2 ba2k sqft2409 OSPREY AVENUE, PALM HARBOR, FL 34683For SaleMLS ID #TB8521786, Agnes Vetter, COASTAL PROPERTIES GROUP INTERNATIONAL. Stellar MLS
- $489,0003 bd2 ba1.6k sqft2437 HAWK AVENUE, PALM HARBOR, FL 34683For SaleMLS ID #W7886760, Jennifer Robison, DALTON WADE INC. Stellar MLS
- $520,0004 bd3 ba2.1k sqft4941 CARDINAL TRAIL, PALM HARBOR, FL 34683For SaleMLS ID #TB8516860, Sandra Kehoe, MARK SPAIN REAL ESTATE. Stellar MLS
- $635,0003 bd2 ba2.2k sqft1775 STABLE TRAIL, PALM HARBOR, FL 34685For SaleMLS ID #TB8502524, Jeffrey Borham, PA, EXP REALTY LLC. Stellar MLS
- $565,0003 bd2 ba2.3k sqft2959 MAPLE COURT, DUNEDIN, FL 34698For SaleMLS ID #TB8516134, Chrisy Tellis, MAGNATE REALTY, LLC. Stellar MLS
- $569,9004 bd2 ba1.8k sqft2536 COUNTRYSIDE PINES DRIVE, CLEARWATER, FL 33761For SaleMLS ID #TB8520968, Michelle Garcia, CENTURY 21 EXECUTIVE TEAM. Stellar MLS
- $540,0002 bd2 ba1.4k sqft1920 CANADIANA COURT, DUNEDIN, FL 34698For SaleMLS ID #TB8530269, Bona Nedelkovska, MAVREALTY. Stellar MLS
- $419,9002 bd2 ba1.4k sqft4712 SIMCOE STREET, PALM HARBOR, FL 34683For SaleMLS ID #TB8524117, Donald Fazio, EZ CHOICE REALTY. Stellar MLS
- $599,5004 bd2 ba1.6k sqft2538 COUNTRYSIDE PINES DRIVE, CLEARWATER, FL 33761For SaleMLS ID #TB8509611, Reyna Mompoint, SIGNATURE REALTY ASSOCIATES. Stellar MLS
- $499,9002 bd2 ba1.5k sqft110 GEORGIA AVE. AVENUE, CRYSTAL BEACH, FL 34681For SaleMLS ID #TB8508271, Jamie Everett, FUTURE HOME REALTY INC. Stellar MLS
- $585,0003 bd2 ba1.6k sqft1340 WILLIAMS DRIVE, CLEARWATER, FL 33764For SaleMLS ID #TB8530392, Rakesh Bhalla, DALTON WADE INC. Stellar MLS
- $575,0004 bd3 ba1.6k sqft1647 SUMMERDALE DRIVE S, CLEARWATER, FL 33764For SaleMLS ID #TB8514769, Michael Flores, 54 REALTY LLC. Stellar MLS
- $499,0003 bd3 ba2k sqft254 TIMBERVIEW DRIVE, SAFETY HARBOR, FL 34695For SaleMLS ID #TB8519495, Frank Ubaldini, KELLER WILLIAMS REALTY PORTFOLIO COLLECTION. Stellar MLS
