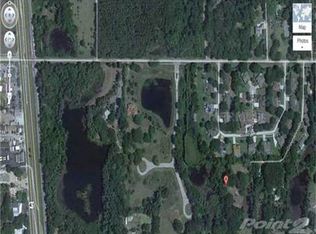
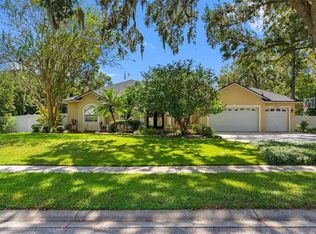
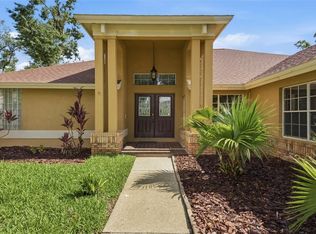
This spacious 4-bedroom, 2-bath pool home is located in the charming Surrey Chase neighborhood on a beautiful half-acre lot with no direct backyard neighbors. The kitchen offers abundant cabinetry, granite countertops, stainless steel appliances, pendant lighting, and a breakfast bar for casual dining. The roomy kitchen nook features glass sliders that open to the pool and lanai. The formal dining room includes plantation shutters and overlooks the front yard, while the formal living room features crown moulding and triple glass sliders leading to the lanai. The family room boasts a cozy wood-burning fireplace with brick surround, a vaulted ceiling, and opens to the kitchen. The large primary suite offers crown moulding, two walk-in closets, and glass sliders overlooking the pool. The en-suite bath features dual sinks, a soaking tub, and a frameless glass walk-in shower. The secondary bedrooms are spacious, and the large laundry room includes a utility sink plus extra space perfect for crafting, storage, or a hobby area. Designed for entertaining, this home offers multiple glass sliders, a screen-enclosed lanai, and an oversized pool overlooking a private, park-like backyard oasis filled with lush landscaping and mature shade trees. Additional features include custom attic shelving for extra storage. Conveniently located near shopping, dining, and US-41.
For sale
Price cut: $40K (7/21)
$675,000
507 SURREY LANE, LUTZ, FL 33549
4beds
2,769sqft
Single Family Residence
Built in 1992
0.51 Acres Lot
$662,300 Zestimate®
$244/sqft
$50/mo HOA
What's special
Granite countertopsScreen-enclosed lanaiStainless steel appliancesMultiple glass slidersPendant lightingAbundant cabinetry
- 69 days |
- 806 |
- 43 |
Zillow last checked:
Listing updated:
Listed by:
Steven Moran 813-661-2476,
KELLER WILLIAMS SUBURBAN TAMPA 813-684-9500
Source: Stellar MLS,MLS#: TB8517387 Originating MLS: Suncoast Tampa
Originating MLS: Suncoast Tampa
Facts & features
Interior
Bedrooms & bathrooms
- Bedrooms: 4
- Bathrooms: 2
- Full bathrooms: 2
Primary bedroom
- Features: Built-in Closet
- Level: First
- Area: 320 Square Feet
- Dimensions: 20x16
Family room
- Level: First
- Area: 480 Square Feet
- Dimensions: 24x20
Kitchen
- Level: First
- Area: 228 Square Feet
- Dimensions: 12x19
Living room
- Level: First
- Area: 252 Square Feet
- Dimensions: 14x18
Heating
- Central
Cooling
- Humidity Control
Appliances
- Included: Dishwasher, Disposal, Dryer, Microwave, Range, Refrigerator, Washer
- Laundry: Inside, Laundry Room
Features
- Built-in Features, Ceiling Fan(s), Crown Molding, Eating Space In Kitchen, Open Floorplan, Primary Bedroom Main Floor, Vaulted Ceiling(s), Walk-In Closet(s)
- Flooring: Carpet, Tile, Hardwood
- Doors: French Doors
- Has fireplace: Yes
- Fireplace features: Living Room, Wood Burning
Interior area
- Total structure area: 4,101
- Total interior livable area: 2,769 sqft
Video & virtual tour
Property
Parking
- Total spaces: 2
- Parking features: Garage - Attached
- Attached garage spaces: 2
Features
- Levels: One
- Stories: 1
- Patio & porch: Patio
- Exterior features: Private Mailbox, Sidewalk
- Has private pool: Yes
- Pool features: In Ground
- Has view: Yes
- View description: Trees/Woods
Lot
- Size: 0.51 Acres
- Dimensions: 144 x 153
- Features: Irregular Lot, Landscaped, Oversized Lot, Sidewalk
- Residential vegetation: Mature Landscaping, Trees/Landscaped, Wooded
Details
- Parcel number: U2427180LM00000200004.0
- Zoning: PD
- Special conditions: None
Construction
Type & style
- Home type: SingleFamily
- Architectural style: Traditional
- Property subtype: Single Family Residence
Materials
- Block, Stucco
- Foundation: Slab
- Roof: Shingle
Condition
- New construction: No
- Year built: 1992
Utilities & green energy
- Sewer: Septic Tank
- Water: Well
- Utilities for property: Cable Available, Public
Community & HOA
Community
- Pet fee: $0 monthly
- Subdivision: SURREY CHASE
HOA
- Has HOA: Yes
- HOA fee: $50 monthly
- HOA name: Carol Whitman
Location
- Region: Lutz
Financial & listing details
- Price per square foot: $244/sqft
- Tax assessed value: $514,619
- Annual tax amount: $4,665
- Date on market: 6/15/2026
- Cumulative days on market: 248 days
- Listing terms: Cash,Conventional,FHA,VA Loan
- Ownership: Fee Simple
- Total actual rent: 0
- Road surface type: Paved
Estimated market value
$662,300
$629,000 - $695,000
$4,032/mo
Price history
| Date | Event | Price |
|---|---|---|
| 7/21/2026 | Price change | $675,000-5.6%$244/sqft |
Source:  Stellar MLS #TB8517387 Report a problem Stellar MLS #TB8517387 Report a problem | ||
| 6/15/2026 | Listed for sale | $715,000-3%$258/sqft |
Source: Stellar MLS #TB8517387 Report a problem | ||
| 5/19/2026 | Listing removed | $737,000$266/sqft |
Source: Stellar MLS #TB8448027 Report a problem | ||
| 3/21/2026 | Listed for sale | $737,000$266/sqft |
Source: Stellar MLS #TB8448027 Report a problem | ||
| 3/13/2026 | Listing removed | $737,000$266/sqft |
Source: Stellar MLS #TB8448027 Report a problem | ||
| 1/7/2026 | Price change | $737,000-1.7%$266/sqft |
Source: Stellar MLS #TB8448027 Report a problem | ||
| 11/13/2025 | Listed for sale | $750,000+20%$271/sqft |
Source: Stellar MLS #TB8448027 Report a problem | ||
| 5/31/2022 | Sold | $625,000+4.2%$226/sqft |
Source: Public Record Report a problem | ||
| 4/27/2022 | Pending sale | $599,900$217/sqft |
Source: Stellar MLS #T3359931 Report a problem | ||
| 4/19/2022 | Listed for sale | $599,900+77%$217/sqft |
Source: Stellar MLS #T3359931 Report a problem | ||
| 11/19/2014 | Sold | $339,000$122/sqft |
Source: Public Record Report a problem | ||
| 10/2/2014 | Listed for sale | $339,000$122/sqft |
Source: Coastal Properties Group Intl #eps-1301674998-1412191947 Report a problem | ||
Public tax history
| Year | Property taxes | Tax assessment |
|---|---|---|
| 2025 | $4,666 +8.6% | $262,191 +2.9% |
| 2024 | $4,295 +3.8% | $254,802 +3% |
| 2023 | $4,137 -21.3% | $247,381 -18.4% |
| 2022 | $5,256 +7.9% | $303,136 +6.7% |
| 2021 | $4,872 +10.6% | $284,020 +5.8% |
| 2020 | $4,406 +4.1% | $268,428 +3.4% |
| 2019 | $4,231 | $259,492 +2.5% |
| 2018 | $4,231 +3.1% | $253,062 -2.9% |
| 2017 | $4,102 -20.4% | $260,670 +9.3% |
| 2016 | $5,152 +7.2% | $238,566 +7.4% |
| 2015 | $4,808 +43.2% | $222,089 +8.7% |
| 2014 | $3,357 | $204,263 +3.7% |
| 2013 | $3,357 -3.6% | $196,980 -1.7% |
| 2012 | $3,480 +0.3% | $200,428 +0.5% |
| 2011 | $3,469 +2.6% | $199,508 +1.5% |
| 2010 | $3,381 +2.8% | $196,560 +2.7% |
| 2009 | $3,289 +0% | $191,392 +0.1% |
| 2008 | $3,288 -4.2% | $191,201 +3% |
| 2007 | $3,433 -5.3% | $185,632 +2.5% |
| 2006 | $3,625 +0.1% | $181,104 +3% |
| 2005 | $3,622 | $175,829 +3% |
| 2004 | -- | $170,708 +1.9% |
| 2003 | -- | $167,525 +2.4% |
| 2002 | -- | $163,599 +1.6% |
| 2001 | -- | $161,023 -0.2% |
| 2000 | $3,337 | $161,404 |
Find assessor info on the county website
Monthly payment
Est. payment
Payment breakdown
Explore the cost of this home by adjusting the details. Changes won't be saved.Climate risks
Neighborhood: 33549
Nearby schools
GreatSchools rating
- 9/10Maniscalco Elementary SchoolGrades: PK-8Distance: 0.6 mi
- 3/10Freedom High SchoolGrades: 9-12Distance: 4.5 mi
- 8/10Liberty Middle SchoolGrades: 6-8Distance: 4.5 mi
Schools provided by the listing agent
- Elementary: Maniscalco-HB
- Middle: Liberty-HB
- High: Freedom-HB
Source: Stellar MLS. This data may not be complete. We recommend contacting the local school district to confirm school assignments for this home.
- $581,6004 bd2 ba2.3k sqft505 Surrey Ln, Lutz, FL 33549Off Market
- $637,0004 bd2 ba2.7k sqft509 Surrey Ln, Lutz, FL 33549Off Market
- $665,9004 bd3 ba2.5k sqft506 Surrey Ln, Lutz, FL 33549Off Market
- $212,4981.5 acres17612 Groveview Dr, Lutz, FL 33549Off Market
- $703,6004 bd3 ba2.5k sqft503 Surrey Ln, Lutz, FL 33549Off Market
- $686,6004 bd3 ba2.6k sqft510 Surrey Ln, Lutz, FL 33549Off Market
- $291,900-- bd1 ba680 sqft17610 Groveview Dr, Lutz, FL 33549Off Market
- $677,4005 bd3 ba2.7k sqft511 Surrey Ln, Lutz, FL 33549Off Market
A local agent can set up tours, give advice and negotiate with sellers.
Similar homes
- $724,9005 bd3 ba3.2k sqft121 MYRTLE RIDGE ROAD, LUTZ, FL 33549For Sale
 MLS ID #TB8441205, Philip Humphrey, CHARLES RUTENBERG REALTY INC. Stellar MLS
 - $649,0004 bd3 ba2.8k sqft504 STRATFIELD DRIVE, LUTZ, FL 33549For Sale
 MLS ID #O6411732, Matthew Englett, ATTORNEY'S REALTY, LLC. Stellar MLS
 - $655,0004 bd3 ba2.6k sqft15923 ELLSWORTH DRIVE, TAMPA, FL 33647For Sale
 MLS ID #TB8538968, Ethan Marsh, DALTON WADE INC. Stellar MLS
 - $660,0004 bd3 ba2.5k sqft3511 BALLASTONE DRIVE, LAND O LAKES, FL 34638For Sale
 MLS ID #TB8477020, Sheila Sorensen, CHARLES RUTENBERG REALTY INC. Stellar MLS
 - $624,9993 bd2 ba1.7k sqft17269 RAINTREE ROAD, LUTZ, FL 33558For SaleMLS ID #TB8538046, Irma M Ruiz, FUTURE HOME REALTY INC. Stellar MLS
- $634,0004 bd3 ba2.6k sqft3817 NICHOLAS CIRCLE, TARPON SPRINGS, FL 34688For SaleMLS ID #O6410747, Steven Koleno, BEYCOME OF FLORIDA LLC. Stellar MLS
- $649,0004 bd3 ba2.4k sqft6611 W KNIGHTS GRIFFIN ROAD, PLANT CITY, FL 33565For SaleMLS ID #TB8519676, Jean Dorazio, CALEBRO & ASSOCIATES. Stellar MLS
- $629,0004 bd4 ba3.1k sqft4813 ARTESIAN ROAD, LAND O LAKES, FL 34638For SaleMLS ID #TB8481262, Bobby Welbourn, KELLER WILLIAMS RLTY NEW TAMPA. Stellar MLS
- $745,0005 bd5 ba3.4k sqft8507 PORTAGE AVENUE, TAMPA, FL 33647For SaleMLS ID #TB8524185, Kevin Reeves, SMITH & ASSOCIATES REAL ESTATE. Stellar MLS
- $549,9994 bd3 ba2.4k sqft6028 CATLIN DRIVE, TAMPA, FL 33647For SaleMLS ID #TB8517580, Ikram Sennoun, LPT REALTY, LLC. Stellar MLS
- $660,0004 bd3 ba2.3k sqft4473 WORTHINGTON CIRCLE, PALM HARBOR, FL 34685For SaleMLS ID #TB8474110, Joanne Dunn, FUTURE HOME REALTY INC. Stellar MLS
- $548,0003 bd2 ba2.3k sqft19218 SEA MIST LANE, LUTZ, FL 33558For SaleMLS ID #TB8518906, Karen Joyal, ADVANTAGE REALTY SERVICES, INC. Stellar MLS
- $545,0004 bd3 ba2.7k sqft5627 OAKLAND DRIVE, TAMPA, FL 33617For SaleMLS ID #TB8540498, Luciana Rivera, AVENUE HOMES LLC. Stellar MLS
- $460,0004 bd2 ba1.9k sqft1336 WATERWOOD DRIVE, LUTZ, FL 33559For SaleMLS ID #TB8535520, Jonathan Moody, EXP REALTY LLC. Stellar MLS
- $700,0005 bd4 ba2.9k sqft18018 JAVA ISLE DRIVE, TAMPA, FL 33647For SaleMLS ID #TB8525534, Gail Beskid, BRG REAL ESTATE INC. Stellar MLS
- $595,0003 bd2 ba2.1k sqft21023 LOS CABOS COURT, LAND O LAKES, FL 34637For SaleMLS ID #TB8528733, Sophia Necker, SUN N FUN REALTY. Stellar MLS
- $650,0004 bd3 ba2.4k sqft2876 LAKE VALENCIA BOULEVARD E, PALM HARBOR, FL 34684For SaleMLS ID #TB8525279, Mike Sherrard, CHARLES RUTENBERG REALTY INC. Stellar MLS
- $635,0004 bd4 ba3k sqft2418 BLUE STONE COURT, VALRICO, FL 33594For SaleMLS ID #TB8522786, Deborah Ruff, 54 REALTY LLC. Stellar MLS
- $650,0005 bd3 ba3.6k sqft2112 HERITAGE CREST DRIVE, VALRICO, FL 33594For SaleMLS ID #TB8514483, Kari Hazeltine, RE/MAX MARKETING SPECIALISTS. Stellar MLS
- $599,5006 bd5 ba3.3k sqft2814 W HUMPHREY STREET, TAMPA, FL 33614For SaleMLS ID #TB8465409, Andrew Salamone, COMPASS FLORIDA LLC. Stellar MLS
