Virtually Staged. Elegant living meets a tranquil natural setting in this beautiful 4-bedroom, 3-bath home with a dedicated office, nestled within a gated community. Peaceful pond and conservation views create a picturesque backdrop, while crown molding throughout adds a refined finishing touch. Wood floors bring warmth to the bedrooms and office, complemented by porcelain tile throughout the remaining living spaces. Designed for both entertaining and everyday comfort, the spacious floor plan features separate formal living and dining rooms. The large kitchen offers granite countertops, a center island, breakfast bar, and two pantries for exceptional storage. Opening to the family room and complemented by a separate dinette, this inviting gathering space keeps conversation flowing from meal preparation to relaxed evenings at home. Step outside to the expansive brick-paver lanai, where a generous, covered area provides a beautiful setting for outdoor dining, morning coffee, or simply unwinding. Overlooking the pond and conservation beyond, this exceptional outdoor retreat is the perfect place to enjoy the home’s serene surroundings.
For sale
$725,000
5909 BROWDER ROAD, TAMPA, FL 33625
4beds
2,629sqft
Single Family Residence
Built in 2004
0.29 Acres Lot
$-- Zestimate®
$276/sqft
$78/mo HOA
What's special
Center islandBreakfast barDedicated officeSpacious floor planExpansive brick-paver lanaiSeparate dinetteCrown molding throughout
- 10 days
- 631
- 42
Likely to sell faster than
Zillow last checked:
Listing updated:
Listed by:
Joe Lewkowicz 813-245-8694,
COLDWELL BANKER REALTY 813-289-1712,
Emeri Lewkowicz 813-215-6374,
COLDWELL BANKER REALTY
Source: Stellar MLS,MLS#: TB8563094 Originating MLS: Suncoast Tampa
Facts & features
Interior
Bedrooms & bathrooms
- Bedrooms: 4
- Bathrooms: 3
- Full bathrooms: 3
Rooms
- Room types: Attic, Breakfast Room Separate, Den/Library/Office, Family Room, Dining Room, Living Room, Utility Room
Primary bedroom
- Features: Walk-In Closet(s)
- Level: First
- Area: 280 Square Feet
- Dimensions: 14x20
Bedroom 2
- Features: Built-in Closet
- Level: First
- Area: 132 Square Feet
- Dimensions: 11x12
Bedroom 3
- Features: Built-in Closet
- Level: First
- Area: 121 Square Feet
- Dimensions: 11x11
Bedroom 4
- Features: Built-in Closet
- Level: First
- Area: 121 Square Feet
- Dimensions: 11x11
Balcony porch lanai
- Level: First
- Area: 510 Square Feet
- Dimensions: 30x17
Dining room
- Level: First
- Area: 156 Square Feet
- Dimensions: 12x13
Family room
- Level: First
- Area: 270 Square Feet
- Dimensions: 15x18
Kitchen
- Features: Breakfast Bar, Pantry, Kitchen Island
- Level: First
- Area: 144 Square Feet
- Dimensions: 12x12
Living room
- Level: First
- Area: 182 Square Feet
- Dimensions: 14x13
Heating
- Central, Electric
Cooling
- Central Air
Appliances
- Included: Dishwasher, Electric Water Heater, Microwave, Range, Refrigerator
- Laundry: Inside, Laundry Room
Features
- Ceiling Fan(s), Chair Rail, Crown Molding, High Ceilings, Kitchen/Family Room Combo, Living Room/Dining Room Combo, Primary Bedroom Main Floor, Solid Wood Cabinets, Split Bedroom, Stone Counters, Vaulted Ceiling(s), Walk-In Closet(s)
- Flooring: Ceramic Tile, Hardwood
- Doors: Double Entry, Sliding Doors
- Has fireplace: No
Interior area
- Total structure area: 3,725
- Total interior livable area: 2,629 sqft
Video & virtual tour
Property
Parking
- Total spaces: 3
- Parking features: Garage Door Opener
- Attached garage spaces: 3
Features
- Levels: One
- Stories: 1
- Patio & porch: Covered, Deck, Patio, Porch, Screened
- Exterior features: Sidewalk
- Has view: Yes
- View description: Trees/Woods, Water, Pond
- Has water view: Yes
- Water view: Water,Pond
Lot
- Size: 0.29 Acres
- Features: Conservation Area
- Residential vegetation: Mature Landscaping, Oak Trees
Details
- Parcel number: U07281869300000100021.0
- Zoning: PD
- Special conditions: None
Construction
Type & style
- Home type: SingleFamily
- Property subtype: Single Family Residence
Materials
- Block, Stucco
- Foundation: Slab
- Roof: Shingle
Condition
- New construction: No
- Year built: 2004
Utilities & green energy
- Sewer: Public Sewer
- Water: Public
- Utilities for property: BB/HS Internet Available, Cable Available, Cable Connected, Electricity Connected, Public, Sprinkler Meter, Street Lights
Community & HOA
Community
- Features: Deed Restrictions
- Security: Gated Community, Smoke Detector(s)
- Pet fee: $0 monthly
- Subdivision: CARROLLWOOD PRESERVE
HOA
- Has HOA: Yes
- Amenities included: Gated
- HOA fee: $78 monthly
- HOA name: Westcoast Management
- HOA phone: 813-908-0766
Location
- Region: Tampa
Financial & listing details
- Price per square foot: $276/sqft
- Tax assessed value: $589,350
- Annual tax amount: $5,076
- Date on market: 10/30/2026
- Cumulative days on market: 11 days
- Listing terms: Cash,Conventional
- Ownership: Fee Simple
- Total actual rent: 0
- Electric utility on property: Yes
- Road surface type: Paved, Asphalt
Estimated market value
Not available
Estimated sales range
Not available
Not available
Price history
| Date | Event | Price |
|---|---|---|
| 10/30/2026 | Listed for sale | $725,000+140.9%$276/sqft |
Source:  Stellar MLS #TB8563094 Report a problem | ||
| 12/7/2011 | Sold | $301,000-4.1%$114/sqft |
Source: Public Record Report a problem | ||
| 11/18/2011 | Price change | $313,899-1.9%$119/sqft |
Source: CENTURY 21 Bay West #T2492835 Report a problem | ||
| 10/31/2011 | Price change | $319,900-3%$122/sqft |
Source: CENTURY 21 BAY WEST #T2492835 Report a problem | ||
| 10/29/2011 | Listed for sale | $329,900+25.4%$125/sqft |
Source: CENTURY 21 BAY WEST #T2492835 Report a problem | ||
| 5/20/2004 | Sold | $263,100$100/sqft |
Source: Public Record Report a problem | ||
Public tax history
| Year | Property taxes | Tax assessment |
|---|---|---|
| 2025 | $5,077 +8.6% | $284,708 +2.9% |
| 2024 | $4,675 -2.8% | $276,684 +3% |
| 2023 | $4,808 +4.4% | $268,625 +3% |
| 2022 | $4,606 +1.1% | $260,801 +3% |
| 2021 | $4,555 +2.1% | $253,205 +1.4% |
| 2020 | $4,460 +2.7% | $249,709 +2.3% |
| 2019 | $4,343 | $244,095 +1.9% |
| 2018 | $4,343 +2.3% | $239,544 -24.4% |
| 2017 | $4,245 +1.3% | $316,991 +37.9% |
| 2016 | $4,192 +0.8% | $229,791 +0.7% |
| 2015 | $4,159 -0.4% | $228,194 +0.8% |
| 2014 | $4,176 | $226,383 +1.5% |
| 2013 | $4,176 -11.6% | $223,037 +7.8% |
| 2012 | $4,726 +18.6% | $206,919 -1.5% |
| 2011 | $3,984 -14.5% | $210,055 -14.3% |
| 2010 | $4,658 -3% | $245,067 -2.5% |
| 2009 | $4,802 -11.1% | $251,255 -10.4% |
| 2008 | $5,403 -1.3% | $280,471 +3% |
| 2007 | $5,472 -5.4% | $272,302 +2.5% |
| 2006 | $5,787 -0.1% | $265,660 +3% |
| 2005 | $5,791 | $257,922 +1905% |
| 2004 | -- | $12,864 |
Find assessor info on the county website
Monthly payment
Est. payment
Payment breakdown
Explore the cost of this home by adjusting the details. Changes won't be saved.Climate risks
Neighborhood: 33625
Nearby schools
Schools provided by the listing agent
- Elementary: Essrig-HB
- Middle: Hill-HB
- High: Gaither-HB
Source: Stellar MLS. This data may not be complete. We recommend contacting the local school district to confirm school assignments for this home.
Similar homes
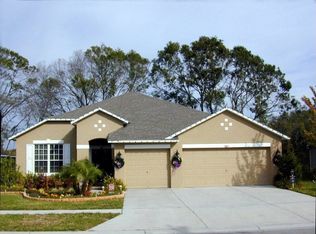
- $699,9004 bd3 ba2.3k sqft100 ALLENS RIDGE DRIVE W, PALM HARBOR, FL 34683For Sale
 MLS ID #TB8564226, Linda Caruso, KELLER WILLIAMS REALTY- PALM HARBOR. Stellar MLS
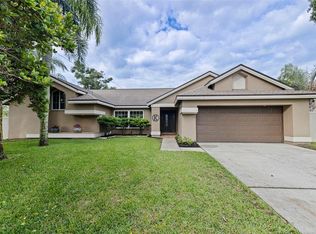
- $650,0004 bd3 ba2.8k sqft4758 WHISPERING WIND AVENUE, TAMPA, FL 33614For Sale
 MLS ID #TB8556609, Monica Illas, PREMIER SOTHEBYS INTL REALTY. Stellar MLS
- $685,0004 bd3 ba2.3k sqft5836 WINDERMERE DRIVE, PALM HARBOR, FL 34685For Sale
 MLS ID #TB8562197, Jenny Neumeyer, KELLER WILLIAMS REALTY- PALM HARBOR. Stellar MLS
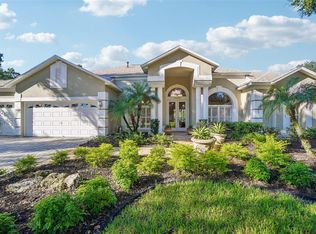
- $775,0004 bd3 ba2.9k sqft15833 DAWSON RIDGE DRIVE, TAMPA, FL 33647For Sale
 MLS ID #TB8531832, Maria Hoffman, KELLER WILLIAMS TAMPA CENTRAL. Stellar MLS
- $635,0004 bd3 ba2.4k sqft3318 MAPLERIDGE DRIVE, LUTZ, FL 33558For SaleMLS ID #TB8563672, Jennifer Messina, KELLER WILLIAMS TAMPA PROPERTIES. Stellar MLS
- $739,0003 bd2 ba2.3k sqft1558 E LAKE WOODLANDS PARKWAY, OLDSMAR, FL 34677For SaleMLS ID #TB8557574, Claudia Tweed, COLDWELL BANKER REALTY. Stellar MLS
- $750,0004 bd4 ba3.2k sqft17512 DRAKE COURT, LUTZ, FL 33559For SaleMLS ID #TB8563412, Chris Jhoda, REAL BROKER, LLC. Stellar MLS
- $688,9004 bd3 ba2.3k sqft15922 MUIRFIELD DRIVE, ODESSA, FL 33556For SaleMLS ID #TB8497721, Ashley Gajdosz, KELLER WILLIAMS TAMPA PROPERTIES. Stellar MLS
- $659,9003 bd3 ba2.2k sqft8807 WELLESLY COURT, ODESSA, FL 33556For SaleMLS ID #TB8553006, Cheryl Kypreos, HOMESMART. Stellar MLS
- $725,0004 bd3 ba2.9k sqft15103 AZRA DRIVE, ODESSA, FL 33556For SaleMLS ID #TB8525415, Jennifer Boyette, COASTAL PROPERTIES GROUP INTERNATIONAL. Stellar MLS
- $690,0004 bd3 ba2.7k sqft18911 AVENUE BIARRITZ, LUTZ, FL 33558For SaleMLS ID #TB8504508, Mena Reyes, RE/MAX REALTEC GROUP INC. Stellar MLS
- $900,0004 bd3 ba2.8k sqft6901 AQUEDUCT TERRACE, ODESSA, FL 33556For SaleMLS ID #TB8539575, Angela Thomas, FLORIDA EXECUTIVE REALTY. Stellar MLS
- $795,0005 bd3 ba2.6k sqft12427 BRISTOL COMMONS CIRCLE, TAMPA, FL 33626For SaleMLS ID #TB8546717, Douglas Wood, PA, SMITH & ASSOCIATES REAL ESTATE. Stellar MLS
- $574,9004 bd3 ba2k sqft3610 BRICKELL COURT, LAND O LAKES, FL 34639For SaleMLS ID #TB8564822, Danielle Cockman, KELLER WILLIAMS REALTY- PALM HARBOR. Stellar MLS
- $650,0004 bd3 ba2.7k sqft19328 AUTUMN WOODS AVENUE, TAMPA, FL 33647For SaleMLS ID #TB8562260, Kristy Darragh, FLORIDA EXECUTIVE REALTY. Stellar MLS
- $839,0004 bd3 ba2.8k sqft7508 DUNBRIDGE DRIVE, ODESSA, FL 33556For SaleMLS ID #TB8531412, Michele Herndon, PA, KELLER WILLIAMS SOUTH TAMPA. Stellar MLS
- $809,0005 bd3 ba3.3k sqft10502 CASTLEFORD WAY, TAMPA, FL 33626For SaleMLS ID #TB8518027, Alex Khoyi, REALTY ONE GROUP ADVANTAGE. Stellar MLS
- $729,9004 bd3 ba2.5k sqft6224 ROCKROSS AVENUE, NEW PORT RICHEY, FL 34655For SaleMLS ID #TB8473212, Troy Shively, PA, CHARLES RUTENBERG REALTY INC. Stellar MLS
- $619,9994 bd3 ba2.1k sqft5539 AVENUE DU SOLEIL, LUTZ, FL 33558For SaleMLS ID #TB8535132, Daniel Feinman, 360 REALTY OF TAMPA LLC. Stellar MLS
- $750,0005 bd4 ba3.5k sqft8931 CRYSTAL CREEK COURT, LAND O LAKES, FL 34638For SaleMLS ID #TB8562851, Shane Riley, MARK SPAIN REAL ESTATE. Stellar MLS
