Virtually Staged. We are pleased to present this BEAUTIFULLY UPDATED, ONE STORY HOME in Biarritz Village of Cheval. Situated on a large corner lot, this 3 Bedroom, 2 Bath, 1,917 sq. ft. home features: a light and bright open floor plan with neutral decor and volume ceilings; an UPDATED KITCHEN open to the family room with quartz counter tops and NEW CAFE SERIES stainless steel appliances (2023); a COMPLETELY RENOVATED PRIMARY BATH (2024) with stunning finishes and walk in closet with built ins; NEW LVP FLOORING (2026); PLANTATION SHUTTERS; new hot water heater (2023); a LARGE SCREENED LANAI; tile roof; lush landscape and more! Biarritz Village is accessed through a tree-lined avenue bordering a lake and the Cheval Golf Course. The 92 separate, single family homes all have a Mediterranean flair and style. This inner community has its own separate HOA whose primary responsibility is to maintain all the grounds surrounding all the homes. Cheval has 3 convenient entry gates, all of which are staffed 24/7. Cheval also offers easy access to the recently purchased Club at Cheval and to the TPC Club. Add to these GREAT SCHOOLS and a convenient location for shopping, dining, parks, medical facilities and interstate travel, and you have a fantastic place to call home!
For sale
$629,000
18921 PLACE MARQUETTE, LUTZ, FL 33558
3beds
1,917sqft
Single Family Residence
Built in 2000
7,434 Square Feet Lot
$598,300 Zestimate®
$328/sqft
$357/mo HOA
What's special
Large screened lanaiQuartz counter topsLarge corner lotVolume ceilingsNeutral decorTile roofPlantation shutters
- 77 days
- 391
- 24
Zillow last checked:
Listing updated:
Listed by:
Scott Kennedy 813-622-0719,
COLDWELL BANKER REALTY 813-289-1712
Source: Stellar MLS,MLS#: TB8532901 Originating MLS: Suncoast Tampa
Originating MLS: Suncoast Tampa
Facts & features
Interior
Bedrooms & bathrooms
- Bedrooms: 3
- Bathrooms: 2
- Full bathrooms: 2
Rooms
- Room types: Attic, Breakfast Room Separate, Family Room, Utility Room
Primary bedroom
- Features: Walk-In Closet(s)
- Level: First
- Area: 234 Square Feet
- Dimensions: 18x13
Kitchen
- Level: First
- Area: 156 Square Feet
- Dimensions: 13x12
Living room
- Level: First
- Area: 156 Square Feet
- Dimensions: 13x12
Heating
- Central
Cooling
- Central Air
Appliances
- Included: Dishwasher, Dryer, Microwave, Range, Refrigerator, Washer
- Laundry: Inside, Laundry Room
Features
- Living Room/Dining Room Combo, Primary Bedroom Main Floor, Solid Surface Counters, Walk-In Closet(s)
- Flooring: Luxury Vinyl, Tile
- Doors: Sliding Doors
- Windows: Window Treatments
- Has fireplace: No
- Fireplace features: Family Room
Interior area
- Total structure area: 2,492
- Total interior livable area: 1,917 sqft
Video & virtual tour
Property
Parking
- Total spaces: 2
- Parking features: Garage - Attached
- Attached garage spaces: 2
Features
- Levels: One
- Stories: 1
- Patio & porch: Covered, Screened
- Exterior features: Irrigation System
Lot
- Size: 7,434 Square Feet
- Dimensions: 59 x 126
- Residential vegetation: Trees/Landscaped
Details
- Parcel number: U0927180HZ00000300012.0
- Zoning: PD
- Special conditions: None
Construction
Type & style
- Home type: SingleFamily
- Architectural style: Florida
- Property subtype: Single Family Residence
Materials
- Block, Stucco
- Foundation: Slab
- Roof: Tile
Condition
- New construction: No
- Year built: 2000
Utilities & green energy
- Sewer: Public Sewer
- Water: Public
- Utilities for property: BB/HS Internet Available, Cable Available, Cable Connected, Electricity Available
Community & HOA
Community
- Features: Clubhouse, Deed Restrictions, Fitness Center, Gated Community - Guard, Golf Carts OK, Golf, Irrigation-Reclaimed Water, Pool, Restaurant, Sidewalks, Tennis Court(s)
- Pet fee: $0 monthly
- Subdivision: CHEVAL
HOA
- Has HOA: Yes
- Services included: 24-Hour Guard, Manager
- HOA fee: $357 monthly
- HOA name: CHEVAL EAST HOA/Jocelyn St. Hilaire
- HOA phone: 813-949-6058
Location
- Region: Lutz
Financial & listing details
- Price per square foot: $328/sqft
- Tax assessed value: $414,712
- Annual tax amount: $7,018
- Date on market: 7/26/2026
- Cumulative days on market: 68 days
- Listing terms: Cash,Conventional,VA Loan
- Ownership: Fee Simple
- Total actual rent: 0
- Electric utility on property: Yes
- Road surface type: Paved
Estimated market value
$598,300
$568,000 - $628,000
$2,897/mo
Price history
| Date | Event | Price |
|---|---|---|
| 7/26/2026 | Listed for sale | $629,000$328/sqft |
Source:  Stellar MLS #TB8532901 Report a problem Stellar MLS #TB8532901 Report a problem | ||
| 4/11/2026 | Listing removed | $629,000$328/sqft |
Source: Stellar MLS #TB8423077 Report a problem | ||
| 10/25/2025 | Price change | $629,000-3.1%$328/sqft |
Source: Stellar MLS #TB8423077 Report a problem | ||
| 9/11/2025 | Listed for sale | $649,000+9.1%$339/sqft |
Source: Stellar MLS #TB8423077 Report a problem | ||
| 8/17/2023 | Sold | $595,000+105.1%$310/sqft |
Source: Public Record Report a problem | ||
| 5/4/2016 | Sold | $290,100+35.4%$151/sqft |
Source: Public Record Report a problem | ||
| 10/26/2000 | Sold | $214,300$112/sqft |
Source: Public Record Report a problem | ||
Public tax history
| Year | Property taxes | Tax assessment |
|---|---|---|
| 2025 | $7,404 +5.5% | $414,712 +0.1% |
| 2024 | $7,018 +4.3% | $414,487 +26.1% |
| 2023 | $6,726 +6.5% | $328,604 +10% |
| 2022 | $6,316 +15.1% | $298,731 +10% |
| 2021 | $5,487 +9% | $271,574 +9.6% |
| 2020 | $5,032 +7.9% | $247,836 +7.8% |
| 2019 | $4,664 | $229,817 +4.3% |
| 2018 | $4,664 +3.1% | $220,411 -0.4% |
| 2017 | $4,523 -4.6% | $221,339 +5.7% |
| 2016 | $4,741 +3.5% | $209,421 +22.8% |
| 2015 | $4,579 +53.5% | $170,537 +0.8% |
| 2014 | $2,984 | $169,184 +1.5% |
| 2013 | $2,984 +0.4% | $166,684 +1.7% |
| 2012 | $2,971 -14% | $163,898 -12.6% |
| 2011 | $3,456 -5% | $187,552 -5.2% |
| 2010 | $3,637 +2.6% | $197,882 +2.7% |
| 2009 | $3,545 +0.1% | $192,680 +0.1% |
| 2008 | $3,542 -3.9% | $192,488 +3% |
| 2007 | $3,687 -4.8% | $186,882 +2.5% |
| 2006 | $3,872 +0.2% | $182,324 +3% |
| 2005 | $3,865 | $177,014 +3% |
| 2004 | -- | $171,858 +1.9% |
| 2003 | -- | $168,654 +2.4% |
| 2002 | -- | $164,701 +1.6% |
| 2001 | -- | $162,107 |
Find assessor info on the county website
Monthly payment
Est. payment
Payment breakdown
Explore the cost of this home by adjusting the details. Changes won't be saved.Climate risks
Neighborhood: Cheval East
Nearby schools
Schools provided by the listing agent
- Elementary: McKitrick-HB
- Middle: Martinez-HB
- High: Steinbrenner High School
Source: Stellar MLS. This data may not be complete. We recommend contacting the local school district to confirm school assignments for this home.

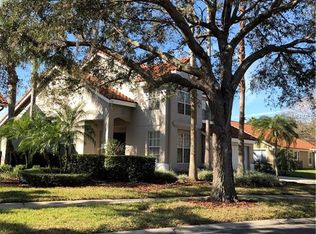
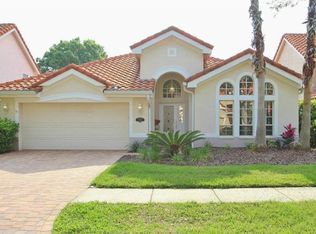
Similar homes
- $600,0004 bd3 ba2.3k sqft16809 WINDSOR PARK DRIVE, LUTZ, FL 33549For Sale
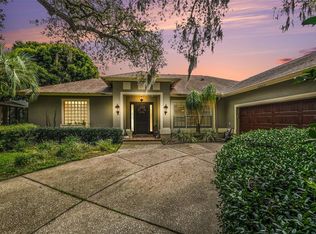
 MLS ID #TB8556575, Clifford Ellis, BHHS FLORIDA PROPERTIES GROUP. Stellar MLS
 - $589,9003 bd3 ba2.1k sqft19539 ROSEATE DRIVE, LUTZ, FL 33558For Sale
 MLS ID #TB8540064, Khristian Marcotrigiano, 54 REALTY LLC. Stellar MLS
 - $485,0003 bd3 ba2.2k sqft17912 HAVENVIEW LANE, LUTZ, FL 33558For Sale
 MLS ID #TB8546680, Cynthia Stratton, DENNIS REALTY & INV. CORP.. Stellar MLS
 - $479,9003 bd2 ba1.9k sqft19409 GOLDEN SLIPPER PLACE, LUTZ, FL 33558For Sale
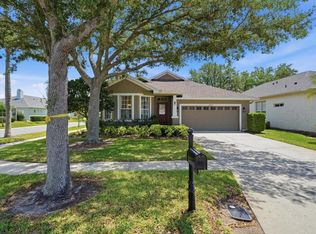 MLS ID #TB8506774, Scott Kennedy, COLDWELL BANKER REALTY. Stellar MLS
 - $395,0003 bd2 ba1.9k sqft4628 CORSAGE DRIVE, LUTZ, FL 33558For SaleMLS ID #TB8524987, Joe Lewkowicz, COLDWELL BANKER REALTY. Stellar MLS
- $615,0003 bd2 ba1.7k sqft18024 SPENCER ROAD, ODESSA, FL 33556For SaleMLS ID #TB8537540, Renee Gingold, BHHS FLORIDA PROPERTIES GROUP. Stellar MLS
- $425,0003 bd3 ba1.7k sqft5014 BRIDGEWAY LANE, LUTZ, FL 33558For SaleMLS ID #TB8541249, Paul Mercer, KELLER WILLIAMS TAMPA PROPERTIES. Stellar MLS
- $648,0004 bd3 ba2.4k sqft14902 DEVONSHIRE WOODS PLACE, TAMPA, FL 33624For SaleMLS ID #TB8539326, Tamara Wilson, REALTY ONE GROUP MVP. Stellar MLS
- $615,0004 bd3 ba2.1k sqft18286 SERENE LAKE LOOP, LUTZ, FL 33548For SaleMLS ID #TB8545188, Jennifer Dobbs, MIHARA & ASSOCIATES INC.. Stellar MLS
- $599,4003 bd2 ba1.8k sqft714 HIDDEN LAKE DRIVE, TARPON SPRINGS, FL 34689For SaleMLS ID #TB8549651, Bridget Breland, COASTAL PROPERTIES GROUP INTERNATIONAL. Stellar MLS
- $324,9003 bd2 ba2.1k sqft21019 SUNPOINT WAY ##201, LUTZ, FL 33558For SaleMLS ID #TB8554451, Rob Jones, OFFERPAD BROKERAGE FL, LLC. Stellar MLS
- $489,9993 bd2 ba1.6k sqft16004 EAGLE RIVER WAY, TAMPA, FL 33624For SaleMLS ID #TB8547350, Keri Marie Cordero, KEY LIME REAL ESTATE INC. Stellar MLS
- $399,9003 bd3 ba1.9k sqft17874 ALTHEA BLUE PLACE, LUTZ, FL 33558For SaleMLS ID #W7888705, Anthony Lord, REALNET FLORIDA REAL ESTATE. Stellar MLS
- $700,0004 bd3 ba2.5k sqft9115 BRINDLEWOOD DRIVE, ODESSA, FL 33556For SaleMLS ID #TB8538225, Shannon Minsch, LPT REALTY, LLC. Stellar MLS
- $649,9004 bd3 ba2.5k sqft7117 PARK TREE DRIVE, TAMPA, FL 33625For SaleMLS ID #TB8532095, Jason Philpot, FUTURE HOME REALTY INC. Stellar MLS
- $629,9003 bd2 ba2k sqft1101 HALEY LANE, DUNEDIN, FL 34698For SaleMLS ID #TB8545299, Kim Agren, REAL BROKER, LLC. Stellar MLS
- $599,0005 bd3 ba2.3k sqft11318 POCKET BROOK DRIVE, TAMPA, FL 33635For SaleMLS ID #C7529007, Josiah Tripp, NEXTHOME COAST2COAST. Stellar MLS
- $599,0003 bd3 ba1.9k sqft11213 MOULTRIE PLACE, TAMPA, FL 33625For SaleMLS ID #TB8522053, Brooke Brate, SMITH & ASSOCIATES REAL ESTATE. Stellar MLS
- $665,0003 bd2 ba1.6k sqft2001 N LINCOLN AVENUE, TAMPA, FL 33607For SaleMLS ID #TB8537782, Tatiana Trubceac, SMITH & ASSOCIATES REAL ESTATE. Stellar MLS
- $499,9005 bd3 ba2.7k sqft3336 BELLERICAY LANE, LAND O LAKES, FL 34638For SaleMLS ID #TB8546474, Sean Tennant, CHARLES RUTENBERG REALTY INC. Stellar MLS
