Under contract-accepting backup offers. Virtually Staged. Welcome to The Traditions at VillaRosa, a desirable gated enclave in the highly sought-after VillaRosa community! This charming 2-bedroom, 2-bath home with a dedicated office offers a well-designed split-bedroom floor plan that provides both comfort and privacy. The versatile office is ideal for working from home, hobbies, or additional guest space. One of the home's standout features is its exceptional location adjacent to The Traditions' private heated community pool, reserved exclusively for residents of this gated area. The pool entrance is just about a one-minute walk from your front door, making it easy to enjoy without the upkeep of having a pool of your own. Inside, the light and inviting layout flows seamlessly to the private backyard, providing a peaceful setting for relaxing or entertaining. The garage is nicely finished with an epoxy floor, adding a clean, polished touch to this practical space. Enjoy a low-maintenance lifestyle in one of VillaRosa's most appealing gated neighborhoods, conveniently located near top-rated schools, shopping, dining, parks, and major roadways. A wonderful combination of privacy, convenience, and easy access to the community pool makes this home an exceptional opportunity in VillaRosa.
Accepting backups
Price cut: $15K (10/7)
$395,000
4628 CORSAGE DRIVE, LUTZ, FL 33558
3beds
1,918sqft
Single Family Residence
Built in 1999
5,759 Square Feet Lot
$-- Zestimate®
$206/sqft
$413/mo HOA
What's special
Dedicated officeWell-designed split-bedroom floor planLight and inviting layout
- 112 days
- 1,207
- 72
Zillow last checked:
Listing updated:
Listed by:
Joe Lewkowicz 813-245-8694,
COLDWELL BANKER REALTY 813-289-1712,
Emeri Lewkowicz 813-215-6374,
COLDWELL BANKER REALTY
Source: Stellar MLS,MLS#: TB8524987 Originating MLS: Suncoast Tampa
Originating MLS: Suncoast Tampa
Facts & features
Interior
Bedrooms & bathrooms
- Bedrooms: 3
- Bathrooms: 2
- Full bathrooms: 2
Rooms
- Room types: Breakfast Room Separate, Den/Library/Office, Utility Room
Primary bedroom
- Features: Built-in Closet
- Level: First
- Area: 192 Square Feet
- Dimensions: 12x16
Bedroom 2
- Features: Built-in Closet
- Level: First
- Area: 121 Square Feet
- Dimensions: 11x11
Den
- Level: First
- Area: 110 Square Feet
- Dimensions: 11x10
Dining room
- Level: First
- Area: 88 Square Feet
- Dimensions: 11x8
Kitchen
- Level: First
- Area: 143 Square Feet
- Dimensions: 11x13
Living room
- Level: First
- Area: 195 Square Feet
- Dimensions: 13x15
Heating
- Central, Electric
Cooling
- Central Air
Appliances
- Included: Oven, Cooktop, Dishwasher, Disposal, Electric Water Heater, Refrigerator
- Laundry: Inside
Features
- Ceiling Fan(s), Eating Space In Kitchen, Split Bedroom, Walk-In Closet(s)
- Flooring: Bamboo, Luxury Vinyl, Hardwood
- Doors: French Doors
- Has fireplace: No
Interior area
- Total structure area: 2,766
- Total interior livable area: 1,918 sqft
Video & virtual tour
Property
Parking
- Total spaces: 2
- Parking features: None
- Attached garage spaces: 2
Features
- Levels: One
- Stories: 1
- Exterior features: Sidewalk
Lot
- Size: 5,759 Square Feet
- Dimensions: 60.0 x 96.0
- Features: In County
Details
- Parcel number: U0527180HI00000000076.0
- Zoning: PD-H
- Special conditions: None
Construction
Type & style
- Home type: SingleFamily
- Property subtype: Single Family Residence
Materials
- Block
- Foundation: Slab
- Roof: Shingle
Condition
- New construction: No
- Year built: 1999
Utilities & green energy
- Sewer: Public Sewer
- Water: Public
- Utilities for property: Cable Available, Electricity Available, Electricity Connected, Public
Community & HOA
Community
- Features: Deed Restrictions, Pool
- Security: Gated Community
- Pet fee: $0 monthly
- Subdivision: VILLAROSA PH F
HOA
- Has HOA: Yes
- Amenities included: Basketball Court, Park, Playground, Pool, Tennis Court(s)
- HOA fee: $413 monthly
- HOA name: Linda White
- HOA phone: 813-308-4267
- Second HOA name: Greenacre Properties
- Second HOA phone: 813-600-1100
Location
- Region: Lutz
Financial & listing details
- Price per square foot: $206/sqft
- Tax assessed value: $357,141
- Annual tax amount: $3,130
- Date on market: 7/1/2026
- Cumulative days on market: 104 days
- Listing terms: Cash,Conventional,FHA,VA Loan
- Ownership: Fee Simple
- Total actual rent: 0
- Electric utility on property: Yes
- Road surface type: Asphalt
Estimated market value
Not available
Estimated sales range
Not available
Not available
Price history
| Date | Event | Price |
|---|---|---|
| 10/7/2026 | Price change | $395,000-3.7%$206/sqft |
Source:  Stellar MLS #TB8524987 Report a problem Stellar MLS #TB8524987 Report a problem | ||
| 9/21/2026 | Price change | $410,000-3.5%$214/sqft |
Source: Stellar MLS #TB8524987 Report a problem | ||
| 8/13/2026 | Price change | $425,000-5.6%$222/sqft |
Source: Stellar MLS #TB8524987 Report a problem | ||
| 7/14/2026 | Price change | $450,000-5.3%$235/sqft |
Source: Stellar MLS #TB8524987 Report a problem | ||
| 7/1/2026 | Listed for sale | $475,000+148%$248/sqft |
Source: Stellar MLS #TB8524987 Report a problem | ||
| 12/16/2013 | Sold | $191,500-10.5%$100/sqft |
Source: Public Record Report a problem | ||
| 1/18/2013 | Price change | $214,000-4.5%$112/sqft |
Source: HOME SEARCH REALTY #T2544768 Report a problem | ||
| 11/22/2012 | Listed for sale | $224,000+45.6%$117/sqft |
Source: HOME SEARCH REALTY #T2544768 Report a problem | ||
| 11/5/1999 | Sold | $153,800$80/sqft |
Source: Public Record Report a problem | ||
Public tax history
| Year | Property taxes | Tax assessment |
|---|---|---|
| 2025 | $3,129 +8.8% | $188,503 +2.9% |
| 2024 | $2,877 +4% | $183,190 +3% |
| 2023 | $2,767 +2.5% | $177,854 +3% |
| 2022 | $2,698 +1.5% | $172,674 +3% |
| 2021 | $2,657 +3.2% | $167,645 +1.4% |
| 2020 | $2,576 +4% | $165,330 +2.3% |
| 2019 | $2,478 | $161,613 +1.9% |
| 2018 | $2,478 +2.2% | $158,600 -15.5% |
| 2017 | $2,425 -4.7% | $187,789 +23.4% |
| 2016 | $2,545 +1.2% | $152,143 +0.7% |
| 2015 | $2,515 -0.7% | $151,085 +0% |
| 2014 | $2,532 | $151,019 +12.2% |
| 2013 | $2,532 +12.5% | $134,546 +1.7% |
| 2012 | $2,250 -2.7% | $132,297 -2.1% |
| 2011 | $2,312 -1% | $135,159 -1.5% |
| 2010 | $2,335 -3.5% | $137,278 -2.8% |
| 2009 | $2,420 -10.3% | $141,210 -8.9% |
| 2008 | $2,698 -6.1% | $155,023 +3% |
| 2007 | $2,874 -4.7% | $150,508 +2.5% |
| 2006 | $3,016 +0.2% | $146,837 +3% |
| 2005 | $3,010 | $142,560 +3% |
| 2004 | -- | $138,408 +1.9% |
| 2003 | -- | $135,827 +2.4% |
| 2002 | -- | $132,644 -0.6% |
| 2001 | -- | $133,392 +3% |
| 2000 | $3,051 | $129,507 |
Find assessor info on the county website
Monthly payment
Est. payment
Payment breakdown
Explore the cost of this home by adjusting the details. Changes won't be saved.Climate risks
Neighborhood: Villa Rosa
Nearby schools
Schools provided by the listing agent
- Elementary: McKitrick-HB
- Middle: Martinez-HB
- High: Steinbrenner High School
Source: Stellar MLS. This data may not be complete. We recommend contacting the local school district to confirm school assignments for this home.

Similar homes
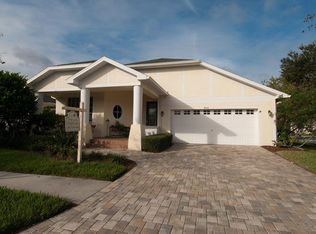
- $525,0004 bd2 ba2.1k sqft19009 FISHERMANS BEND DRIVE, LUTZ, FL 33558For Sale
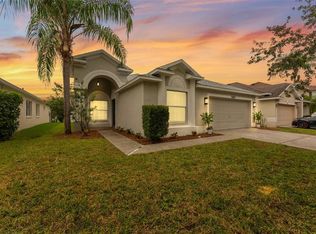
 MLS ID #TB8554858, Ryan Zampino, MIHARA & ASSOCIATES INC.. Stellar MLS
 - $410,9854 bd2 ba1.6k sqft24331 CROSSCUT ROAD, LUTZ, FL 33559For Sale
 MLS ID #TB8536880, Jay Hundt PA, PEOPLE'S CHOICE REALTY SVC LLC. Stellar MLS
 - $380,0004 bd3 ba1.5k sqft4830 GROVE POINT DRIVE, TAMPA, FL 33624For Sale
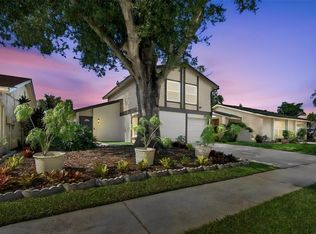 MLS ID #TB8557721, Rebekah Mabe, GULF SHORES REALTY ERA POWERED LLC. Stellar MLS
 - $425,0004 bd2 ba2.2k sqft1821 LAKE HERON DRIVE, LUTZ, FL 33549For Sale
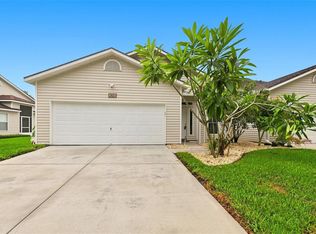 MLS ID #TB8534057, Lisa Kirkpatrick, CENTURY 21 LIST WITH BEGGINS. Stellar MLS
 - $475,0004 bd3 ba2.2k sqft22240 WILLOW LAKES DRIVE, LUTZ, FL 33549For SaleMLS ID #TB8545828, Scott Conklin, SELLSTATE BAY REALTY. Stellar MLS
- $399,9003 bd2 ba1.7k sqft7832 BLUE SPRING DRIVE, LAND O LAKES, FL 34637For SaleMLS ID #TB8523972, Shirley Elmore, RE/MAX REALTEC GROUP INC. Stellar MLS
- $345,0003 bd3 ba1.8k sqft4445 AMBERLY OAKS COURT, TAMPA, FL 33614For SaleMLS ID #TB8560119, Stephen Gold, GOLD REAL ESTATE SOLUTIONS. Stellar MLS
- $395,0003 bd2 ba1.5k sqft17610 ESPRIT DRIVE, TAMPA, FL 33647For SaleMLS ID #TB8508060, Kety Philidor, PHILIDOR BRADY & CO REALTY LLC. Stellar MLS
- $480,0003 bd2 ba1.9k sqft16416 WINDSOR PARK DRIVE, LUTZ, FL 33549For SaleMLS ID #TB8535725, Melissa DeMaria, KELLER WILLIAMS TAMPA PROPERTIES. Stellar MLS
- $420,0004 bd3 ba2.8k sqft4434 NORTHAMPTON DRIVE, NEW PORT RICHEY, FL 34653For SaleMLS ID #TB8557440, Ivelisse Zambrano, ATRIUM REALTY, LLC. Stellar MLS
- $460,0005 bd2 ba2.4k sqft4422 HAVELOCKE DRIVE, LAND O LAKES, FL 34638For SaleMLS ID #TB8528701, Brandon Anderson, FUTURE HOME REALTY INC. Stellar MLS
- $350,0003 bd3 ba1.6k sqft10313 WILLOW LEAF TRAIL, TAMPA, FL 33625For SaleMLS ID #TB8559142, Jason Arvin, COLDWELL BANKER REALTY. Stellar MLS
- $430,0004 bd2 ba1.6k sqft1435 CLUB DRIVE, TARPON SPRINGS, FL 34689For SaleMLS ID #TB8550851, Thomas Calta, MIHARA & ASSOCIATES INC.. Stellar MLS
- $409,9003 bd2 ba1.9k sqft30608 PECAN VALLEY LOOP, WESLEY CHAPEL, FL 33543For SaleMLS ID #TB8545893, Joe Medina, INVESTOR CORNER REALTY LLC. Stellar MLS
- $479,9005 bd3 ba2.7k sqft3336 BELLERICAY LANE, LAND O LAKES, FL 34638For SaleMLS ID #TB8546474, Sean Tennant, CHARLES RUTENBERG REALTY INC. Stellar MLS
- $449,9004 bd2 ba2k sqft28436 OPENFIELD LOOP, WESLEY CHAPEL, FL 33543For SaleMLS ID #TB8554584, Michelle Garcia, CENTURY 21 EXECUTIVE TEAM. Stellar MLS
- $359,9002 bd2 ba1.6k sqft1239 STADLER DRIVE, NEW PORT RICHEY, FL 34655For SaleMLS ID #W7888067, Rachel Gallagher, RE/MAX ALLIANCE GROUP. Stellar MLS
- $414,9003 bd3 ba2.3k sqft8319 MANOR CLUB CIRCLE #3, TAMPA, FL 33647For SaleMLS ID #TB8546921, Amelia VanDyke, KELLER WILLIAMS SOUTH TAMPA. Stellar MLS
- $387,5004 bd3 ba2.4k sqft8303 CORAL CREEK LOOP, HUDSON, FL 34667For SaleMLS ID #W7886773, JIM Steele, PA, BHHS FLORIDA PROPERTIES GROUP. Stellar MLS
- $355,0002 bd2 ba1.8k sqft9310 SOUCHAK DRIVE, TRINITY, FL 34655For SaleMLS ID #TB8508692, David Crawford, RE/MAX ACTION FIRST OF FLORIDA. Stellar MLS
