Step inside and get ready to call this one home! Located in a desirable gated community, this beautifully maintained 3-bedroom, 2.5-bathroom townhome offers an open, spacious layout filled with thoughtful updates, impressive storage, and peaceful preserve views. The moment you enter, you’ll notice engineered hardwood flooring throughout the first floor and thoughtful details that give the home a fresh, modern feel. Updated lighting allows you to choose between warm or neutral tones, while updated door hinges and handles add a contemporary touch. Even the downstairs half bath has been transformed into an updated conversation piece with plenty of personality. The open-concept kitchen is designed for everyday living and entertaining, featuring a large center island, deep 42-inch cabinetry, decorative hardware, and an oversized pantry offering incredible storage. The home also features a REME HALO® whole-home air purification system, adding another thoughtful upgrade to the property. Open floor plan creates excellent sightlines through the living area and draws your attention directly toward the outdoor patio and mature nature preserve beyond. Step outside to one of the home's best features. The private patio overlooks the preserve, creating a peaceful setting to enjoy your morning coffee, unwind at the end of the day, and watch deer and other wildlife pass through. Upstairs, a generously sized loft adds flexibility to the floor plan. Create a movie or entertainment area, game room, recreational space, home office, or whatever best fits your lifestyle. The second-floor laundry room also makes everyday living that much easier. Every bedroom features a walk-in closet, while the primary suite takes it even further with a walk-in closet plus two additional closets—perfect for shoes, linens, and extra storage. Bedrooms feature views overlooking either the resort-style community pool or peaceful preserve, with the primary bedroom enjoying beautiful views of the mature natural setting behind the home. The oversized garage provides additional space on both sides compared with many others in the neighborhood, while the extended driveway can accommodate up to three vehicles in addition to the garage. The community offers a resort-style lifestyle with NO CDD fees! Amenities include a gated entrance, resort-style pool, clubhouse and cabanas, outdoor BBQ area, and artificial turf perfect for cornhole and outdoor games. Enjoy a day by the pool, entertain family and friends, or take a peaceful walk around the community lake and nature preserve. Water, sewer, and trash are also included. And then there's the location. Conveniently positioned near top-rated schools, shopping, grocery stores, gyms, hospitals, and plenty of restaurants. Dale Mabry Highway, the Veterans Expressway, and Gunn Highway are all approximately five minutes away, providing easy access throughout the Tampa Bay area. With the airport less than 20 minutes away, traveling is a breeze. Beautiful preserve views, generous storage, modern updates, flexible living spaces, resort-style amenities, an oversized garage, NO CDD fees, and an incredibly convenient location—this townhome brings it all together. All that's left to do is step inside and make it yours.
For sale
$399,900
17874 ALTHEA BLUE PLACE, LUTZ, FL 33558
3beds
1,961sqft
Townhouse
Built in 2018
1,959 Square Feet Lot
$389,900 Zestimate®
$204/sqft
$398/mo HOA
What's special
Gated entranceResort-style poolLarge center islandOutdoor bbq areaSecond-floor laundry roomImpressive storageClubhouse and cabanas
- 27 days
- 358
- 14
Likely to sell faster than
Zillow last checked:
Listing updated:
Listed by:
Anthony Lord 727-457-0850,
REALNET FLORIDA REAL ESTATE 813-288-8000
Source: Stellar MLS,MLS#: W7888705 Originating MLS: Suncoast Tampa
Originating MLS: Suncoast Tampa
Facts & features
Interior
Bedrooms & bathrooms
- Bedrooms: 3
- Bathrooms: 3
- Full bathrooms: 2
- 1/2 bathrooms: 1
Rooms
- Room types: Utility Room, Loft
Primary bedroom
- Features: Ceiling Fan(s), Pantry, Dual Sinks, En Suite Bathroom, Exhaust Fan, Granite Counters, Shower No Tub, Stone Counters, Walk-In Closet(s)
- Level: Second
- Area: 182 Square Feet
- Dimensions: 13x14
Bedroom 2
- Features: Ceiling Fan(s), Walk-In Closet(s)
- Level: Second
- Area: 208 Square Feet
- Dimensions: 16x13
Bedroom 3
- Features: Ceiling Fan(s), Walk-In Closet(s)
- Level: Second
- Area: 132 Square Feet
- Dimensions: 11x12
Kitchen
- Features: Kitchen Island, Stone Counters, Pantry
- Level: First
- Area: 126 Square Feet
- Dimensions: 18x7
Living room
- Features: Ceiling Fan(s)
- Level: First
- Area: 225 Square Feet
- Dimensions: 15x15
Loft
- Features: Ceiling Fan(s)
- Level: Second
- Area: 168 Square Feet
- Dimensions: 14x12
Heating
- Central, Electric
Cooling
- Central Air
Appliances
- Included: Dishwasher, Disposal, Dryer, Electric Water Heater, Exhaust Fan, Freezer, Ice Maker, Microwave, Range, Range Hood, Refrigerator, Washer
- Laundry: Inside, Upper Level
Features
- Ceiling Fan(s), Eating Space In Kitchen, High Ceilings, Kitchen/Family Room Combo, Living Room/Dining Room Combo, Open Floorplan, Pest Guard System, PrimaryBedroom Upstairs, Stone Counters, Thermostat, Walk-In Closet(s)
- Flooring: Carpet, Ceramic Tile, Engineered Hardwood
- Doors: Sliding Doors
- Windows: Window Treatments, Hurricane Shutters, Hurricane Shutters/Windows
- Has fireplace: No
Interior area
- Total structure area: 2,388
- Total interior livable area: 1,961 sqft
Video & virtual tour
Property
Parking
- Total spaces: 1
- Parking features: Driveway, Garage Door Opener, Ground Level
- Attached garage spaces: 1
- Has uncovered spaces: Yes
Features
- Levels: Two
- Stories: 2
- Patio & porch: Covered, Enclosed, Front Porch, Patio, Rear Porch, Screened
- Exterior features: Irrigation System, Lighting, Private Mailbox, Rain Gutters, Sidewalk
- Has private pool: Yes
- Pool features: In Ground, Lighting
- Has view: Yes
- View description: Trees/Woods, Pond
- Has water view: Yes
- Water view: Pond
Lot
- Size: 1,959 Square Feet
- Features: Landscaped, Private, Sidewalk, Above Flood Plain
- Residential vegetation: Trees/Landscaped
Details
- Parcel number: U172718A7N00000000027.0
- Zoning: RMC-9
- Special conditions: None
Construction
Type & style
- Home type: Townhouse
- Architectural style: Contemporary
- Property subtype: Townhouse
- Attached to another structure: Yes
Materials
- Block, Stucco
- Foundation: Slab
- Roof: Shingle
Condition
- New construction: No
- Year built: 2018
Details
- Builder name: Mattamy
Utilities & green energy
- Sewer: Public Sewer
- Water: Public
- Utilities for property: BB/HS Internet Available, Cable Available, Electricity Available, Phone Available, Public, Sewer Connected, Water Connected
Green energy
- Energy efficient items: Insulation, Lighting, Thermostat, Windows
- Indoor air quality: HVAC UV/Elec. Filtration, No Smoking-Interior Buildg
Community & HOA
Community
- Features: Community Mailbox, Gated Community - No Guard, Pool, Sidewalks
- Security: Gated Community, Security System, Fire Resistant Exterior, Fire/Smoke Detection Integration
- Pet fee: $0 monthly
- Subdivision: LAKESHORE PRESERVE
HOA
- Has HOA: Yes
- Amenities included: Gated, Maintenance, Pool
- Services included: Community Pool, Reserve Fund, Insurance, Maintenance Structure, Maintenance Grounds, Pest Control, Pool Maintenance, Sewer, Trash, Water
- HOA fee: $398 monthly
- HOA name: Leland Management / Angela Estilette
- HOA phone: 727-498-1451
Location
- Region: Lutz
Financial & listing details
- Price per square foot: $204/sqft
- Tax assessed value: $319,351
- Annual tax amount: $4,728
- Date on market: 9/18/2026
- Listing terms: Cash,Conventional,FHA
- Ownership: Fee Simple
- Total actual rent: 0
- Electric utility on property: Yes
- Road surface type: Paved, Asphalt
Estimated market value
$389,900
$370,000 - $409,000
$2,709/mo
Price history
| Date | Event | Price |
|---|---|---|
| 9/18/2026 | Listed for sale | $399,900+3.9%$204/sqft |
Source:  Stellar MLS #W7888705 Report a problem Stellar MLS #W7888705 Report a problem | ||
| 4/5/2023 | Sold | $385,000-3.8%$196/sqft |
Source: Public Record Report a problem | ||
| 3/1/2023 | Pending sale | $400,000$204/sqft |
Source: Stellar MLS #T3427949 Report a problem | ||
| 2/17/2023 | Price change | $400,000-2.4%$204/sqft |
Source: Stellar MLS #T3427949 Report a problem | ||
| 2/9/2023 | Listed for sale | $410,000+60.8%$209/sqft |
Source: Stellar MLS #T3427949 Report a problem | ||
| 3/28/2018 | Sold | $254,900$130/sqft |
Source: Public Record Report a problem | ||
Public tax history
| Year | Property taxes | Tax assessment |
|---|---|---|
| 2025 | $4,729 +8.5% | $261,793 +2.9% |
| 2024 | $4,359 -1.6% | $254,415 -2.2% |
| 2023 | $4,429 +4.5% | $260,130 +3% |
| 2022 | $4,237 +1% | $252,553 +3% |
| 2021 | $4,193 -9.9% | $245,197 +6.2% |
| 2020 | $4,654 +9% | $230,850 +9.7% |
| 2019 | $4,269 | $210,463 +3271.7% |
| 2018 | $4,269 +504% | $6,242 |
| 2017 | $707 | $6,242 |
Find assessor info on the county website
Monthly payment
Est. payment
Payment breakdown
Explore the cost of this home by adjusting the details. Changes won't be saved.Climate risks
Neighborhood: 33558
Nearby schools
Schools provided by the listing agent
- Elementary: Schwarzkopf-HB
- Middle: Martinez-HB
- High: Steinbrenner High School
Source: Stellar MLS. This data may not be complete. We recommend contacting the local school district to confirm school assignments for this home.

Similar homes
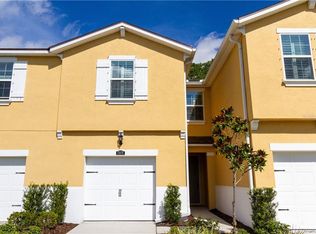
- $399,0002 bd3 ba1.9k sqft5527 CUMBERLAND STAR COURT, LUTZ, FL 33558For Sale
 MLS ID #TB8551897, Alicia Rinehart, LPT REALTY, LLC. Stellar MLS
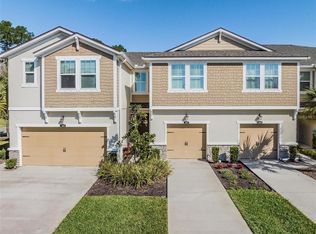
 - $425,0003 bd3 ba1.7k sqft5014 BRIDGEWAY LANE, LUTZ, FL 33558For Sale
 MLS ID #TB8541249, Paul Mercer, KELLER WILLIAMS TAMPA PROPERTIES. Stellar MLS
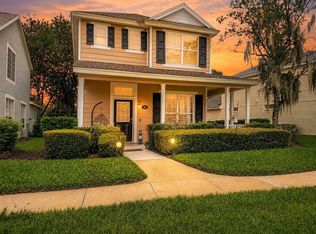
 - $360,0003 bd3 ba1.6k sqft18623 NOBLE CASPIAN DRIVE, LUTZ, FL 33558For Sale
 MLS ID #TB8538490, Henri White, LLC, DALTON WADE INC. Stellar MLS
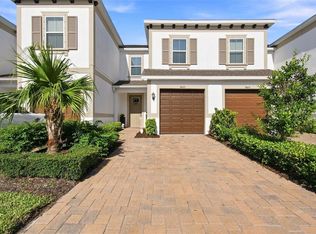
 - $405,0003 bd3 ba2.2k sqft2376 AUDUBON PRESERVE LANE, LUTZ, FL 33558For Sale
 MLS ID #TB8542832, Rosie Ortiz, DALTON WADE INC. Stellar MLS
 - $365,0003 bd3 ba1.6k sqft19319 BLUE POND DRIVE #22, LUTZ, FL 33558For SaleMLS ID #TB8522958, Peter Hogaboom, FLORIDA EXECUTIVE REALTY. Stellar MLS
- $389,9003 bd3 ba1.9k sqft14140 DAMSELFLY DRIVE, TAMPA, FL 33625For SaleMLS ID #TB8533074, Jesse Kage Jamason, RE/MAX COLLECTIVE. Stellar MLS
- $295,0003 bd3 ba2k sqft18924 ULMUS STREET, LUTZ, FL 33558For SaleMLS ID #TB8531060, Haike Abraham, CROWN GROUP REALTY INC. Stellar MLS
- $380,0003 bd3 ba1.7k sqft14309 PONDHAWK LANE, TAMPA, FL 33625For SaleMLS ID #TB8542474, Ivelisse Zambrano, ATRIUM REALTY, LLC. Stellar MLS
- $424,0003 bd3 ba1.8k sqft2670 TANGLEWOOD TRAIL, PALM HARBOR, FL 34685For SaleMLS ID #TB8498124, Beverly Bucklew, FUTURE HOME REALTY INC. Stellar MLS
- $445,0003 bd3 ba2.3k sqft14203 DAMSELFLY DRIVE, TAMPA, FL 33625For SaleMLS ID #TB8525815, Jacque Wiest, CHARLES RUTENBERG REALTY INC. Stellar MLS
- $357,9003 bd3 ba1.6k sqft6824 CITRUS CREEK LANE, TAMPA, FL 33625For SaleMLS ID #TB8542468, Kelly Song, MELANGE REAL ESTATE INC. Stellar MLS
- $479,9003 bd2 ba1.9k sqft19409 GOLDEN SLIPPER PLACE, LUTZ, FL 33558For SaleMLS ID #TB8506774, Scott Kennedy, COLDWELL BANKER REALTY. Stellar MLS
- $422,5003 bd3 ba1.9k sqft18928 HAMPSTEAD HEATH COURT, LAND O LAKES, FL 34638For SaleMLS ID #TB8551915, Sarah Stone, COASTAL PROPERTIES GROUP INTERNATIONAL. Stellar MLS
- $589,9003 bd3 ba2.1k sqft19539 ROSEATE DRIVE, LUTZ, FL 33558For SaleMLS ID #TB8540064, Khristian Marcotrigiano, 54 REALTY LLC. Stellar MLS
- $424,9003 bd3 ba2.3k sqft8319 MANOR CLUB CIRCLE #3, TAMPA, FL 33647For SaleMLS ID #TB8546921, Amelia VanDyke, KELLER WILLIAMS SOUTH TAMPA. Stellar MLS
- $399,9004 bd2 ba2k sqft3247 DUNSTABLE DRIVE, LAND O LAKES, FL 34638For SaleMLS ID #TB8532735, Yza Perez, THE ELITE REALTY EXPERIENCE. Stellar MLS
- $450,9003 bd3 ba1.9k sqft10012 CORSO MILANO DRIVE, TAMPA, FL 33625For SaleMLS ID #TB8441980, Kellie Donofrio, EXP REALTY LLC. Stellar MLS
- $389,9002 bd3 ba1.8k sqft2404 ARCH AVE, OLDSMAR, FL 34677For SaleMLS ID #TB8545397, Tara Cook, ORANGE GROVE PROPERTY SOLUTIONS. Stellar MLS
- $405,0003 bd3 ba2.2k sqft4116 CLOUD HOPPER WAY, LUTZ, FL 33559For SaleMLS ID #TB8538420, Rita Ramirez Aguilar, PA, LPT REALTY, LLC. Stellar MLS
- $434,9003 bd3 ba2.2k sqft750 GRAND CYPRESS LANE, TARPON SPRINGS, FL 34689For SaleMLS ID #TB8508694, Farah Smart, LPT REALTY, LLC. Stellar MLS
