Welcome home to this beautifully upgraded Sebring West Indies model townhome, offering serene pond views in the sought-after gated community of Parkview at Long Lake Ranch in Lutz! Awarded 2021 Community of the Year, Parkview at Long Lake Ranch offers the best of both worlds, a peaceful, meticulously built setting just moments from everyday conveniences, shopping, golf courses, parks, and walking and biking trails. This 3-bedroom, 2.5-bath home offers 2,243 square feet of thoughtfully designed living space with a 2-car garage and an oversized screened-in lanai, offering the perfect setting for al fresco dining or simply enjoying a breezy Florida evening overlooking the water. This two-story home boasts unbelievable style throughout, with 42" upper kitchen cabinets in Harbor and quartz countertops in Calcatta Arno. The kitchen features all stainless steel appliances and a large breakfast bar on the island, giving plenty of room to gather, prepare meals, or enjoy a quick bite. Luxury vinyl flooring runs throughout the main living area, with 17x17 tile in the bathrooms and laundry room. Upstairs, a spacious loft offers flexible living space, perfect as a secondary living area or home office, along with all three bedrooms and the laundry room for true convenience. The owner's suite impresses with unbelievable walk-in closets, dual sinks, and a large shower, while the two secondary bedrooms sit up front and share a full bath with double sinks, separated from the owner's suite by the loft for added privacy. The current owner has also invested in thoughtful upgrades that offer true peace of mind for its next owner, including a whole-home air scrubber system valued at nearly $2,200 for improved indoor air quality, a whole-home water filtration system, and a professionally epoxy-coated garage floor. The washer, dryer, and all appliances convey with the home, making this a truly move-in ready opportunity. This gated community sits at Sunlake Boulevard and SR54, just moments from the Suncoast Parkway for easy access to Tampa, entertainment, and Tampa International Airport. Residents enjoy fun-filled amenities including a resort-style pool with pavilion, paw park, tot lots, and activity parks. Zoned for top-rated schools including Skybrooke K-8, Charles S. Rushe Middle School, and Sunlake High School, all rated A. This is a rare opportunity to own a home with thousands of dollars in upgrades already done, in one of the community's most sought-after pond view locations. Schedule your private showing today, homes like this in Parkview at Long Lake Ranch don't last long!
For sale
$480,000
2376 AUDUBON PRESERVE LANE, LUTZ, FL 33558
3beds
2,243sqft
Townhouse
Built in 2023
2,400 Square Feet Lot
$467,900 Zestimate®
$214/sqft
$300/mo HOA
What's special
Oversized screened-in lanaiProfessionally epoxy-coated garage floorWhole-home water filtration systemSerene pond views
- 11 days
- 132
- 11
Likely to sell faster than
Zillow last checked:
Listing updated:
Listed by:
Rosie Ortiz 813-310-9642,
DALTON WADE INC 888-668-8283
Source: Stellar MLS,MLS#: TB8542832 Originating MLS: Suncoast Tampa
Originating MLS: Suncoast Tampa
Facts & features
Interior
Bedrooms & bathrooms
- Bedrooms: 3
- Bathrooms: 3
- Full bathrooms: 2
- 1/2 bathrooms: 1
Primary bedroom
- Features: Walk-In Closet(s)
- Level: Second
Bedroom 2
- Features: Walk-In Closet(s)
- Level: Second
Bedroom 3
- Features: Walk-In Closet(s)
- Level: Second
Primary bathroom
- Features: Linen Closet
- Level: Second
Bathroom 2
- Level: Second
Bathroom 3
- Features: No Closet
- Level: First
Kitchen
- Features: Walk-In Closet(s)
- Level: First
Living room
- Features: No Closet
- Level: First
Heating
- Central
Cooling
- Central Air
Appliances
- Included: Dishwasher, Disposal, Dryer, Microwave, Range, Refrigerator, Washer, Water Softener
- Laundry: Inside, Laundry Room
Features
- Ceiling Fan(s), Eating Space In Kitchen, Kitchen/Family Room Combo, Living Room/Dining Room Combo, Open Floorplan, PrimaryBedroom Upstairs, Solid Surface Counters, Solid Wood Cabinets, Split Bedroom, Thermostat, Walk-In Closet(s)
- Flooring: Carpet, Ceramic Tile, Luxury Vinyl
- Doors: Sliding Doors
- Has fireplace: No
Interior area
- Total structure area: 2,850
- Total interior livable area: 2,243 sqft
Video & virtual tour
Property
Parking
- Total spaces: 2
- Parking features: Garage - Attached
- Attached garage spaces: 2
Features
- Levels: Two
- Stories: 2
- Exterior features: Irrigation System, Lighting, Playground, Private Entrance, Sidewalk
- Has view: Yes
- View description: Water, Pond
- Has water view: Yes
- Water view: Water,Pond
Lot
- Size: 2,400 Square Feet
Details
- Parcel number: 182627017.0005.00006.0
- Zoning: MPUD
- Special conditions: None
Construction
Type & style
- Home type: Townhouse
- Property subtype: Townhouse
Materials
- Block, Concrete, Stucco
- Foundation: Slab
- Roof: Shingle
Condition
- New construction: No
- Year built: 2023
Utilities & green energy
- Sewer: Public Sewer
- Water: Public
- Utilities for property: BB/HS Internet Available, Cable Available, Cable Connected, Electricity Available, Electricity Connected, Phone Available, Sewer Available, Sewer Connected, Street Lights, Underground Utilities, Water Available, Water Connected
Green energy
- Indoor air quality: HVAC UV/Elec. Filtration
Community & HOA
Community
- Features: Community Mailbox, Dog Park, Gated Community - No Guard, Park, Playground, Pool, Sidewalks
- Pet fee: $0 monthly
- Subdivision: PARKVIEW/LONG LAKE RANCH PH 2A
HOA
- Has HOA: Yes
- Services included: Maintenance Structure, Maintenance Grounds, Other, Water
- HOA fee: $300 monthly
- HOA name: Ocean Blue Communities / Clint Green
- HOA phone: 813-560-0012
Location
- Region: Lutz
Financial & listing details
- Price per square foot: $214/sqft
- Tax assessed value: $404,065
- Annual tax amount: $7,202
- Date on market: 8/28/2026
- Cumulative days on market: 12 days
- Listing terms: Cash,Conventional,FHA,VA Loan
- Ownership: Fee Simple
- Total actual rent: 0
- Electric utility on property: Yes
- Road surface type: Asphalt
Estimated market value
$467,900
$445,000 - $491,000
$2,911/mo
Price history
| Date | Event | Price |
|---|---|---|
| 8/28/2026 | Listed for sale | $480,000+1.9%$214/sqft |
Source:  Stellar MLS #TB8542832 Report a problem Stellar MLS #TB8542832 Report a problem | ||
| 5/2/2023 | Sold | $471,132$210/sqft |
Source: Public Record Report a problem | ||
Public tax history
| Year | Property taxes | Tax assessment |
|---|---|---|
| 2025 | $7,203 -1.8% | $404,065 -1.3% |
| 2024 | $7,336 +347.1% | $409,213 +19.6% |
| 2023 | $1,641 +4.3% | $342,034 +969.4% |
| 2022 | $1,573 +1710.3% | $31,983 +486.7% |
| 2021 | $87 | $5,451 |
Find assessor info on the county website
Monthly payment
Est. payment
Payment breakdown
Explore the cost of this home by adjusting the details. Changes won't be saved.Climate risks
Neighborhood: 33558
Nearby schools
Schools provided by the listing agent
- Elementary: Skybrooke K-8
- Middle: Charles S. Rushe Middle-PO
- High: Sunlake High School-PO
Source: Stellar MLS. This data may not be complete. We recommend contacting the local school district to confirm school assignments for this home.
- $441,500-- bd2 ba2.2k sqft2380 Audubon Preserve Ln, Lutz, FL 33558Off Market
- $431,600-- bd2 ba2.1k sqft2384 Audubon Preserve Ln, Lutz, FL 33558Off Market
- $524,900-- bd3 ba2.5k sqft2368 Audubon Preserve Ln, Lutz, FL 33558Off Market
- $---- bd-- ba-- sqft2380 Audubon Preserve Ln #5/5A, Lutz, FL 33558Off Market
Similar homes
- $475,0004 bd3 ba2.5k sqft19405 MONARCH WIND WAY, LUTZ, FL 33558For Sale
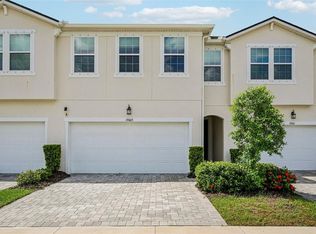
 MLS ID #TB8538607, Shannon Saleh, REDFIN CORPORATION. Stellar MLS
 - $365,0003 bd3 ba1.6k sqft19319 BLUE POND DRIVE #22, LUTZ, FL 33558For Sale
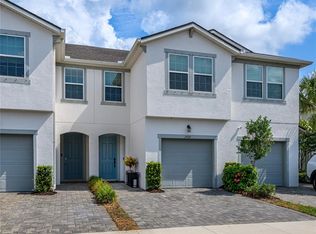 MLS ID #TB8522958, Peter Hogaboom, FLORIDA EXECUTIVE REALTY. Stellar MLS
 - $479,9003 bd2 ba1.9k sqft19409 GOLDEN SLIPPER PLACE, LUTZ, FL 33558For Sale
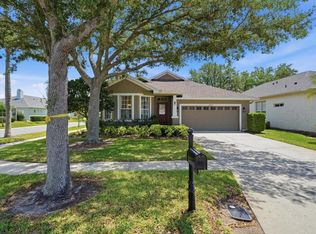 MLS ID #TB8506774, Scott Kennedy, COLDWELL BANKER REALTY. Stellar MLS
 - $450,0003 bd3 ba1.7k sqft5014 BRIDGEWAY LANE, LUTZ, FL 33558For Sale
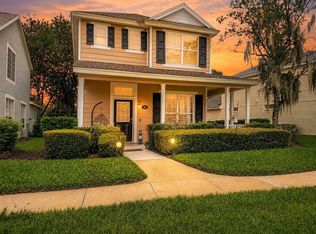 MLS ID #TB8541249, Paul Mercer, KELLER WILLIAMS TAMPA PROPERTIES. Stellar MLS
 - $439,9003 bd3 ba1.7k sqft87 1ST AVENUE NW, LUTZ, FL 33548For SaleMLS ID #TB8519979, Cindy Greco, EXP REALTY LLC. Stellar MLS
- $479,9005 bd3 ba2.4k sqft16599 SECRET MEADOW DRIVE, ODESSA, FL 33556For SaleMLS ID #TB8517539, Ryan Kessell, REAL BROKER, LLC. Stellar MLS
- $485,0004 bd3 ba2.5k sqft4317 CLOUD HOPPER WAY, LUTZ, FL 33559For SaleMLS ID #TB8500396, Christina Barone, SIGNATURE REALTY ASSOCIATES. Stellar MLS
- $499,9004 bd3 ba2.6k sqft19714 LONESOME PINE DRIVE, LAND O LAKES, FL 34638For SaleMLS ID #TB8538572, Tiia Cartwright, CARTWRIGHT REALTY. Stellar MLS
- $629,0003 bd2 ba1.9k sqft18921 PLACE MARQUETTE, LUTZ, FL 33558For SaleMLS ID #TB8532901, Scott Kennedy, COLDWELL BANKER REALTY. Stellar MLS
- $467,0003 bd3 ba2.3k sqft14203 DAMSELFLY DRIVE, TAMPA, FL 33625For SaleMLS ID #TB8525815, Jacque Wiest, CHARLES RUTENBERG REALTY INC. Stellar MLS
- $449,9504 bd3 ba2.2k sqft16121 SOFT FERN TRACE, ODESSA, FL 33556For SaleMLS ID #TB8508786, Jay Zurkan, REAL BROKER, LLC. Stellar MLS
- $475,0003 bd3 ba2.3k sqft14508 ROCKY BROOK DRIVE, TAMPA, FL 33625For SaleMLS ID #TB8514508, Gwen Graham, KELLER WILLIAMS SOUTH TAMPA. Stellar MLS
- $499,9005 bd3 ba2.4k sqft15990 TUSCANY HILLSIDE ROAD, ODESSA, FL 33556For SaleMLS ID #W7887789, Nicholas Vavoulis, RE/MAX MARKETING SPECIALISTS. Stellar MLS
- $539,9004 bd3 ba2k sqft17488 TERRAZZO WAY, LAND O LAKES, FL 34638For SaleMLS ID #TB8524180, Heidi Priebe, HOMESTEAD ROAD. Stellar MLS
- $390,0003 bd3 ba1.7k sqft14309 PONDHAWK LANE, TAMPA, FL 33625For SaleMLS ID #TB8542474, Ivelisse Zambrano, ATRIUM REALTY, LLC. Stellar MLS
- $379,9003 bd3 ba1.8k sqft106 BRENT CIRCLE, OLDSMAR, FL 34677For SaleMLS ID #TB8545646, James Wheeler, PA, CHARLES RUTENBERG REALTY INC. Stellar MLS
- $559,0004 bd3 ba2.5k sqft3060 CHAPIN PASS, ODESSA, FL 33556For SaleMLS ID #W7888648, Danielle Epstein, BHHS FLORIDA PROPERTIES GROUP. Stellar MLS
- $500,0003 bd2 ba1.9k sqft4333 CAIROLI COURT, WESLEY CHAPEL, FL 33543For SaleMLS ID #TB8535274, Karen Tillman-Gosselin, BHHS FLORIDA PROPERTIES GROUP. Stellar MLS
- $509,9003 bd3 ba2.2k sqft2539 SILVERBACK COURT, PALM HARBOR, FL 34684For SaleMLS ID #TB8440591, Roger Fruits, HOMEFRONT REALTY. Stellar MLS
- $329,5003 bd3 ba1.5k sqft14496 PROMENADE PARKWAY, ODESSA, FL 33556For SaleMLS ID #W7886161, Irene Jonas, LLC, RE/MAX CHAMPIONS. Stellar MLS
