Experience ELEGANCE in this beautifully appointed 2-bedroom, 2-bathroom home with a 2-car garage and an EXTENDED screened patio showcasing AMAZING conservation and water views in the highly desirable Del Webb BEXLEY community. This thoughtfully designed Steel Creek model by Pulte Homes offers an OPEN-CONCEPT floor plan that seamlessly connects the MAIN living areas, creating the perfect space for everyday LIVING and effortless entertaining. At the HEART of the HOME, the gourmet kitchen features a LARGE center island with breakfast bar seating, stone countertops, wood cabinetry with crown molding, soft-close drawers with pull-outs, stainless steel appliances, a GAS range, NEW counter depth refrigerator (2025), tile backsplash, and a pantry with a built-in spice rack. An additional eat-in area provides flexibility as a cozy breakfast nook or stylish coffee/wine bar, while the separate DINING space is ideal for ENTERTAINING during holidays and special occasions. The spacious living room is filled with an ABUNDANCE of natural light through triple sliding glass doors, with Remote-Controlled Sunshade. creating a warm and inviting ATMOSPHERE throughout the home. STEP outside to your private EXTENDED (23x15) covered and screened patio featuring PANORAMIC screen panels and EPOXY flooring, offering exceptional OUTDOOR living and entertaining space. Relax with your morning coffee while enjoying tranquil conservation and water views often visited by local WILDLIFE. The Owner’s Suite includes a LARGE walk-in closet and private En Suite bathroom with dual vanities, stone countertops, and a glass-enclosed walk-in shower with upgraded Rainwater shower head, accented with designer tile. A secondary bedroom and full guest bath provide comfortable accommodations for family and visitors. The UPGRADED guest bathroom features a stone vanity and tub/shower combination with designer tile finishes. Both bathrooms feature bidet toilets. Additional highlights include a laundry room with front-load Washer & Dryer, a spacious two-car garage with EPOXY flooring, utility sink, and NEW water softener system (2025). ENTER from the garage into a convenient DROP ZONE complete with a coat closet for everyday organization and additional storage. Additional UPGRADES include Accordion Hurricane Shutters, Crown Molding, a Custom Leaded Glass Front Door, and Plantation Shutters. Del Webb Bexley is a premier GATED 55+ active adult LIFESTYLE community offering residents access to the impressive 19,000-square-foot Meridian Clubhouse featuring a state-of-the-art fitness center, movement studio, craft room, grand ballroom, multipurpose rooms, and an on-site bistro. Outdoor amenities include a RESORT-style heated pool, resistance pool, spa, grilling stations, and firepit. Residents also enjoy Bocce Ball, Pickleball, Tennis Courts, a community garden, dog park, outdoor amphitheater, and miles of scenic sidewalks perfect for walking, jogging, or biking through natural preserves and tranquil ponds. GOLF CART friendly! Conveniently located with EASY access to SR 54, the Suncoast Expressway, I-75, I-275, downtown Tampa, Tampa International Airport (TIA), and St. Pete-Clearwater International Airport (PIE). LOCATION, LOCATION, LOCATION — close to beaches, golf courses, medical facilities, shopping, restaurants, and more. This exceptional HOME offers the perfect blend of ELEGANCE, LIFESTYLE, and LOCATION. Schedule your PRIVATE showing TODAY!
For sale
Price cut: $8.8K (5/22)
$380,000
19537 SHIP WHEEL WAY, LAND O LAKES, FL 34638
2beds
1,368sqft
:
Get pre-qualified$3,068/mo
Single Family Residence
Built in 2020
5,663 Square Feet Lot
$374,000 Zestimate®
$278/sqft
$530/mo HOA
What's special
Gas rangeWarm and inviting atmosphereOpen-concept floor planGourmet kitchenAccordion hurricane shuttersStone countertopsPlantation shutters
- 130 days |
- 255 |
- 20 |
Zillow last checked:
Listing updated:
Listed by:
Ryan Kessell 813-786-4252,
REAL BROKER, LLC 855-450-0442
Source: Stellar MLS,MLS#: TB8491801 Originating MLS: Orlando Regional
Originating MLS: Orlando Regional
Facts & features
Interior
Bedrooms & bathrooms
- Bedrooms: 2
- Bathrooms: 2
- Full bathrooms: 2
Rooms
- Room types: Utility Room
Primary bedroom
- Features: Walk-In Closet(s)
- Level: First
- Area: 168.75 Square Feet
- Dimensions: 13.5x12.5
Bedroom 2
- Features: Built-in Closet
- Level: First
- Area: 130 Square Feet
- Dimensions: 13x10
Balcony porch lanai
- Level: First
- Area: 345 Square Feet
- Dimensions: 23x15
Dinette
- Level: First
- Area: 49 Square Feet
- Dimensions: 7x7
Dining room
- Level: First
- Area: 112 Square Feet
- Dimensions: 14x8
Kitchen
- Level: First
- Area: 168 Square Feet
- Dimensions: 14x12
Living room
- Level: First
- Area: 196 Square Feet
- Dimensions: 14x14
Heating
- Central
Cooling
- Central Air
Appliances
- Included: Dishwasher, Dryer, Gas Water Heater, Microwave, Range, Refrigerator, Tankless Water Heater, Washer, Water Softener
- Laundry: Inside
Features
- Ceiling Fan(s), Crown Molding, Eating Space In Kitchen, Open Floorplan, Primary Bedroom Main Floor, Walk-In Closet(s)
- Flooring: Carpet, Tile
- Windows: Hurricane Shutters
- Has fireplace: No
Interior area
- Total structure area: 2,028
- Total interior livable area: 1,368 sqft
Property
Parking
- Total spaces: 2
- Parking features: Garage Door Opener
- Attached garage spaces: 2
Features
- Levels: One
- Stories: 1
- Patio & porch: Covered, Screened
- Exterior features: Irrigation System, Rain Gutters
- Has view: Yes
- View description: Trees/Woods, Water, Pond
- Has water view: Yes
- Water view: Water,Pond
Lot
- Size: 5,663 Square Feet
- Features: Conservation Area, Sidewalk
- Residential vegetation: Trees/Landscaped
Details
- Parcel number: 182610004.0021.00036.0
- Zoning: MPUD
- Special conditions: None
Construction
Type & style
- Home type: SingleFamily
- Property subtype: Single Family Residence
Materials
- Block, Stucco
- Foundation: Slab
- Roof: Shingle
Condition
- New construction: No
- Year built: 2020
Utilities & green energy
- Sewer: Public Sewer
- Water: Public
- Utilities for property: BB/HS Internet Available, Cable Available, Electricity Available, Natural Gas Available, Sewer Available, Water Available
Community & HOA
Community
- Features: Association Recreation - Owned, Buyer Approval Required, Clubhouse, Deed Restrictions, Dog Park, Fitness Center, Gated Community - No Guard, Golf Carts OK, Pool
- Security: Security System
- Pet fee: $0 monthly
- Senior community: Yes
- Subdivision: DEL WEBB BEXLEY PH 2
HOA
- Has HOA: Yes
- Services included: Reserve Fund, Maintenance Grounds, Private Road, Recreational Facilities
- HOA fee: $530 monthly
- HOA name: Qualified Property Management | Tasha McAlister
- HOA phone: 813-756-2004
Location
- Region: Land O Lakes
Financial & listing details
- Price per square foot: $278/sqft
- Tax assessed value: $360,077
- Annual tax amount: $5,889
- Date on market: 4/2/2026
- Cumulative days on market: 131 days
- Listing terms: Cash,Conventional,FHA,VA Loan
- Ownership: Fee Simple
- Total actual rent: 0
- Electric utility on property: Yes
- Road surface type: Paved, Asphalt
Estimated market value
$374,000
$355,000 - $393,000
$2,380/mo
Price history
| Date | Event | Price |
|---|---|---|
| 5/22/2026 | Price change | $380,000-2.3%$278/sqft |
Source:  Stellar MLS #TB8491801 Report a problem Stellar MLS #TB8491801 Report a problem | ||
| 4/14/2026 | Price change | $388,800-2.5%$284/sqft |
Source: Stellar MLS #TB8491801 Report a problem | ||
| 4/2/2026 | Listed for sale | $398,800+2.3%$292/sqft |
Source: Stellar MLS #TB8491801 Report a problem | ||
| 2/21/2025 | Sold | $390,000-2.5%$285/sqft |
Source: Stellar MLS #S5118157 Report a problem | ||
| 1/29/2025 | Pending sale | $400,000$292/sqft |
Source: Stellar MLS #S5118157 Report a problem | ||
| 1/26/2025 | Listed for sale | $400,000+32.3%$292/sqft |
Source: Stellar MLS #S5118157 Report a problem | ||
| 3/22/2023 | Listing removed | -- |
Source: Stellar MLS #S5081392 Report a problem | ||
| 3/13/2023 | Listed for rent | $2,500$2/sqft |
Source: Stellar MLS #S5081392 Report a problem | ||
| 9/29/2020 | Sold | $302,300$221/sqft |
Source: Public Record Report a problem | ||
Public tax history
| Year | Property taxes | Tax assessment |
|---|---|---|
| 2024 | $7,565 +10% | $360,077 +8.6% |
| 2023 | $6,877 +49.3% | $331,570 +22.4% |
| 2022 | $4,607 +2.9% | $270,970 +7.7% |
| 2021 | $4,478 +154.5% | $251,628 +393.7% |
| 2020 | $1,759 | $50,967 |
Find assessor info on the county website
Monthly payment
Est. payment
Payment breakdown
Explore the cost of this home by adjusting the details. Changes won't be saved.Climate risks
Neighborhood: 34638
Nearby schools
GreatSchools rating
- 6/10Bexley Elementary SchoolGrades: PK-5Distance: 2 mi
- 7/10Charles S. Rushe Middle SchoolGrades: 6-8Distance: 2 mi
- 7/10Sunlake High SchoolGrades: 9-12Distance: 2.3 mi
- $376,900-- bd2 ba1.4k sqft19531 Ship Wheel Way, Land O Lakes, FL 34638Off Market
- $391,600-- bd2 ba1.4k sqft19543 Ship Wheel Way, Land O Lakes, FL 34638Off Market
- $375,000-- bd2 ba1.3k sqft19523 Ship Wheel Way, Land O Lakes, FL 34638Off Market
- $375,900-- bd2 ba1.3k sqft19549 Ship Wheel Way, Land O Lakes, FL 34638Off Market
- $465,0003 bd3 ba2.2k sqft19517 Ship Wheel Way, Land O Lakes, FL 34638Sold
- $359,700-- bd2 ba1.3k sqft19557 Ship Wheel Way, Land O Lakes, FL 34638Off Market
- $403,100-- bd2 ba1.4k sqft19530 Ship Wheel Way, Land O Lakes, FL 34638Off Market
- $391,900-- bd2 ba1.4k sqft19548 Ship Wheel Way, Land O Lakes, FL 34638Off Market
A local agent can set up tours, give advice and negotiate with sellers.
Similar homes
- $407,5002 bd2 ba1.7k sqft2923 DEVONOAK BOULEVARD, LAND O LAKES, FL 34638For Sale
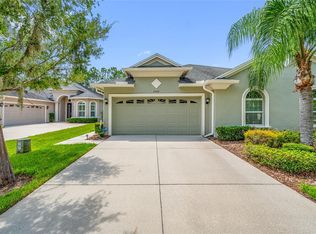
 MLS ID #TB8533709, John Pestalozzi Jr LLC, WESTWARD REAL ESTATE. Stellar MLS
 - $399,9002 bd2 ba1.6k sqft2849 DEVONOAK BOULEVARD, LAND O LAKES, FL 34638For Sale
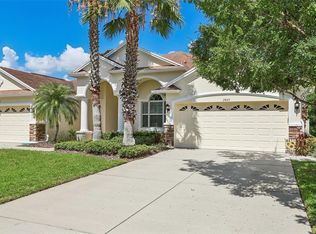 MLS ID #TB8513516, Maria Hoffman, KELLER WILLIAMS RLTY NEW TAMPA. Stellar MLS
 - $409,9004 bd3 ba2k sqft10699 OLD SYCAMORE LOOP, LAND O LAKES, FL 34638For Sale
 MLS ID #TB8521150, Don Suda, TAMPA BAY PREMIER REALTY. Stellar MLS
 - $380,0002 bd2 ba1.9k sqft10892 IBIS BROOK COURT, LAND O LAKES, FL 34638For Sale
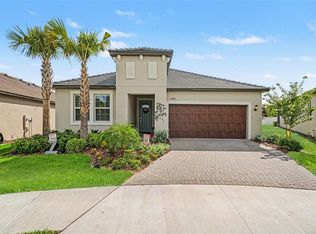 MLS ID #TB8517378, Kate Hartigan, CHARLES RUTENBERG REALTY INC. Stellar MLS
 - $360,5002 bd2 ba1.7k sqft10395 BANYAN BREEZE BOULEVARD, LAND O LAKES, FL 34638For SaleMLS ID #TB8504243, Nadine Lima, WEICHERT REALTORS-BRANDON REALTY. Stellar MLS
- $290,0003 bd2 ba1.5k sqft17745 TURNING LEAF CIRCLE, LAND O LAKES, FL 34638For SaleMLS ID #TB8507947, Stephanie Mitchell, NOVA REAL ESTATE GROUP. Stellar MLS
- $450,0004 bd3 ba1.8k sqft21014 FOLLENSBY COURT, LAND O LAKES, FL 34637For SaleMLS ID #TB8506615, Shyra Basilone, VANDERLEELIE & ASSOC.RE ESTATE. Stellar MLS
- $379,9003 bd2 ba1.8k sqft6328 SPARKLING WAY, WESLEY CHAPEL, FL 33545For SaleMLS ID #TB8533434, Alex Szinegh, EXP REALTY LLC. Stellar MLS
- $365,0003 bd3 ba1.6k sqft19319 BLUE POND DRIVE #22, LUTZ, FL 33558For SaleMLS ID #TB8522958, Peter Hogaboom, FLORIDA EXECUTIVE REALTY. Stellar MLS
- $469,9004 bd2 ba1.9k sqft20121 AZUL MARBLE LOOP, LAND O LAKES, FL 34638For SaleMLS ID #TB8492775, Susan Najar, CHARLES RUTENBERG REALTY INC. Stellar MLS
- $389,9003 bd3 ba1.5k sqft3473 BUMELIA LANE, NEW PORT RICHEY, FL 34655For SaleMLS ID #TB8496899, Amber Fleming, CHARLES RUTENBERG REALTY INC. Stellar MLS
- $329,0002 bd3 ba1.7k sqft10911 RUSTIC EVE COURT, LAND O LAKES, FL 34638For SaleMLS ID #TB8514562, Kate Hartigan, CHARLES RUTENBERG REALTY INC. Stellar MLS
- $374,9004 bd2 ba1.8k sqft9240 CREEDMOOR LANE, NEW PORT RICHEY, FL 34654For SaleMLS ID #W7887687, Michelle Morgan-Harsin, SIRROM REALTY LLC. Stellar MLS
- $359,9004 bd2 ba1.5k sqft1129 CONCH COURT, WESLEY CHAPEL, FL 33544For SaleMLS ID #TB8531619, Cindy Greco, EXP REALTY LLC. Stellar MLS
- $367,5004 bd2 ba1.4k sqft5003 PRAIRIE VIEW WAY, WESLEY CHAPEL, FL 33545New ConstructionMLS ID #TB8531151, Todd Foley, RE/MAX PREMIER GROUP. Stellar MLS
- $369,0003 bd2 ba1.7k sqft6353 CARDINAL CREST DRIVE, NEW PORT RICHEY, FL 34655For SaleMLS ID #TB8486738, Ann Gionta, GIONTA REALTY GROUP LLC. Stellar MLS
- $439,9003 bd3 ba1.7k sqft87 1ST AVENUE NW, LUTZ, FL 33548For SaleMLS ID #TB8519979, Cindy Greco, EXP REALTY LLC. Stellar MLS
- $380,0003 bd3 ba1.6k sqft2361 SUMMERLIT STREET, LUTZ, FL 33558For SaleMLS ID #TB8479499, Keegan Siegfried, LPT REALTY, LLC. Stellar MLS
- $492,0003 bd2 ba1.8k sqft2722 WINGLEWOOD CIRCLE, LUTZ, FL 33558For SaleMLS ID #TB8534580, Veronica Baena, MARK SPAIN REAL ESTATE. Stellar MLS
- $439,0004 bd2 ba2k sqft4749 ROLLING GREEN DRIVE, WESLEY CHAPEL, FL 33543For SaleMLS ID #TB8534708, Tammy Waugh, PA, BHHS FLORIDA PROPERTIES GROUP. Stellar MLS
