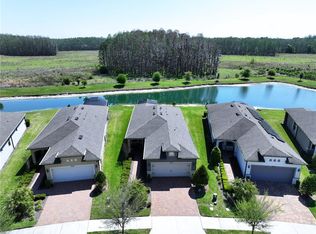
Florida Living at it’s Finest! This GORGEOUS Home, built in 2024, is located in the 55+ resort style community of Angeline, a new 6,200+ acre masterplan community in Land O' Lakes, FL. This home has it all, including a fully-equipped kitchen with all stainless-steel appliances, plenty of cabinet space for storage, walk-in pantry and gorgeous light color modern tile. The Kitchen also features an island with breakfast bar boasting a WIDE OPEN modern design overlooking the oversized Formal Dining and Family Room combo with a 3 Tier sliding glass door leading to a nice size screened Lania with a wooded view and no backyard neighbors. The spacious owner’s suite with a HUGE Walk-in Closet leads to the generous size en-suite bathroom with a Shower and Dual Sinks. An additional bedroom provides convenience for guests along with a second bathroom. The Versatile flex room located directly off the foyer that can be used as an office or work out area. A two-car garage adds extra storage and functionality. Crown molding is featured in the living areas. The laundry room features upper cabinets. This community, delivers an unmatched lifestyle. Residents enjoy access to a modern clubhouse, resort-style pool and a recreational lagoon with clear blue waters with endless beachfront activities, state-of-the-art fitness center, and courts for pickleball and bocce. Nature lovers will appreciate the 100 miles of planned trails and paved pathways for walking, jogging and biking. There is even a community farm, and 3,600 acres of green space. This is more than a home—it’s a lifestyle tailored for comfort, community, and active living. Call to schedule a private showing today! Seller is willing to pay up to $5,000 in closing costs!
For sale
Price cut: $5K (7/31)
$360,500
10395 BANYAN BREEZE BOULEVARD, LAND O LAKES, FL 34638
2beds
1,783sqft
Single Family Residence
Built in 2024
6,050 Square Feet Lot
$358,100 Zestimate®
$202/sqft
$405/mo HOA
What's special
Wide open modern designIsland with breakfast barAdditional bedroomSecond bathroomWalk-in pantryHuge walk-in closet
- 115 days |
- 292 |
- 7 |
Zillow last checked:
Listing updated:
Listed by:
Nadine Lima 813-392-9320,
WEICHERT REALTORS-BRANDON REALTY 813-689-1500,
Dylan Hamilton 813-843-7097,
WEICHERT REALTORS-BRANDON REALTY
Source: Stellar MLS,MLS#: TB8504243 Originating MLS: Suncoast Tampa
Originating MLS: Suncoast Tampa
Facts & features
Interior
Bedrooms & bathrooms
- Bedrooms: 2
- Bathrooms: 2
- Full bathrooms: 2
Primary bedroom
- Features: Walk-In Closet(s)
- Level: First
- Area: 208 Square Feet
- Dimensions: 16x13
Dining room
- Features: No Closet
- Level: First
- Area: 204 Square Feet
- Dimensions: 17x12
Kitchen
- Features: No Closet
- Level: First
- Area: 154 Square Feet
- Dimensions: 11x14
Living room
- Features: No Closet
- Level: First
- Area: 255 Square Feet
- Dimensions: 17x15
Heating
- Central
Cooling
- Central Air
Appliances
- Included: Dishwasher, Disposal, Microwave, Range, Refrigerator
- Laundry: Laundry Room
Features
- Ceiling Fan(s), Eating Space In Kitchen, Open Floorplan, Primary Bedroom Main Floor, Walk-In Closet(s)
- Flooring: Ceramic Tile
- Windows: Window Treatments
- Has fireplace: No
Interior area
- Total structure area: 2,183
- Total interior livable area: 1,783 sqft
Video & virtual tour
Property
Parking
- Total spaces: 2
- Parking features: Garage - Attached
- Attached garage spaces: 2
Features
- Levels: One
- Stories: 1
- Exterior features: None
- Has view: Yes
- View description: Trees/Woods
Lot
- Size: 6,050 Square Feet
- Features: Landscaped, Sidewalk
Details
- Parcel number: 1825180070000003190
- Zoning: MPUD
- Special conditions: None
Construction
Type & style
- Home type: SingleFamily
- Property subtype: Single Family Residence
Materials
- Block
- Foundation: Slab
- Roof: Shingle,Tile
Condition
- Completed
- New construction: No
- Year built: 2024
Utilities & green energy
- Sewer: Public Sewer
- Water: Public
- Utilities for property: Cable Available, Public
Community & HOA
Community
- Features: Buyer Approval Required, Clubhouse, Deed Restrictions, Fitness Center, Golf Carts OK
- Pet fee: $0 monthly
- Senior community: Yes
- Subdivision: ANGELINE - ACTIVE ADULT
HOA
- Has HOA: Yes
- Amenities included: Clubhouse, Pickleball Court(s), Pool, Recreation Facilities
- Services included: Community Pool, Maintenance Grounds, Pest Control, Pool Maintenance, Recreational Facilities
- HOA fee: $405 monthly
- HOA name: The ICON Team - Jessica Mesa
- HOA phone: 954-988-1534
- Second HOA name: Angeline ICON Team
Location
- Region: Land O Lakes
Financial & listing details
- Price per square foot: $202/sqft
- Tax assessed value: $329,842
- Annual tax amount: $3,812
- Date on market: 5/1/2026
- Cumulative days on market: 116 days
- Listing terms: Cash,Conventional,FHA,VA Loan
- Ownership: Fee Simple
- Total actual rent: 0
- Road surface type: Paved
Estimated market value
$358,100
$340,000 - $376,000
$2,564/mo
Price history
| Date | Event | Price |
|---|---|---|
| 7/31/2026 | Price change | $360,500-1.4%$202/sqft |
Source:  Stellar MLS #TB8504243 Report a problem Stellar MLS #TB8504243 Report a problem | ||
| 6/3/2026 | Price change | $365,500-1.9%$205/sqft |
Source: Stellar MLS #TB8504243 Report a problem | ||
| 5/26/2026 | Price change | $372,500-6.5%$209/sqft |
Source: Stellar MLS #TB8504243 Report a problem | ||
| 5/18/2026 | Price change | $398,600-2.1%$224/sqft |
Source: Stellar MLS #TB8504243 Report a problem | ||
| 5/2/2026 | Listed for sale | $407,000$228/sqft |
Source: Stellar MLS #TB8504243 Report a problem | ||
| 8/16/2024 | Sold | $407,000$228/sqft |
Source: Stellar MLS #J979867 Report a problem | ||
Public tax history
| Year | Property taxes | Tax assessment |
|---|---|---|
| 2025 | $6,382 +44.9% | $193,972 +171.5% |
| 2024 | $4,404 +5.3% | $71,443 +40% |
| 2023 | $4,182 +20.5% | $51,043 +150% |
| 2022 | $3,471 | $20,417 |
Find assessor info on the county website
Monthly payment
Est. payment
Payment breakdown
Explore the cost of this home by adjusting the details. Changes won't be saved.Climate risks
Neighborhood: 34638
Nearby schools
GreatSchools rating
- 3/10Dr. Mary Giella Elementary SchoolGrades: PK-5Distance: 4.7 mi
- 4/10Crews Lake K-8 SchoolGrades: 6-8Distance: 4.9 mi
- 4/10Hudson High SchoolGrades: 6,9-12Distance: 7.7 mi
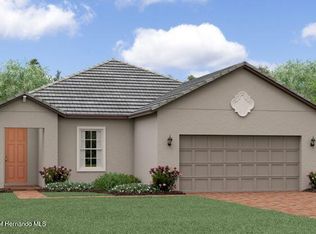
- $324,9002 bd2 ba1.7k sqft10388 Banyan Breeze Blvd, Land O Lakes, FL 34638Sold
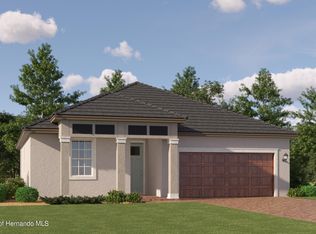
- $344,9002 bd2 ba1.6k sqft10400 Banyan Breeze Blvd, Land O Lakes, FL 34638Sold
- $344,9002 bd2 ba1.6k sqft10407 Banyan Breeze Blvd, Land O Lakes, FL 34638Sold
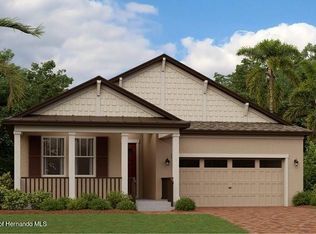
- $390,9002 bd2 ba1.9k sqft10370 Banyan Breeze Blvd, Land O Lakes, FL 34638Sold
- $399,9002 bd2 ba1.9k sqft10387 Banyan Breeze Blvd, Land O Lakes, FL 34638Sold
- $457,0353 bd3 ba2.1k sqft10375 Banyan Breeze Blvd, Land O Lakes, FL 34638Sold
- $479,0803 bd3 ba2.3k sqft10419 Banyan Breeze Blvd, Land O Lakes, FL 34638Sold
- $434,9003 bd3 ba2.3k sqft10367 Banyan Breeze Blvd, Land O Lakes, FL 34638Sold
A local agent can set up tours, give advice and negotiate with sellers.
Similar homes
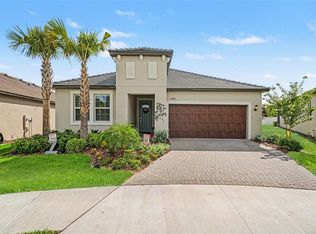
- $377,0002 bd2 ba1.9k sqft10892 IBIS BROOK COURT, LAND O LAKES, FL 34638For Sale
 MLS ID #TB8517378, Kate Hartigan, CHARLES RUTENBERG REALTY INC. Stellar MLS
 - $339,0003 bd2 ba1.5k sqft17784 TURNING LEAF CIRCLE, LAND O LAKES, FL 34638For Sale
 MLS ID #TB8518071, Luisa Cruz, LLC, DALTON WADE INC. Stellar MLS
 - $328,0003 bd2 ba1.2k sqft9847 EDMONTON DRIVE, LAND O LAKES, FL 34638For Sale
 MLS ID #TB8511996, Keica St. Romain, ADVANTAGE REAL ESTATE SERVICES. Stellar MLS
 - $380,0002 bd2 ba1.3k sqft19537 SHIP WHEEL WAY, LAND O LAKES, FL 34638For Sale
 MLS ID #TB8491801, Ryan Kessell, REAL BROKER, LLC. Stellar MLS
 - $339,9003 bd2 ba1.6k sqft8005 SHADDOCK PLACE, LAND O LAKES, FL 34637For SaleMLS ID #TB8411408, Kelly Knetsch, MIHARA & ASSOCIATES INC.. Stellar MLS
- $385,0003 bd3 ba1.9k sqft8948 FLOURISH DRIVE, LAND O LAKES, FL 34637For SaleMLS ID #TB8536444, Karina Grajcarek, EXP REALTY LLC. Stellar MLS
- $360,0004 bd3 ba2.3k sqft12452 CRICKLEWOOD DRIVE, SPRING HILL, FL 34610For SaleMLS ID #TB8527412, Liliana Almanza Prado, REALTY ONE GROUP ADVANTAGE. Stellar MLS
- $438,9003 bd2 ba2.1k sqft8328 AUBURN RISE COURT, LAND O LAKES, FL 34638For SaleMLS ID #TB8470249, Andzelika Duraj, FUTURE HOME REALTY INC. Stellar MLS
- $364,9004 bd3 ba2k sqft12442 SAULSTON PLACE, HUDSON, FL 34669For SaleMLS ID #TB8509499, Jennifer Davida, FUTURE HOME REALTY INC. Stellar MLS
- $424,9904 bd2 ba2k sqft3247 DUNSTABLE DRIVE, LAND O LAKES, FL 34638For SaleMLS ID #TB8532735, Yza Perez, THE ELITE REALTY EXPERIENCE. Stellar MLS
- $358,0004 bd3 ba1.6k sqft12337 ROSE HAVEN BOULEVARD, NEW PORT RICHEY, FL 34654For SaleMLS ID #TB8529627, Alba Hermida Gallardo, MARK SPAIN REAL ESTATE. Stellar MLS
- $309,0002 bd2 ba1.4k sqft19309 WEYMOUTH DRIVE, LAND O LAKES, FL 34638For SaleMLS ID #TB8509760, Richard Boswell, KELLER WILLIAMS TAMPA PROPERTIES. Stellar MLS
- $459,0004 bd3 ba2.2k sqft19200 SUNSET BAY DRIVE, LAND O LAKES, FL 34638For SaleMLS ID #TB8438346, Timothy Plumadore, TROPIC SHORES REALTY. Stellar MLS
- $378,5004 bd3 ba2.5k sqft12832 SAULSTON PLACE, HUDSON, FL 34669For SaleMLS ID #TB8508814, Alexis Machin, LUXE PROPERTIES. Stellar MLS
- $339,9004 bd3 ba2k sqft12815 WHITE BLUFF ROAD, HUDSON, FL 34669For SaleMLS ID #TB8528140, CHRISTINA Griffin, GENSTONE REALTY. Stellar MLS
- $369,9004 bd3 ba2.2k sqft16214 VINE CLIFF AVENUE, HUDSON, FL 34667For SaleMLS ID #TB8537915, Bob Hodge, COLDWELL BANKER REALTY. Stellar MLS
- $370,0003 bd2 ba1.6k sqft11427 TURTLE DOVE PLACE, NEW PORT RICHEY, FL 34654For SaleMLS ID #TB8349353, Yvette La Pointe, COLDWELL BANKER REALTY. Stellar MLS
- $367,5003 bd2 ba1.9k sqft11706 SUNDER BERRY STREET, HUDSON, FL 34667For SaleMLS ID #TB8527273, Emily Harkins, FLORIDA EXECUTIVE REALTY. Stellar MLS
- $340,0004 bd2 ba2.1k sqft5683 BRACKENWOOD DRIVE, SPRING HILL, FL 34609For SaleMLS ID #TB8540001, Millie Jackson, FLORIDA PREMIERE REALTY. Stellar MLS
- $365,0004 bd2 ba1.8k sqft2925 BANYAN HILL LANE, LAND O LAKES, FL 34639For SaleMLS ID #TB8503312, Victoria McGuire, LPT REALTY, LLC. Stellar MLS
