Welcome home to this beautiful 3-bedroom, 2-bathroom residence with a spacious 2-car garage, perfectly situated on a private lot backing to a peaceful county park—offering no rear neighbors. This move-in-ready home has been thoughtfully upgraded from builder grade throughout. The stunning kitchen features new cabinetry, quartz countertops, new sinks and faucets, new appliances, and updated lighting, while both bathrooms have been refreshed with modern finishes. The primary suite boasts a beautifully renovated shower and updated flooring, creating a relaxing retreat. Additional improvements include: Fresh interior paint New ceiling fans and light fixtures New enclosed patio screens and window screens Double screen door in patio New front door and front door safety screen Hurricane-impact windows Hurricane built on retractable shutters Irrigation system Leaf-filter gutter protection Water softener Stone patio for outdoor entertaining Privacy-enhancing landscaping with two arbors Freshly mulched landscape beds with decorative trees and shrubs Putting green The outdoor living space is just as impressive, featuring a screened lanai and an inviting stone patio—perfect for enjoying your morning coffee or evening sunsets in complete privacy. With extensive upgrades, exceptional curb appeal, and a desirable location backing to green space, this home offers the perfect blend of comfort, style, and peace of mind. Just move in and start enjoying everything this beautifully maintained property has to offer.
For sale
Price cut: $2.5K (10/1)
$364,999
11706 SUNDER BERRY STREET, HUDSON, FL 34667
3beds
1,978sqft
Single Family Residence
Built in 2022
7,700 Square Feet Lot
$360,900 Zestimate®
$185/sqft
$86/mo HOA
What's special
Screened lanaiUpdated lightingFresh interior paintQuartz countertopsNew appliancesLeaf-filter gutter protectionExceptional curb appeal
- 100 days
- 154
- 20
Zillow last checked:
Listing updated:
Listed by:
Emily Harkins 727-452-2778,
FLORIDA EXECUTIVE REALTY 813-324-2440
Source: Stellar MLS,MLS#: TB8527273 Originating MLS: Suncoast Tampa
Originating MLS: Suncoast Tampa
Facts & features
Interior
Bedrooms & bathrooms
- Bedrooms: 3
- Bathrooms: 2
- Full bathrooms: 2
Primary bedroom
- Features: Walk-In Closet(s)
- Level: First
- Area: 440 Square Feet
- Dimensions: 22x20
Kitchen
- Level: First
- Area: 150 Square Feet
- Dimensions: 10x15
Living room
- Level: First
- Area: 300 Square Feet
- Dimensions: 20x15
Heating
- Central
Cooling
- Central Air
Appliances
- Included: Dishwasher, Disposal, Range, Range Hood, Refrigerator
- Laundry: Laundry Room
Features
- High Ceilings, Kitchen/Family Room Combo, Stone Counters, Walk-In Closet(s)
- Flooring: Carpet, Ceramic Tile
- Windows: Window Treatments, Hurricane Shutters
- Has fireplace: No
Interior area
- Total structure area: 2,517
- Total interior livable area: 1,978 sqft
Video & virtual tour
Property
Parking
- Total spaces: 2
- Parking features: Garage - Attached
- Attached garage spaces: 2
- Details: Garage Dimensions: 20x22
Features
- Levels: One
- Stories: 1
- Exterior features: Irrigation System, Rain Gutters
Lot
- Size: 7,700 Square Feet
Details
- Parcel number: 172417002.0000.00078.0
- Zoning: MPUD
- Special conditions: None
Construction
Type & style
- Home type: SingleFamily
- Property subtype: Single Family Residence
Materials
- Block, Stucco
- Foundation: Slab
- Roof: Shingle
Condition
- New construction: No
- Year built: 2022
Utilities & green energy
- Sewer: Public Sewer
- Water: Public
- Utilities for property: Public
Community & HOA
Community
- Features: Community Mailbox, Deed Restrictions, Sidewalks
- Pet fee: $0 monthly
- Subdivision: SUMMER CHASE
HOA
- Has HOA: Yes
- Services included: Internet
- HOA fee: $86 monthly
- HOA name: Chris Scorca
- HOA phone: 727-859-9734
Location
- Region: Hudson
Financial & listing details
- Price per square foot: $185/sqft
- Tax assessed value: $290,231
- Annual tax amount: $780
- Date on market: 7/9/2026
- Cumulative days on market: 101 days
- Listing terms: Cash,Conventional,FHA,VA Loan
- Ownership: Fee Simple
- Total actual rent: 0
- Road surface type: Asphalt
Estimated market value
$360,900
$343,000 - $379,000
$2,411/mo
Price history
| Date | Event | Price |
|---|---|---|
| 10/1/2026 | Price change | $364,999-0.7%$185/sqft |
Source:  Stellar MLS #TB8527273 Report a problem Stellar MLS #TB8527273 Report a problem | ||
| 8/6/2026 | Price change | $367,500-0.7%$186/sqft |
Source: Stellar MLS #TB8527273 Report a problem | ||
| 7/9/2026 | Listed for sale | $370,000$187/sqft |
Source: Stellar MLS #TB8527273 Report a problem | ||
Public tax history
| Year | Property taxes | Tax assessment |
|---|---|---|
| 2025 | $780 +2.6% | $188,170 +2.9% |
| 2024 | $760 -8.1% | $182,870 |
| 2023 | $827 +67.8% | $182,870 -14.1% |
| 2022 | $493 +20.4% | $212,934 +974.5% |
| 2021 | $409 -0.1% | $19,817 |
| 2020 | $410 -0.8% | $19,817 |
| 2019 | $413 | $19,817 |
| 2018 | $413 -0.3% | $19,817 |
| 2017 | $414 +10.4% | $19,817 +42.9% |
| 2016 | $375 +13.5% | $13,872 |
| 2015 | $331 +1.2% | $13,872 |
| 2014 | $327 | $13,872 |
| 2013 | -- | $13,872 +16.7% |
| 2012 | -- | $11,890 |
| 2011 | -- | $11,890 |
| 2010 | -- | $11,890 -14.6% |
| 2009 | -- | $13,927 -20% |
| 2008 | -- | $17,409 -63.8% |
| 2007 | -- | $48,069 -40% |
| 2006 | -- | $80,115 |
Find assessor info on the county website
Monthly payment
Est. payment
Payment breakdown
Explore the cost of this home by adjusting the details. Changes won't be saved.Climate risks
Neighborhood: 34667
Nearby schools
Schools provided by the listing agent
- Elementary: Hudson Primary Academy (K-3)
- Middle: Hudson Academy ( 4-8)
- High: Hudson High-PO
Source: Stellar MLS. This data may not be complete. We recommend contacting the local school district to confirm school assignments for this home.
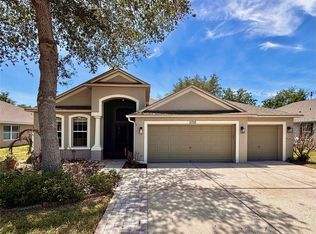
Similar homes
- $359,0004 bd3 ba2.2k sqft16048 SAWGRASS BREEZE AVENUE, HUDSON, FL 34667For Sale
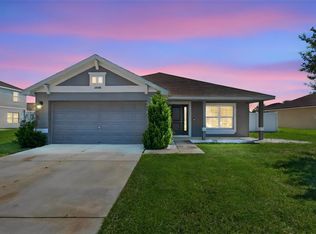
 MLS ID #TB8554006, Claude Mikhail, DALTON WADE INC. Stellar MLS
 - $339,9004 bd3 ba2.2k sqft16214 VINE CLIFF AVENUE, HUDSON, FL 34667For Sale
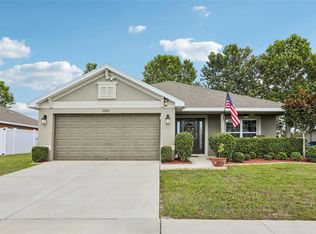 MLS ID #TB8537915, Bob Hodge, COLDWELL BANKER REALTY. Stellar MLS
 - $455,0004 bd3 ba2.2k sqft18325 DAVENTRY COURT, HUDSON, FL 34667For Sale
 MLS ID #W7890351, Bill Merritt, PA, HOMAN REALTY GROUP INC. Stellar MLS
 - $394,9003 bd2 ba1.8k sqft18624 GRAND CLUB DRIVE, HUDSON, FL 34667For Sale
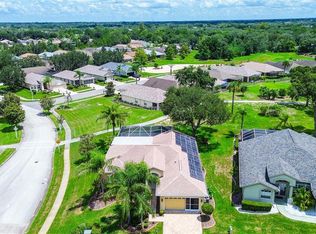 MLS ID #TB8536576, Bradley Uline, RE/MAX REALTEC GROUP INC. Stellar MLS
 - $329,9003 bd2 ba1.7k sqft10114 IVES LOOP, HUDSON, FL 34667For SaleMLS ID #W7887545, Michelle Morgan-Harsin, SIRROM REALTY LLC. Stellar MLS
- $389,0003 bd2 ba1.9k sqft11328 HOLLANDER AVENUE, HUDSON, FL 34667For SaleMLS ID #TB8534077, Dean Newell, DALTON WADE INC. Stellar MLS
- $400,0003 bd2 ba2k sqft13528 WOODSIDE DRIVE, HUDSON, FL 34667For SaleMLS ID #TB8522716, Sandy Quinones, BELLA VISTA REALTY GROUP LLC. Stellar MLS
- $374,9004 bd2 ba2.2k sqft13844 TRULL WAY, HUDSON, FL 34669For SaleMLS ID #W7889028, Kathleen Despota, BHHS FLORIDA PROPERTIES GROUP. Stellar MLS
- $359,9005 bd3 ba2.3k sqft13322 MARBLE SANDS COURT, HUDSON, FL 34669For SaleMLS ID #W7887898, Steven Rivera, BHHS FLORIDA PROPERTIES GROUP. Stellar MLS
- $439,0003 bd2 ba2.2k sqft13640 MORNING COURT, HUDSON, FL 34667For SaleMLS ID #TB8530205, Greg Sullivan, BY OWNER.COM. Stellar MLS
- $386,0004 bd2 ba1.7k sqft13540 KNOTTY LANE, HUDSON, FL 34669For SaleMLS ID #W7889427, Keith Mathias, RE/MAX CHAMPIONS. Stellar MLS
- $384,9002 bd2 ba1.9k sqft7350 ROSEMONT LANE, SPRING HILL, FL 34606For SaleMLS ID #TB8558277, Tina Fingerman, PEOPLE'S TRUST REALTY. Stellar MLS
- $274,9003 bd2 ba1.5k sqft11647 WHEATFIELD LOOP, HUDSON, FL 34667For SaleMLS ID #W7887814, Cory Byrd, F I GREY & SON RESIDENTIAL. Stellar MLS
- $350,0003 bd2 ba1.9k sqft206 RUSK CIRCLE, SPRING HILL, FL 34606For SaleMLS ID #W7882508, Karen Bailey, PA, FUTURE HOME REALTY. Stellar MLS
- $359,0003 bd2 ba1.7k sqft6341 GAINSBORO AVENUE, SPRING HILL, FL 34609For SaleMLS ID #TB8558994, Luisa Cruz, LLC, DALTON WADE INC. Stellar MLS
- $362,0003 bd2 ba1.8k sqft1260 MASADA LANE, SPRING HILL, FL 34608For SaleMLS ID #TB8534020, Steven Pitts, REDFIN CORPORATION. Stellar MLS
- $409,0003 bd2 ba2.1k sqft8328 AUBURN RISE COURT, LAND O LAKES, FL 34638For SaleMLS ID #TB8559014, Andzelika Duraj, FUTURE HOME REALTY INC. Stellar MLS
- $384,9003 bd3 ba2.3k sqft8328 DUNNELLON ROAD, WEEKI WACHEE, FL 34613For SaleMLS ID #TB8555611, Helie Taylor, THE ATLAS GROUP. Stellar MLS
- $297,0003 bd2 ba1.8k sqft9311 HAAS DRIVE, HUDSON, FL 34669For SaleMLS ID #TB8515484, Amy Knightley, KELLER WILLIAMS REALTY- PALM HARBOR. Stellar MLS
- $329,9993 bd2 ba1.8k sqft8185 RHANBUOY ROAD, SPRING HILL, FL 34606For SaleMLS ID #TB8549451, Michelle Guardino, PEOPLE'S TRUST REALTY. Stellar MLS
