Under contract-accepting backup offers. Wow!!! The monthly HOA covers the trash and internet payment. A fully renovated residence that stands out for its elegance, functionality, and privileged location within a highly desirable community. This property features three well-sized bedrooms and two beautifully updated bathrooms, all finished with modern, high-quality materials. The outdoor area has been thoughtfully designed to enhance the outdoor living experience, offering an impeccable pool ideal for relaxation, along with a fully equipped outdoor kitchen perfect for entertaining, social gatherings, and open-air dining. Every space reflects attention to detail and a focus on comfort, creating a elegant environment ready to be enjoyed from day one.
Under contract
$414,900
13528 Woodside Dr, Hudson, FL 34667
3beds
2,067sqft
:
Get pre-qualified$2,962/mo
Single Family Residence
Built in 1988
0.28 Acres Lot
$412,400 Zestimate®
$201/sqft
$165/mo HOA
What's special
Modern high-quality materialsThree well-sized bedroomsFully renovated residenceTwo beautifully updated bathrooms
- 30 days |
- 393 |
- 22 |
Likely to sell faster than
Zillow last checked:
Listing updated:
Listed by:
Sandy Quinones 813-531-1663,
BELLA VISTA REALTY GROUP LLC 813-770-8954,
Isabel Ramos Orta 813-770-8954,
BELLA VISTA REALTY GROUP LLC
Source: Stellar MLS,MLS#: TB8522716 Originating MLS: Suncoast Tampa
Originating MLS: Suncoast Tampa
Facts & features
Interior
Bedrooms & bathrooms
- Bedrooms: 3
- Bathrooms: 2
- Full bathrooms: 2
Primary bedroom
- Features: Walk-In Closet(s)
- Level: First
- Area: 280 Square Feet
- Dimensions: 20x14
Bathroom 1
- Level: First
- Area: 40 Square Feet
- Dimensions: 10x4
Kitchen
- Level: First
- Area: 88 Square Feet
- Dimensions: 11x8
Living room
- Level: First
- Area: 238 Square Feet
- Dimensions: 17x14
Heating
- Central, Electric
Cooling
- Central Air
Appliances
- Included: Electric Water Heater, Microwave, Range, Refrigerator
- Laundry: Inside
Features
- Ceiling Fan(s), High Ceilings, Kitchen/Family Room Combo, Living Room/Dining Room Combo, Thermostat, Walk-In Closet(s)
- Flooring: Ceramic Tile
- Doors: Outdoor Grill, Sliding Doors
- Windows: Window Treatments
- Has fireplace: No
- Furnished: Yes
Interior area
- Total structure area: 2,797
- Total interior livable area: 2,067 sqft
Video & virtual tour
Property
Parking
- Total spaces: 2
- Parking features: Garage
- Garage spaces: 2
Features
- Levels: One
- Stories: 1
- Exterior features: Garden, Outdoor Grill
- Has private pool: Yes
- Pool features: In Ground
Lot
- Size: 0.28 Acres
Details
- Parcel number: 162435012.0001.00012.0
- Zoning: MPUD
- Special conditions: None
Construction
Type & style
- Home type: SingleFamily
- Property subtype: Single Family Residence
Materials
- Block
- Foundation: Slab
- Roof: Shingle
Condition
- New construction: No
- Year built: 1988
Utilities & green energy
- Sewer: Public Sewer
- Water: Public
- Utilities for property: BB/HS Internet Available, Cable Available, Electricity Connected, Public, Sewer Connected, Sprinkler Well, Water Connected
Community & HOA
Community
- Features: Association Recreation - Owned, Clubhouse, Deed Restrictions, Fitness Center, Golf Carts OK, Pool, Sidewalks, Tennis Court(s)
- Pet fee: $0 monthly
- Subdivision: MILLWOOD VILLAGE
HOA
- Has HOA: Yes
- Amenities included: Basketball Court, Clubhouse, Fitness Center, Lobby Key Required, Pickleball Court(s), Pool, Recreation Facilities, Shuffleboard Court, Tennis Court(s), Trail(s)
- Services included: Cable TV, Common Area Taxes, Community Pool, Internet, Recreational Facilities, Trash
- HOA fee: $165 monthly
- HOA name: Ken Krajewski
Location
- Region: Hudson
Financial & listing details
- Price per square foot: $201/sqft
- Tax assessed value: $306,640
- Annual tax amount: $4,460
- Date on market: 6/24/2026
- Cumulative days on market: 21 days
- Listing terms: Cash,Conventional,FHA,VA Loan
- Ownership: Fee Simple
- Total actual rent: 0
- Electric utility on property: Yes
- Road surface type: Asphalt
Estimated market value
$412,400
$392,000 - $433,000
$2,791/mo
Price history
| Date | Event | Price |
|---|---|---|
| 7/8/2026 | Contingent | $414,900$201/sqft |
Source:  Stellar MLS #TB8522716 Report a problem Stellar MLS #TB8522716 Report a problem | ||
| 6/30/2026 | Pending sale | $414,900$201/sqft |
Source: Stellar MLS #TB8522716 Report a problem | ||
| 6/24/2026 | Listed for sale | $414,9000%$201/sqft |
Source: Stellar MLS #TB8522716 Report a problem | ||
| 9/28/2025 | Listing removed | $415,000$201/sqft |
Source: Stellar MLS #TB8375315 Report a problem | ||
| 9/19/2025 | Price change | $415,000-3.5%$201/sqft |
Source: Stellar MLS #TB8375315 Report a problem | ||
| 5/15/2025 | Price change | $430,000-2.3%$208/sqft |
Source: Stellar MLS #TB8375315 Report a problem | ||
| 4/22/2025 | Listed for sale | $440,000+51.7%$213/sqft |
Source: Stellar MLS #TB8375315 Report a problem | ||
| 8/12/2021 | Sold | $290,000+5.5%$140/sqft |
Source: Stellar MLS #W7834877 Report a problem | ||
| 6/27/2021 | Pending sale | $275,000$133/sqft |
Source:  RE/MAX International #W7834877 Report a problem RE/MAX International #W7834877 Report a problem | ||
| 6/24/2021 | Listed for sale | $275,000+155.8%$133/sqft |
Source: RE/MAX International #W7834877 Report a problem | ||
| 3/11/1999 | Sold | $107,500+7.5%$52/sqft |
Source: Public Record Report a problem | ||
| 7/31/1995 | Sold | $100,000-14.4%$48/sqft |
Source: Public Record Report a problem | ||
| 6/2/1994 | Sold | $116,800$57/sqft |
Source: Public Record Report a problem | ||
Public tax history
| Year | Property taxes | Tax assessment |
|---|---|---|
| 2024 | $4,354 +3.8% | $283,130 |
| 2023 | $4,194 +11.2% | $283,130 +6.2% |
| 2022 | $3,772 +184.1% | $266,527 +142.1% |
| 2021 | $1,328 +2.1% | $110,100 +1.4% |
| 2020 | $1,300 +2.5% | $108,580 +2.3% |
| 2019 | $1,268 | $106,140 +1.9% |
| 2018 | $1,268 +2.5% | $104,165 |
| 2017 | $1,237 +0.9% | $104,165 +4.2% |
| 2016 | $1,226 +3.7% | $99,925 +0.7% |
| 2015 | $1,182 -0.1% | $99,230 -8.2% |
| 2014 | $1,184 | $108,095 +9% |
| 2013 | -- | $99,204 -11% |
| 2012 | -- | $111,467 -12.7% |
| 2011 | -- | $127,746 +5.7% |
| 2010 | -- | $120,879 -8.2% |
| 2009 | -- | $131,672 -26.3% |
| 2008 | -- | $178,748 -8.6% |
| 2007 | -- | $195,660 -5.7% |
| 2006 | -- | $207,382 +24.6% |
| 2005 | -- | $166,376 +20.2% |
| 2004 | -- | $138,460 +9.3% |
| 2003 | -- | $126,676 +4.1% |
| 2002 | -- | $121,715 +20.1% |
| 2000 | -- | $101,340 |
| 1999 | -- | $101,340 |
Find assessor info on the county website
Monthly payment
Est. payment
Payment breakdown
Explore the cost of this home by adjusting the details. Changes won't be saved.Climate risks
Neighborhood: 34667
Nearby schools
GreatSchools rating
- 5/10Hudson Primary AcademyGrades: PK-5Distance: 2.2 mi
- 2/10Fivay High SchoolGrades: 8-12Distance: 1.7 mi
- 2/10Hudson Middle SchoolGrades: 4-8Distance: 2.2 mi
Schools provided by the listing agent
- Elementary: Northwest Elementary-PO
- Middle: Hudson Middle-PO
- High: Fivay High-PO
Source: Stellar MLS. This data may not be complete. We recommend contacting the local school district to confirm school assignments for this home.
- $367,4003 bd2 ba2k sqft13512 Woodside Dr, Hudson, FL 34667Off Market

- $336,6003 bd2 ba1.9k sqft13600 Woodside Dr, Hudson, FL 34667Off Market

- $347,1003 bd2 ba1.9k sqft8452 Millwood Dr, Hudson, FL 34667Off Market
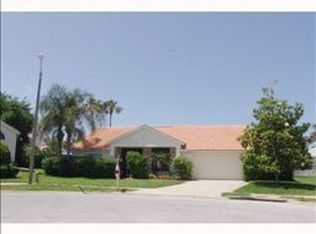
- $352,1003 bd2 ba1.7k sqft13504 Woodside Dr, Hudson, FL 34667Off Market

- $324,800-- bd2 ba1.7k sqft13608 Woodside Dr, Hudson, FL 34667Off Market
- $314,1003 bd2 ba1.8k sqft13521 Woodside Dr, Hudson, FL 34667Off Market
- $299,3002 bd2 ba1.7k sqft13541 Woodside Dr, Hudson, FL 34667Off Market
- $435,800-- bd3 ba2.8k sqft8456 Millwood Dr, Hudson, FL 34667Off Market
A local agent can set up tours, give advice and negotiate with sellers.
A local lender can help you make sure your offer is ready when you are.
Similar homes
- $419,9003 bd3 ba2.3k sqft8535 Caitlin Ct, Hudson, FL 34667For Sale
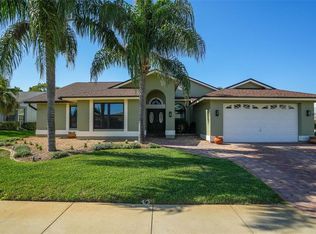
 MLS ID #TB8511251, Josh Green, IMPACT REALTY TAMPA BAY. Stellar MLS
 - $410,0004 bd3 ba2.6k sqft8687 Ashbury Dr, Hudson, FL 34667For Sale
 MLS ID #TB8507464, Jaime Mumma, KELLER WILLIAMS REALTY- PALM HARBOR. Stellar MLS
 - $475,0003 bd2 ba2.2k sqft13640 Morning Ct, Hudson, FL 34667For Sale
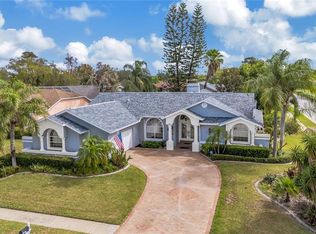 MLS ID #TB8530205, Greg Sullivan, BY OWNER.COM. Stellar MLS
 - $430,0003 bd3 ba2.7k sqft14337 Bronte Ct, Hudson, FL 34667For Sale
 MLS ID #TB8514456, Andrea Cross, REDFIN CORPORATION. Stellar MLS
 - $426,9003 bd4 ba2.4k sqft9301 Tournament Dr, Hudson, FL 34667For SaleMLS ID #W7879026, Magdalena Czech, HORAN REALTY GROUP LLC. Stellar MLS
- $424,9993 bd2 ba1.3k sqft7623 Mako Dr, Hudson, FL 34667For SaleMLS ID #W7882312, Richard Bishop, III, LPT REALTY, LLC. Stellar MLS
- $329,9003 bd2 ba1.5k sqft7812 Sylvan Dr, Hudson, FL 34667For SaleMLS ID #TB8421649, Alexander Matos, THE SOMERDAY GROUP PL. Stellar MLS
- $484,9004 bd3 ba2.1k sqft7445 Gulf Way, Hudson, FL 34667For SaleMLS ID #W7885987, Jordan Wisner, SAILWINDS REALTY. Stellar MLS
- $370,0003 bd2 ba1.9k sqft11706 Sunder Berry St, Hudson, FL 34667For SaleMLS ID #TB8527273, Emily Harkins, FLORIDA EXECUTIVE REALTY. Stellar MLS
- $399,9002 bd2 ba1.1k sqft7034 Southwind Dr, Hudson, FL 34667For SaleMLS ID #W7882196, GREG Klesius, GULF COAST FISHING HOMES RLTY. Stellar MLS
- $289,0003 bd2 ba1.5k sqft11647 Wheatfield Loop, Hudson, FL 34667For SaleMLS ID #W7887814, Cory Byrd, F I GREY & SON RESIDENTIAL. Stellar MLS
- $576,0003 bd3 ba2.1k sqft13525 Claudia Dr, Hudson, FL 34667For SaleMLS ID #TB8521609, John Guyton, SAND KEY REALTY. Stellar MLS
- $359,0003 bd2 ba1.6k sqft10951 Peppertree Ln, Port Richey, FL 34668For SaleMLS ID #TB8514264, Myrta Perez Ramos, AVENUE HOMES LLC. Stellar MLS
- $425,9003 bd2 ba1.6k sqft8112 Golden Bear Loop, Port Richey, FL 34668For SaleMLS ID #TB8493594, Martica Daza Martinez, ALIGN RIGHT REALTY LLC. Stellar MLS
- $379,0003 bd2 ba1.7k sqft7951 Roundelay Dr, New Port Richey, FL 34654For SaleMLS ID #W7887805, Irene Jonas, LLC, RE/MAX CHAMPIONS. Stellar MLS
- $415,0003 bd2 ba2.3k sqft10296 Windsor Ct, Spring Hill, FL 34608For SaleMLS ID #W7887057, Gregory Anderson, PA, EXP REALTY LLC. Stellar MLS
- $575,0003 bd2 ba2k sqft7239 Southwind Dr, Hudson, FL 34667For SaleMLS ID #W7884580, GREG Klesius, GULF COAST FISHING HOMES RLTY. Stellar MLS
- $325,0003 bd2 ba1.8k sqft11250 Hollander Ave, Hudson, FL 34667For SaleMLS ID #W7886575, Jennifer Miller-Kuhn, RE/MAX CHAMPIONS. Stellar MLS
- $599,0004 bd3 ba2.9k sqft10323 Saranac Trl, Hudson, FL 34667For SaleMLS ID #TB8466261, Rosie Ortiz, DALTON WADE INC. Stellar MLS
- $365,9003 bd2 ba2k sqft11413 Bloomington Ct, New Port Richey, FL 34654For SaleMLS ID #W7886573, Lori Salzman, FUTURE HOME REALTY. Stellar MLS
