WATERFRONT LIVING AT ITS FINEST! Welcome to 13525 Claudia Drive, ideally situated within Sea Ranch on the Gulf, one of Hudson's most desirable waterfront communities. This exceptional updated three-bedroom, three-bathroom waterfront pool residence with a two-car garage is nestled on a quiet cul-de-sac and offers 70 feet of deep-water frontage with direct, unobstructed access to the Gulf waters. Located just approximately 250 feet from open water, this is a dream property for boating enthusiasts. Bring your sailboat, yacht, fishing boat, or multiple watercraft because this home is truly a boater's paradise. Positioned on an oversized 70' x 100' waterfront lot with an elevation higher than many surrounding waterfront properties, this home offers an added advantage while still enjoying exceptional Gulf access. Beautifully updated throughout, this light and bright residence features a highly desirable split-bedroom floor plan with dual primary suites, each offering private en-suite bathrooms—perfect for multigenerational living, hosting guests, or creating a luxurious owner's retreat. The spacious living room is enhanced by skylights that flood the home with abundant natural light, creating an open, airy, and inviting atmosphere. Step outside and experience the very best of Florida's waterfront lifestyle. Spend your evenings enjoying breathtaking sunset views over the Gulf, cast a line and enjoy great fishing right from your backyard, or simply relax and watch dolphins and manatees gracefully swim by. The peaceful setting and exceptional boating access create a lifestyle that feels like a year-round vacation. Additional highlights include underground utilities with no obstructing power poles, solar screens for enhanced energy efficiency and comfort, and a location on one of the neighborhood's quieter streets. Conveniently located just minutes from shopping, waterfront bars, restaurants, entertainment, marinas, medical facilities, and everyday conveniences, this home also offers easy access to major airports and surrounding areas. Whether you're searching for a primary residence, seasonal getaway, or investment opportunity, this exceptional property offers the perfect combination of updated coastal living, deep-water Gulf access, and the relaxed waterfront lifestyle that makes Sea Ranch on the Gulf one of Hudson's premier waterfront communities. Call today to schedule your private showing and experience Florida waterfront living at its finest!
For sale
Price cut: $3K (7/24)
$576,000
13525 Claudia Dr, Hudson, FL 34667
3beds
2,121sqft
:
Get pre-qualified$3,846/mo
Single Family Residence
Built in 1983
7,000 Square Feet Lot
$549,800 Zestimate®
$272/sqft
$-- HOA
What's special
Two-car garageBeautifully updated throughoutDual primary suitesLight and bright residenceWaterfront pool residenceQuiet cul-de-sacPeaceful setting
- 30 days |
- 2,553 |
- 191 |
Likely to sell faster than
Zillow last checked:
Listing updated:
Listed by:
John Guyton 727-288-1449,
SAND KEY REALTY 727-443-0032
Source: Stellar MLS,MLS#: TB8521609 Originating MLS: Suncoast Tampa
Originating MLS: Suncoast Tampa
Facts & features
Interior
Bedrooms & bathrooms
- Bedrooms: 3
- Bathrooms: 3
- Full bathrooms: 3
Rooms
- Room types: Attic, Florida Room
Primary bedroom
- Description: Room4
- Features: Ceiling Fan(s), En Suite Bathroom, Dual Sinks, Shower No Tub, Walk-In Closet(s)
- Level: First
- Area: 195 Square Feet
- Dimensions: 15x13
Bedroom 2
- Description: Room5
- Features: Ceiling Fan(s), En Suite Bathroom, Dual Sinks, Tub with Separate Shower Stall, Built-in Closet
- Level: First
- Area: 180 Square Feet
- Dimensions: 15x12
Bedroom 3
- Description: Room6
- Features: Storage Closet
- Level: First
- Area: 72 Square Feet
- Dimensions: 9x8
Dining room
- Description: Room2
- Features: Breakfast Bar, No Closet
- Level: First
- Area: 195 Square Feet
- Dimensions: 15x13
Kitchen
- Description: Room3
- Features: Breakfast Bar, Pantry, Granite Counters, No Closet
- Level: First
- Area: 195 Square Feet
- Dimensions: 15x13
Living room
- Description: Room1
- Features: Ceiling Fan(s), Built-in Closet
- Level: First
- Area: 625 Square Feet
- Dimensions: 25x25
Heating
- Central, Electric
Cooling
- Central Air
Appliances
- Included: Dishwasher, Disposal, Dryer, Microwave, Range, Refrigerator, Washer
- Laundry: In Garage
Features
- Ceiling Fan(s), Eating Space In Kitchen, Kitchen/Family Room Combo, Living Room/Dining Room Combo, Open Floorplan, Primary Bedroom Main Floor, Solid Surface Counters, Solid Wood Cabinets, Split Bedroom, Stone Counters, Thermostat, Tray Ceiling(s), Walk-In Closet(s)
- Flooring: Ceramic Tile, Tile
- Doors: French Doors, Outdoor Shower, Sliding Doors
- Windows: Window Treatments
- Has fireplace: Yes
- Fireplace features: Living Room, Wood Burning
Interior area
- Total structure area: 2,775
- Total interior livable area: 2,121 sqft
Video & virtual tour
Property
Parking
- Total spaces: 2
- Parking features: Driveway, Garage Door Opener, Golf Cart Parking, Ground Level, Guest, Oversized
- Attached garage spaces: 2
- Has uncovered spaces: Yes
- Details: Garage Dimensions: 24X24
Features
- Levels: One
- Stories: 1
- Patio & porch: Covered, Front Porch, Patio, Porch, Rear Porch
- Exterior features: Irrigation System, Lighting, Outdoor Shower, Private Entrance, Rain Gutters
- Has private pool: Yes
- Pool features: Gunite, Heated, In Ground, Lighting
- Fencing: Vinyl
- Has view: Yes
- View description: Pool, Water, Bay/Harbor - Full, Canal, Gulf/Ocean - Partial, Gulf/Ocean to Bay
- Has water view: Yes
- Water view: Water,Bay/Harbor - Full,Canal,Gulf/Ocean - Partial,Gulf/Ocean to Bay
- Waterfront features: Canal - Saltwater, Canal Front, Intracoastal Waterway, Bay/Harbor Access, Saltwater Canal Access, Gulf/Ocean Access, Gulf/Ocean to Bay Access, Davits, No Wake Zone, Sailboat Water, Seawall
- Body of water: SALTWATER CANAL WITH GULF ACCESS
- Frontage length: Canal: 70
Lot
- Size: 7,000 Square Feet
- Dimensions: 70 x 100
- Features: Cul-De-Sac, Landscaped, Near Golf Course, Near Marina, Near Public Transit, Street Dead-End
- Residential vegetation: Mature Landscaping, Trees/Landscaped
Details
- Parcel number: 322416033A000004740
- Zoning: R4
- Special conditions: None
Construction
Type & style
- Home type: SingleFamily
- Architectural style: Coastal,Florida,Ranch
- Property subtype: Single Family Residence
- Attached to another structure: Yes
Materials
- Block, Stucco
- Foundation: Slab
- Roof: Shingle
Condition
- Completed
- New construction: No
- Year built: 1983
Utilities & green energy
- Sewer: Public Sewer
- Water: Public
- Utilities for property: Cable Connected, Electricity Connected, Public, Sewer Connected, Underground Utilities, Water Connected
Community & HOA
Community
- Features: Golf Carts OK
- Security: Security Lights, Smoke Detector(s)
- Pet fee: $0 monthly
- Subdivision: SEA RANCH ON GULF
HOA
- Has HOA: No
Location
- Region: Hudson
Financial & listing details
- Price per square foot: $272/sqft
- Tax assessed value: $519,090
- Annual tax amount: $2,865
- Date on market: 6/26/2026
- Cumulative days on market: 29 days
- Listing terms: Cash,Conventional,FHA,VA Loan
- Ownership: Fee Simple
- Total actual rent: 0
- Electric utility on property: Yes
- Road surface type: Paved, Asphalt
Estimated market value
$549,800
$522,000 - $577,000
$2,917/mo
Price history
| Date | Event | Price |
|---|---|---|
| 7/24/2026 | Price change | $576,000-0.5%$272/sqft |
Source:  Stellar MLS #TB8521609 Report a problem Stellar MLS #TB8521609 Report a problem | ||
| 6/26/2026 | Listed for sale | $579,000+132.1%$273/sqft |
Source: Stellar MLS #TB8521609 Report a problem | ||
| 8/27/2010 | Sold | $249,500-37.5%$118/sqft |
Source: Stellar MLS #W7453992 Report a problem | ||
| 8/26/2010 | Price change | $399,000+48.3%$188/sqft |
Source: Dominion Enterprises #7420598 Report a problem | ||
| 8/13/2010 | Price change | $269,000-10%$127/sqft |
Source: Port Richey #7453992 Report a problem | ||
| 5/20/2010 | Listed for sale | $299,000-14.6%$141/sqft |
Source: Prudential Tropical Realty #7453992 Report a problem | ||
| 1/22/2010 | Listing removed | $350,000$165/sqft |
Source: East Lake Realty #7420598 Report a problem | ||
| 12/12/2009 | Price change | $350,000-12.3%$165/sqft |
Source: East Lake Realty #7420598 Report a problem | ||
| 9/3/2009 | Price change | $399,000-6.1%$188/sqft |
Source: CENTURY 21 East Lake Realty #7420598 Report a problem | ||
| 7/19/2009 | Listed for sale | $425,000+150%$200/sqft |
Source: CENTURY 21 East Lake Realty #7420598 Report a problem | ||
| 9/2/1999 | Sold | $170,000$80/sqft |
Source: Public Record Report a problem | ||
Public tax history
| Year | Property taxes | Tax assessment |
|---|---|---|
| 2024 | $2,909 +4% | $198,370 |
| 2023 | $2,797 +11.4% | $198,370 +3% |
| 2022 | $2,510 +2.1% | $192,600 +6.1% |
| 2021 | $2,458 +1.7% | $181,550 +1.4% |
| 2020 | $2,416 +1.9% | $179,050 +2.3% |
| 2019 | $2,371 | $175,030 +1.9% |
| 2018 | $2,371 +2% | $171,770 |
| 2017 | $2,323 +0.6% | $171,770 +4.2% |
| 2016 | $2,311 +1.6% | $164,777 +0.7% |
| 2015 | $2,275 +2.9% | $163,632 -9.4% |
| 2014 | $2,212 | $180,548 +12.9% |
| 2013 | -- | $159,918 -0.5% |
| 2012 | -- | $160,785 -11.7% |
| 2011 | -- | $182,185 -9.4% |
| 2010 | -- | $200,981 -16.1% |
| 2009 | -- | $239,551 -25% |
| 2008 | -- | $319,213 -24.9% |
| 2007 | -- | $425,196 -0.8% |
| 2006 | -- | $428,426 +27.4% |
| 2005 | -- | $336,359 +20.1% |
| 2004 | -- | $280,109 +18.3% |
| 2003 | -- | $236,816 +44.8% |
| 2002 | -- | $163,514 +30.5% |
| 2000 | -- | $125,291 +16.8% |
| 1999 | -- | $107,291 |
Find assessor info on the county website
Monthly payment
Est. payment
Payment breakdown
Explore the cost of this home by adjusting the details. Changes won't be saved.Climate risks
Neighborhood: 34667
Nearby schools
GreatSchools rating
- 2/10Hudson Middle SchoolGrades: 4-8Distance: 4.6 mi
- 2/10Fivay High SchoolGrades: 8-12Distance: 3.7 mi
- 5/10Hudson Primary AcademyGrades: PK-5Distance: 4.6 mi
- $--7,000 Square Feet0 Claudia, Hudson, FL 34667Off Market
- $335,0002 bd2 ba1.2k sqft13531 Claudia Dr, Hudson, FL 34667Sold
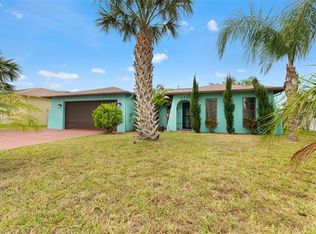
- $135,613-- bd-- ba-- sqft13523 Claudia Dr, Hudson, FL 34667Off Market
- $--6,969 Square FeetClaudia Dr, Hudson, FL 34667Off Market

- $347,0002 bd2 ba1.3k sqft13535 Claudia Dr, Hudson, FL 34667Off Market
- $364,300-- bd2 ba1.4k sqft13519 Claudia Dr, Hudson, FL 34667Off Market
- $376,400-- bd2 ba1.5k sqft13524 Claudia Dr, Hudson, FL 34667Off Market
- $486,300-- bd2 ba1.6k sqft13528 Claudia Dr, Hudson, FL 34667Off Market
A local agent can set up tours, give advice and negotiate with sellers.
A local lender can help you make sure your offer is ready when you are.
Similar homes
- $599,9004 bd3 ba2.4k sqft12805 5th Isle, Hudson, FL 34667For Sale
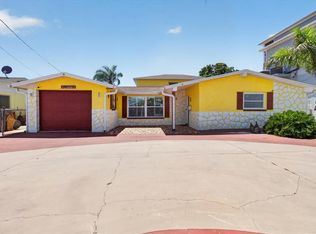
 MLS ID #TB8517577, Johnny Loewy, ALIGN RIGHT REALTY LLC. Stellar MLS
 - $575,0003 bd2 ba2k sqft7239 Southwind Dr, Hudson, FL 34667For Sale
 MLS ID #W7884580, GREG Klesius, GULF COAST FISHING HOMES RLTY. Stellar MLS
 - $475,0003 bd2 ba2.2k sqft13640 Morning Ct, Hudson, FL 34667For Sale
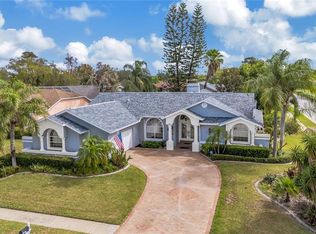 MLS ID #TB8530205, Greg Sullivan, BY OWNER.COM. Stellar MLS
 - $410,0003 bd2 ba1.7k sqft13630 Garris Dr, Hudson, FL 34667For Sale
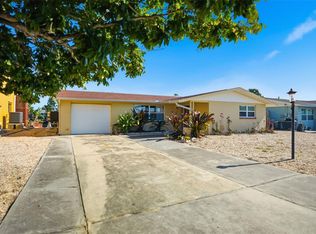 MLS ID #W7881827, Kayla McDonald, PA, RE/MAX ALLIANCE GROUP. Stellar MLS
 - $550,0002 bd2 ba1.3k sqft14203 Shiloh Ct, Hudson, FL 34667For SaleMLS ID #W7883648, GREG Klesius, GULF COAST FISHING HOMES RLTY. Stellar MLS
- $425,0002 bd2 ba1.1k sqft13822 Malcolm Ave, Hudson, FL 34667For SaleMLS ID #W7885254, Kayla McDonald, PA, RE/MAX ALLIANCE GROUP. Stellar MLS
- $430,0003 bd3 ba2.7k sqft14337 Bronte Ct, Hudson, FL 34667For SaleMLS ID #TB8514456, Andrea Cross, REDFIN CORPORATION. Stellar MLS
- $394,9004 bd3 ba2.4k sqft8303 Coral Creek Loop, Hudson, FL 34667For SaleMLS ID #W7886773, JIM Steele, PA, BHHS FLORIDA PROPERTIES GROUP. Stellar MLS
- $295,0003 bd2 ba1.7k sqft8328 Pavilion Dr, Hudson, FL 34667For SaleMLS ID #C7528139, Shasta DeGraw, REALTY ONE GROUP MVP. Stellar MLS
- $410,0004 bd3 ba2.6k sqft8687 Ashbury Dr, Hudson, FL 34667For SaleMLS ID #TB8507464, Jaime Mumma, KELLER WILLIAMS REALTY- PALM HARBOR. Stellar MLS
- $364,0003 bd2 ba2.1k sqft12802 Ironwood Cir, Hudson, FL 34667For SaleMLS ID #TB8506025, Beth Belloise, TROPICAL LIFE REALTY, INC.. Stellar MLS
- $439,9003 bd3 ba2.1k sqft9229 Water Hazard Dr, Hudson, FL 34667For SaleMLS ID #TB8477803, Robert Zoller, Jr, BRAINARD REALTY. Stellar MLS
- $634,9003 bd2 ba2k sqft8143 Channel Dr, Port Richey, FL 34668For SaleMLS ID #W7885366, Kelly Lugo, NEW DIMENSIONS IN REAL EST INC. Stellar MLS
- $465,0003 bd3 ba1.9k sqft18451 Winding Oaks Blvd, Hudson, FL 34667For SaleMLS ID #W7886480, Melissa Merriott, WEICHERT REALTORS FL TROPICS. Stellar MLS
- $305,0003 bd2 ba1.6k sqft13316 Brigham Ln, Hudson, FL 34667For SaleMLS ID #TB8515207, Jamie Devine Brown, PA, RE/MAX ALLIANCE GROUP. Stellar MLS
- $329,0003 bd2 ba2k sqft9147 Duffer Ct, Hudson, FL 34667For SaleMLS ID #TB8465938, Joseph Leon, PEOPLE'S CHOICE REALTY SVC LLC. Stellar MLS
- $520,0004 bd3 ba2.5k sqft5415 Miles Blvd, Port Richey, FL 34668For SaleMLS ID #TB8442649, Laura Murphy, CHARLES RUTENBERG REALTY INC. Stellar MLS
- $439,0003 bd2 ba1.6k sqft9908 San Sierra Way, Port Richey, FL 34668For SaleMLS ID #TB8517755, Lou Tutko, PARADISE LIFE REALTY. Stellar MLS
- $545,0003 bd2 ba1.6k sqft5440 Leahy Ln, New Port Richey, FL 34652For SaleMLS ID #TB8499721, Christopher Gabbard, PREMIER SOTHEBY'S INTL REALTY. Stellar MLS
- $625,0003 bd3 ba2.3k sqft1410 Riverside Dr, Tarpon Springs, FL 34689For SaleMLS ID #W7887403, Judi Pobst, KELLER WILLIAMS REALTY- PALM HARBOR. Stellar MLS
