This beautiful 3-bedroom, 2-bath, 2-car garage split-plan pool home offers over 2,100 square feet of living space and is perfectly situated on the golf course in the highly desirable community of Beacon Woods. Set on a spacious 1/3-acre lot, this home features stunning golf course views and an ideal layout for comfortable living and entertaining. Inside, you’ll find gorgeous wood flooring in the living room, dining room, and primary bedroom, with tile flooring throughout the remainder of the home except for one guest bedroom, which features plush carpeting. Upon entering, you are welcomed into a large living room adjacent to the formal dining room, creating a warm and inviting atmosphere. The kitchen is equipped with wood cabinetry, granite countertops, and a breakfast bar that opens to the expansive family room. From there, enjoy breathtaking views of the golf course and the large screened-in pool area, complete with an abundance of deck space and a covered patio—perfect for entertaining family and friends. Just off the kitchen is a versatile bonus room currently being used as an office, offering additional flexible living space. The spacious primary suite includes a private bath and two closets, including a walk-in closet. Both guest bedrooms are generously sized and share a well-appointed guest bathroom. Additional features include an inside laundry room, oversized 2-car garage, and a large circular driveway with ample parking space. Residents of Beacon Woods Village enjoy access to outstanding community amenities, including a clubhouse with kitchen facilities, community pool, tennis and pickleball courts, playground, picnic areas, an 18-hole golf course and more! Seller will provide a $10,000 credit at closing toward upgrades with full price. Conveniently located near shopping, restaurants, and beaches, with easy access to US-19 and the Suncoast Parkway, this home offers both comfort and convenience. Don’t miss this incredible opportunity—schedule your private showing today!
For sale
Price cut: $10K (6/30)
$389,000
12802 Ironwood Cir, Hudson, FL 34667
3beds
2,167sqft
:
Get pre-qualified$2,655/mo
Single Family Residence
Built in 1976
0.33 Acres Lot
$-- Zestimate®
$180/sqft
$33/mo HOA
What's special
Well-appointed guest bathroomStunning golf course viewsAbundance of deck spaceWarm and inviting atmosphereLarge screened-in pool areaExpansive family roomInside laundry room
- 78 days |
- 271 |
- 15 |
Zillow last checked:
Listing updated:
Listed by:
Beth Belloise 727-858-8691,
TROPICAL LIFE REALTY, INC. 727-858-8691
Source: Stellar MLS,MLS#: TB8506025 Originating MLS: Suncoast Tampa
Originating MLS: Suncoast Tampa
Facts & features
Interior
Bedrooms & bathrooms
- Bedrooms: 3
- Bathrooms: 2
- Full bathrooms: 2
Rooms
- Room types: Den/Library/Office, Family Room, Utility Room
Primary bedroom
- Features: Walk-In Closet(s)
- Level: First
- Area: 176 Square Feet
- Dimensions: 16x11
Bedroom 2
- Features: Walk-In Closet(s)
- Level: First
- Area: 160 Square Feet
- Dimensions: 16x10
Bedroom 3
- Features: Built-in Closet
- Level: First
- Area: 168 Square Feet
- Dimensions: 12x14
Bonus room
- Features: Built-in Closet
- Level: First
- Area: 176 Square Feet
- Dimensions: 11x16
Dining room
- Level: First
- Area: 90 Square Feet
- Dimensions: 10x9
Family room
- Level: First
- Area: 357 Square Feet
- Dimensions: 17x21
Kitchen
- Level: First
- Area: 135 Square Feet
- Dimensions: 9x15
Living room
- Level: First
- Area: 252 Square Feet
- Dimensions: 18x14
Heating
- Central, Electric
Cooling
- Central Air
Appliances
- Included: Dishwasher, Dryer, Microwave, Range, Refrigerator, Washer
- Laundry: Inside
Features
- Ceiling Fan(s), Solid Surface Counters, Solid Wood Cabinets, Stone Counters, Walk-In Closet(s)
- Flooring: Carpet, Ceramic Tile, Hardwood
- Has fireplace: No
Interior area
- Total structure area: 2,964
- Total interior livable area: 2,167 sqft
Video & virtual tour
Property
Parking
- Total spaces: 2
- Parking features: Garage - Attached
- Attached garage spaces: 2
- Details: Garage Dimensions: 21x22
Features
- Levels: One
- Stories: 1
- Exterior features: Irrigation System
- Has private pool: Yes
- Pool features: Gunite, In Ground, Screen Enclosure
- Has view: Yes
- View description: Golf Course
Lot
- Size: 0.33 Acres
Details
- Parcel number: 162502085.D000.00886.0
- Zoning: PUD
- Special conditions: None
Construction
Type & style
- Home type: SingleFamily
- Property subtype: Single Family Residence
Materials
- Block, Stucco
- Foundation: Slab
- Roof: Shingle
Condition
- New construction: No
- Year built: 1976
Utilities & green energy
- Sewer: Public Sewer
- Water: Public
- Utilities for property: BB/HS Internet Available, Cable Connected, Electricity Connected, Public, Water Connected
Community & HOA
Community
- Features: Deed Restrictions, Golf Carts OK, Golf, Playground, Pool, Racquetball, Sidewalks
- Pet fee: $0 monthly
- Subdivision: BEACON WOODS VILLAGE
HOA
- Has HOA: Yes
- Amenities included: Clubhouse, Fitness Center, Golf Course, Playground, Pool, Racquetball, Recreation Facilities
- Services included: Common Area Taxes, Community Pool, Reserve Fund, Pool Maintenance, Recreational Facilities
- HOA fee: $33 monthly
- HOA name: Jose Ponton
- HOA phone: 727-863-1267
Location
- Region: Hudson
Financial & listing details
- Price per square foot: $180/sqft
- Tax assessed value: $297,448
- Annual tax amount: $1,316
- Date on market: 5/7/2026
- Cumulative days on market: 79 days
- Listing terms: Cash,Conventional,FHA,VA Loan
- Ownership: Fee Simple
- Total actual rent: 0
- Electric utility on property: Yes
- Road surface type: Asphalt
Estimated market value
Not available
Estimated sales range
Not available
Not available
Price history
| Date | Event | Price |
|---|---|---|
| 6/30/2026 | Price change | $389,000-2.5%$180/sqft |
Source:  Stellar MLS #TB8506025 Report a problem Stellar MLS #TB8506025 Report a problem | ||
| 5/7/2026 | Listed for sale | $399,000$184/sqft |
Source: Stellar MLS #TB8506025 Report a problem | ||
Public tax history
| Year | Property taxes | Tax assessment |
|---|---|---|
| 2024 | $1,273 +4.9% | $106,270 |
| 2023 | $1,213 +5.6% | $106,270 +3% |
| 2022 | $1,149 +3% | $103,180 +6.1% |
| 2021 | $1,115 +2.3% | $97,270 +1.4% |
| 2020 | $1,090 +2% | $95,930 +2.3% |
| 2019 | $1,069 | $93,780 +1.9% |
| 2018 | $1,069 +2.7% | $92,036 |
| 2017 | $1,041 +1.1% | $92,036 +4.2% |
| 2016 | $1,030 +4.6% | $88,289 +0.7% |
| 2015 | $985 +3.3% | $87,675 -0.4% |
| 2014 | $953 | $88,044 +2.7% |
| 2013 | -- | $85,694 -0.3% |
| 2012 | -- | $85,924 -15.8% |
| 2011 | -- | $102,018 -2% |
| 2010 | -- | $104,094 -7.3% |
| 2009 | -- | $112,258 -28.8% |
| 2008 | -- | $157,644 -17.9% |
| 2007 | -- | $192,115 +5.1% |
| 2006 | -- | $182,847 +21.3% |
| 2005 | -- | $150,687 +23.1% |
| 2004 | -- | $122,427 +3.4% |
| 2003 | -- | $118,411 +16.1% |
| 2002 | -- | $102,006 +20.6% |
| 2000 | -- | $84,598 +2.6% |
| 1999 | -- | $82,460 |
Find assessor info on the county website
Monthly payment
Est. payment
Payment breakdown
Explore the cost of this home by adjusting the details. Changes won't be saved.Climate risks
Neighborhood: 34667
Nearby schools
GreatSchools rating
- 2/10Gulf Highlands Elementary SchoolGrades: PK-5Distance: 1.1 mi
- 2/10Fivay High SchoolGrades: 8-12Distance: 1.5 mi
- 2/10Hudson Middle SchoolGrades: 4-8Distance: 3 mi
Schools provided by the listing agent
- Elementary: Gulf Highland Elementary
- Middle: Hudson Middle-PO
- High: Fivay High-PO
Source: Stellar MLS. This data may not be complete. We recommend contacting the local school district to confirm school assignments for this home.
- $320,3003 bd2 ba1.6k sqft12800 Ironwood Cir, Hudson, FL 34667Off Market
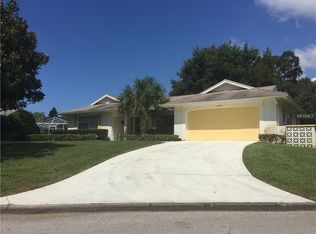
- $272,4002 bd2 ba1.5k sqft12804 Ironwood Cir, Hudson, FL 34667Off Market
- $324,600-- bd2 ba1.7k sqft12767 Ironwood Cir, Hudson, FL 34667Off Market
- $246,0002 bd2 ba1.9k sqft12779 Ironwood Cir, Hudson, FL 34667Sold
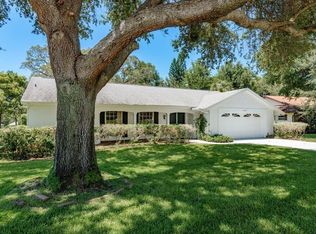
- $348,400-- bd3 ba2.3k sqft12806 Ironwood Cir, Hudson, FL 34667Off Market
- $316,0004 bd3 ba1.9k sqft12858 Ironwood Cir, Hudson, FL 34667Off Market
- $321,3004 bd3 ba1.9k sqft12773 Ironwood Cir, Hudson, FL 34667Sold
- $289,600-- bd2 ba1.7k sqft12862 Ironwood Cir, Hudson, FL 34667Off Market
A local agent can set up tours, give advice and negotiate with sellers.
A local lender can help you make sure your offer is ready when you are.
Similar homes
- $410,0004 bd3 ba2.6k sqft8687 Ashbury Dr, Hudson, FL 34667For Sale

 MLS ID #TB8507464, Jaime Mumma, KELLER WILLIAMS REALTY- PALM HARBOR. Stellar MLS
 - $394,9004 bd3 ba2.4k sqft8303 Coral Creek Loop, Hudson, FL 34667For Sale
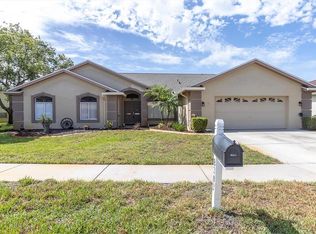 MLS ID #W7886773, JIM Steele, PA, BHHS FLORIDA PROPERTIES GROUP. Stellar MLS
 - $475,0003 bd2 ba2.2k sqft13640 Morning Ct, Hudson, FL 34667For Sale
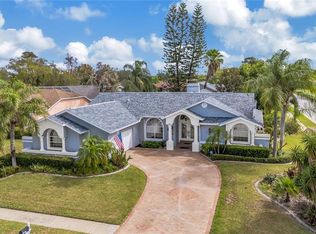 MLS ID #TB8530205, Greg Sullivan, BY OWNER.COM. Stellar MLS
 - $430,0003 bd3 ba2.7k sqft14337 Bronte Ct, Hudson, FL 34667For Sale
 MLS ID #TB8514456, Andrea Cross, REDFIN CORPORATION. Stellar MLS
 - $410,0003 bd2 ba1.7k sqft13630 Garris Dr, Hudson, FL 34667For SaleMLS ID #W7881827, Kayla McDonald, PA, RE/MAX ALLIANCE GROUP. Stellar MLS
- $345,0004 bd3 ba2.3k sqft16206 Sea Pines Dr, Hudson, FL 34667For SaleMLS ID #OM725447, Richard Gailey, GAILEY ENTERPRISES REAL ESTATE. Stellar MLS
- $295,0003 bd2 ba1.7k sqft8328 Pavilion Dr, Hudson, FL 34667For SaleMLS ID #C7528139, Shasta DeGraw, REALTY ONE GROUP MVP. Stellar MLS
- $295,0003 bd2 ba2k sqft14023 Shoal Dr, Hudson, FL 34667For SaleMLS ID #TB8521784, Vanessa Leonard, KELLER WILLIAMS REALTY- PALM HARBOR. Stellar MLS
- $425,0002 bd2 ba1.1k sqft13822 Malcolm Ave, Hudson, FL 34667For SaleMLS ID #W7885254, Kayla McDonald, PA, RE/MAX ALLIANCE GROUP. Stellar MLS
- $499,9004 bd3 ba2.6k sqft12515 Canton Ave, Hudson, FL 34669For SaleMLS ID #W7885641, Jackie Zappa, FUTURE HOME REALTY. Stellar MLS
- $465,0003 bd3 ba1.9k sqft18451 Winding Oaks Blvd, Hudson, FL 34667For SaleMLS ID #W7886480, Melissa Merriott, WEICHERT REALTORS FL TROPICS. Stellar MLS
- $576,0003 bd3 ba2.1k sqft13525 Claudia Dr, Hudson, FL 34667For SaleMLS ID #TB8521609, John Guyton, SAND KEY REALTY. Stellar MLS
- $260,0002 bd2 ba1.4k sqft12234 Cider Mill Ln, Hudson, FL 34667For SaleMLS ID #TB8444696, Kyle Iezzi, KELLER WILLIAMS REALTY- PALM HARBOR. Stellar MLS
- $235,0002 bd2 ba1.2k sqft12219 Quail Run Row, Hudson, FL 34667For SaleMLS ID #W7886181, Kelly Mothershead Timmons, KELLER WILLIAMS REALTY- PALM HARBOR. Stellar MLS
- $325,0003 bd2 ba1.8k sqft11250 Hollander Ave, Hudson, FL 34667For SaleMLS ID #W7886575, Jennifer Miller-Kuhn, RE/MAX CHAMPIONS. Stellar MLS
- $325,0003 bd2 ba1.9k sqft7612 High Pines Ct, Port Richey, FL 34668For SaleMLS ID #TB8496935, Angie Haddon, LPT REALTY, LLC. Stellar MLS
- $240,0003 bd2 ba1.4k sqft8704 Longboat Ln, Hudson, FL 34667For SaleMLS ID #G5111067, Coby McClellan, LPT REALTY, LLC. Stellar MLS
- $259,9002 bd2 ba1.5k sqft10508 Quimby Dr, Port Richey, FL 34668For SaleMLS ID #TB8528981, Lynn Rice, FLORIDA WEST COAST HOMES, LLC. Stellar MLS
- $365,0003 bd2 ba1.9k sqft206 Rusk Cir, Spring Hill, FL 34606For SaleMLS ID #W7882508, Karen Bailey, PA, FUTURE HOME REALTY. Stellar MLS
- $444,9002 bd2 ba1.7k sqft9816 San Sebastian Way, Port Richey, FL 34668For SaleMLS ID #TB8481444, Heather Sidlauskas, BAY REALTY OF FLORIDA. Stellar MLS
