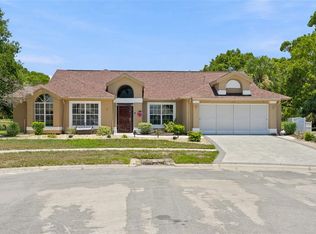
Experience the Florida Gulf Coast lifestyle in this spacious 3-bedroom, 2.5-bath pool home with a 3-car garage, situated on just over half an acre in Hudson, Florida. Located in a deed-restricted Pasco County community known for larger homesites, mature landscaping, and beautiful natural surroundings, this property offers something increasingly hard to find room to spread out both inside and outside. Surrounded by mature oak trees and native Florida landscaping, the generous homesite creates a peaceful backdrop for everyday Florida living. Step outside to your screened swimming pool and expansive lanai, where there is plenty of space for outdoor dining, entertaining, relaxing in the sunshine, or enjoying your morning coffee while watching the native birds and wildlife that frequent the area. Inside, the home features a spacious floor plan with multiple areas to gather, entertain, work, or simply enjoy having extra room. The attached 3-car garage adds even more flexibility for vehicles, recreational gear, hobbies, storage, or workshop space. Lovingly maintained and ready for its next chapter, the home also offers an opportunity to incorporate your own style and updates while enjoying an established community, an exceptional homesite, and your own private Florida pool. And the location connects you to so much of what makes Florida's Gulf Coast special. Hudson is located in Pasco County, just north of Hillsborough County and the Tampa Bay area, with access to shopping, dining, medical facilities, recreation, Gulf Coast destinations and major roadways. Head north to explore the crystal-clear waters and natural beauty of Weeki Wachee Springs, or spend the day discovering nearby beaches, parks, boating, fishing and waterfront destinations. Tampa International Airport, the Port of Tampa and the many attractions of the greater Tampa Bay region are also within driving distance. Whether you're relaxing poolside beneath the Florida sunshine, exploring the Gulf Coast, heading out on the water, or simply enjoying the privacy of your oversized homesite, this property offers the space, location and outdoor lifestyle that make Florida living so special. Your Florida Gulf Coast paradise is waiting in Hudson. Staging items not included in sale of Home
For sale
Price cut: $5.1K (8/5)
$459,900
18451 WINDING OAKS BOULEVARD, HUDSON, FL 34667
3beds
1,967sqft
Single Family Residence
Built in 1989
0.59 Acres Lot
$-- Zestimate®
$234/sqft
$36/mo HOA
What's special
Private florida poolExpansive lanaiExceptional homesiteBeautiful natural surroundingsLarger homesitesScreened swimming poolMature landscaping
- 90 days
- 341
- 22
Zillow last checked:
Listing updated:
Listed by:
Melissa Merriott 727-514-5173,
FLORIDA TROPICS REALTY INC 352-688-7997
Source: Stellar MLS,MLS#: W7886480 Originating MLS: West Pasco
Originating MLS: West Pasco
Facts & features
Interior
Bedrooms & bathrooms
- Bedrooms: 3
- Bathrooms: 3
- Full bathrooms: 2
- 1/2 bathrooms: 1
Rooms
- Room types: Family Room
Primary bedroom
- Features: Dual Sinks, En Suite Bathroom, Tub with Separate Shower Stall, Walk-In Closet(s)
- Level: First
- Area: 211.5 Square Feet
- Dimensions: 14.1x15
Bedroom 1
- Features: Ceiling Fan(s), Built-in Closet
- Level: First
- Area: 166.5 Square Feet
- Dimensions: 11.1x15
Bedroom 2
- Features: Built-in Closet
- Level: First
- Area: 132 Square Feet
- Dimensions: 11x12
Kitchen
- Features: Breakfast Bar, No Closet
- Level: First
- Area: 226.84 Square Feet
- Dimensions: 10.6x21.4
Living room
- Features: Ceiling Fan(s), Other, No Closet
- Level: First
- Area: 312.96 Square Feet
- Dimensions: 16.3x19.2
Heating
- Central
Cooling
- Central Air
Appliances
- Included: Dishwasher, Range, Range Hood, Refrigerator
- Laundry: Inside, Laundry Room
Features
- Ceiling Fan(s), Primary Bedroom Main Floor, Split Bedroom, Thermostat
- Flooring: Carpet, Ceramic Tile, Laminate
- Doors: Outdoor Shower
- Windows: Window Treatments
- Has fireplace: Yes
- Fireplace features: Living Room
Interior area
- Total structure area: 3,392
- Total interior livable area: 1,967 sqft
Video & virtual tour
Property
Parking
- Total spaces: 3
- Parking features: Garage - Attached
- Attached garage spaces: 3
Features
- Levels: One
- Stories: 1
- Patio & porch: Deck, Front Porch, Rear Porch
- Exterior features: Irrigation System, Outdoor Shower, Private Mailbox, Rain Gutters
- Has private pool: Yes
- Pool features: In Ground, Outside Bath Access, Screen Enclosure
- Has view: Yes
- View description: Pool, Trees/Woods
Lot
- Size: 0.59 Acres
- Features: Landscaped, Sidewalk
- Residential vegetation: Mature Landscaping, Oak Trees, Trees/Landscaped
Details
- Parcel number: 172402002.A000.00114.0
- Zoning: R1
- Special conditions: None
Construction
Type & style
- Home type: SingleFamily
- Architectural style: Ranch
- Property subtype: Single Family Residence
Materials
- Block, Brick, Stucco
- Foundation: Slab
- Roof: Shingle
Condition
- Completed
- New construction: No
- Year built: 1989
Utilities & green energy
- Sewer: Septic Tank
- Water: Public
- Utilities for property: Cable Connected, Electricity Connected, Water Connected
Community & HOA
Community
- Features: Deed Restrictions, Sidewalks
- Security: Closed Circuit Camera(s)
- Pet fee: $0 monthly
- Subdivision: AUTUMN OAKS
HOA
- Has HOA: Yes
- HOA fee: $36 monthly
- HOA name: Andy Deers
Location
- Region: Hudson
Financial & listing details
- Price per square foot: $234/sqft
- Tax assessed value: $369,046
- Annual tax amount: $6,415
- Date on market: 6/7/2026
- Cumulative days on market: 90 days
- Listing terms: Cash,Conventional
- Ownership: Fee Simple
- Total actual rent: 0
- Electric utility on property: Yes
- Road surface type: Paved, Asphalt
Estimated market value
Not available
Estimated sales range
Not available
Not available
Price history
| Date | Event | Price |
|---|---|---|
| 8/5/2026 | Price change | $459,900-1.1%$234/sqft |
Source:  Stellar MLS #W7886480 Report a problem Stellar MLS #W7886480 Report a problem | ||
| 6/7/2026 | Listed for sale | $465,000+281.1%$236/sqft |
Source: Stellar MLS #W7886480 Report a problem | ||
| 8/29/1997 | Sold | $122,000$62/sqft |
Source: Public Record Report a problem | ||
Public tax history
| Year | Property taxes | Tax assessment |
|---|---|---|
| 2025 | $6,415 +197.4% | $369,046 +129.2% |
| 2024 | $2,157 -8.3% | $161,040 |
| 2023 | $2,352 +5.8% | $161,040 +3% |
| 2022 | $2,224 +2.1% | $156,350 +6.1% |
| 2021 | $2,179 +3.8% | $147,380 +1.4% |
| 2020 | $2,099 -1.1% | $145,350 +2.3% |
| 2019 | $2,122 | $142,090 +1.9% |
| 2018 | $2,122 +0.4% | $139,446 |
| 2017 | $2,113 +1% | $139,446 +4.2% |
| 2016 | $2,091 +22% | $133,769 +0.7% |
| 2015 | $1,713 | $132,839 -5.9% |
| 2014 | $1,713 | $141,196 +8.7% |
| 2013 | -- | $129,837 +0% |
| 2012 | -- | $129,833 -10.6% |
| 2011 | -- | $145,206 -8.7% |
| 2010 | -- | $159,053 +0.1% |
| 2009 | -- | $158,966 -28% |
| 2008 | -- | $220,850 -15.7% |
| 2007 | -- | $262,107 +8% |
| 2006 | -- | $242,638 +27.8% |
| 2005 | -- | $189,900 +23.9% |
| 2004 | -- | $153,246 +16.3% |
| 2003 | -- | $131,748 -0.2% |
| 2002 | -- | $131,973 +7.3% |
| 2000 | -- | $122,941 |
| 1999 | -- | $122,941 |
Find assessor info on the county website
Monthly payment
Est. payment
Payment breakdown
Explore the cost of this home by adjusting the details. Changes won't be saved.Climate risks
Neighborhood: 34667
Nearby schools
Schools provided by the listing agent
- Elementary: Shady Hills Elementary-PO
- Middle: Crews Lake Middle-PO
- High: Hudson High-PO
Source: Stellar MLS. This data may not be complete. We recommend contacting the local school district to confirm school assignments for this home.


Similar homes
- $449,0003 bd2 ba2.2k sqft18822 MAJESTIC OAK COURT, HUDSON, FL 34667For Sale

 MLS ID #W7887971, Shawn Poole, SNAP REALTY LLC. Stellar MLS
 - $439,9003 bd3 ba2.1k sqft9229 WATER HAZARD DRIVE, HUDSON, FL 34667For Sale
 MLS ID #TB8477803, Robert Zoller, Jr, BRAINARD REALTY. Stellar MLS
 - $439,0003 bd2 ba2.2k sqft13640 MORNING COURT, HUDSON, FL 34667For Sale
 MLS ID #TB8530205, Greg Sullivan, BY OWNER.COM. Stellar MLS
 - $415,0003 bd2 ba2.3k sqft10296 WINDSOR COURT, SPRING HILL, FL 34608For Sale
 MLS ID #W7887057, Gregory Anderson, PA, EXP REALTY LLC. Stellar MLS
 - $350,0003 bd2 ba1.8k sqft18632 ROSEMARY ROAD, ARIPEKA, FL 34679For SaleMLS ID #TB8536708, Lorissa Wright, KELLER WILLIAMS SOUTH TAMPA. Stellar MLS
- $425,0004 bd3 ba2.2k sqft7376 SKYLARK DRIVE, SPRING HILL, FL 34606For SaleMLS ID #W7886807, Rick Shue, LPT REALTY, LLC. Stellar MLS
- $434,0005 bd3 ba2.2k sqft9104 WATER HAZARD DRIVE, HUDSON, FL 34667For SaleMLS ID #W7874729, Tabitha Bailey, FUTURE HOME REALTY. Stellar MLS
- $469,0004 bd2 ba2.3k sqft5301 MERRIFIELD COURT, SPRING HILL, FL 34608For SaleMLS ID #TB8455121, Jessica Ferguson, SOUTHERN BELLE REALTY, INC. Stellar MLS
- $315,0003 bd2 ba1.5k sqft18813 GREEN PARK ROAD, HUDSON, FL 34667For SaleMLS ID #W7888102, Dan Spencer, PMI TAMPA BAY. Stellar MLS
- $470,0003 bd3 ba2.8k sqft13566 RUDI LOOP, SPRING HILL, FL 34609For SaleMLS ID #TB8497248, Deborah Ruff, 54 REALTY LLC. Stellar MLS
- $499,9004 bd3 ba2.6k sqft12515 CANTON AVENUE, HUDSON, FL 34669For SaleMLS ID #W7885641, Jackie Zappa, FUTURE HOME REALTY. Stellar MLS
- $329,0003 bd2 ba1.8k sqft9180 GILLMAR STREET, SPRING HILL, FL 34608For SaleMLS ID #TB8539589, William Suchocki, KELLER WILLIAMS REALTY- PALM HARBOR. Stellar MLS
- $438,0003 bd3 ba1.9k sqft9615 TOWANDA LANE, PORT RICHEY, FL 34668For SaleMLS ID #TB8534703, Monica Lee, ALIGN RIGHT REALTY LLC. Stellar MLS
- $399,5003 bd2 ba1.8k sqft7401 BLACKBIRD AVENUE, WEEKI WACHEE, FL 34613For SaleMLS ID #W7887795, Lynn Haas, RE/MAX ALLIANCE GROUP. Stellar MLS
- $429,9003 bd3 ba2.2k sqft9520 LAKE CHRISTINA LANE, PORT RICHEY, FL 34668For SaleMLS ID #TB8534913, Christina Probeyahn, COASTAL PROPERTIES GROUP INTERNATIONAL. Stellar MLS
- $410,0003 bd2 ba2.2k sqft13323 STEVES COURT, SPRING HILL, FL 34609For SaleMLS ID #TB8532033, Jo-Ann Frazho, ATRIUM REALTY, LLC. Stellar MLS
- $410,0003 bd2 ba1.7k sqft13630 GARRIS DRIVE, HUDSON, FL 34667For SaleMLS ID #W7881827, Kayla McDonald, PA, RE/MAX ALLIANCE GROUP. Stellar MLS
- $449,9003 bd3 ba2.3k sqft9757 HERMOSILLO DRIVE, NEW PORT RICHEY, FL 34655For SaleMLS ID #TB8504639, Kelly Parks, COASTAL PROPERTIES GROUP INTER. Stellar MLS
- $495,0004 bd3 ba2.2k sqft4255 RACHEL BOULEVARD, SPRING HILL, FL 34607For SaleMLS ID #TB8493950, Julie Coggins, SIGNATURE REALTY ASSOCIATES. Stellar MLS
- $325,0003 bd2 ba1.4k sqft13016 CLUB DRIVE, HUDSON, FL 34667For SaleMLS ID #TB8437276, Amy Williams, LPT REALTY, LLC. Stellar MLS
