Welcome to 12773 Ironwood Circle—your personal slice of “finally, some privacy” in Beacon Woods Village. This 4-bedroom, 3-bath, block-constructed pool home doesn’t just sit on a lot… it backs up to the golf course that's sits off in the distance with a bonus strip of conservation land between you and the world. Translation: no rear neighbors, no curious eyeballs, just you, your pool, and the kind of backyard quiet that feels almost illegal in Florida. The street itself? Ironwood is a loop—meaning people don’t normally drive down it unless they belong there. No cut-through traffic, no neighborhood NASCAR, just an established street where life moves a little slower and actually makes sense. Inside, the home brings real space—four true bedrooms and a split layout that won’t leave anyone fighting for corners. The kitchen is clean and functional with a 2023 dishwasher and fridge plus an updated range. The bathrooms have been refreshed, not “DIY YouTube refreshed,” but actually done. The screened lanai is your new sanctuary. Step outside and the pool steals the show—resurfaced and retiled July 2023, sparkling like it knows it's the main character. Pool equipment updates include a drain valve and waste line installed in April 2024, so yes, this one is ready for cannonballs. The big-ticket items are already handled; the roof was replaced in 2022. Mechanical systems: HVAC (2018) and water heater had twice-per-year maintenance, HVAC has a new capacitor and high-voltage disconnect replaced in November 2025, irrigation well pump replaced in 2022. These sellers didn’t “hope for the best”—they actually took care of things. Beacon Woods Village brings value without the ridiculous fees. Golf, tennis, pickleball, bocce, clubhouse, community pool, and even food truck nights—all for an HOA fee that’s basically lunch money. Flood zone X is a bonus. If you’re looking for a sterile flip, keep scrolling. If you want a home with real privacy, real updates, a real pool (and they don't build pools this large anymore), and a backyard that reminds you why people move to Florida in the first place, Ironwood Circle is calling. Come see it in person—this one just hits different.
Sold for $321,300
$321,300
12773 IRONWOOD CIRCLE, HUDSON, FL 34667
4beds
1,983sqft
Single Family Residence
Built in 1976
0.4 Acres Lot
$318,700 Zestimate®
$162/sqft
$2,914 Estimated rent
Home value
$318,700
$290,000 - $351,000
$2,914/mo
Zestimate® history
Owner options
List your home for rent
$2,914/mo
Rent Zestimate®
Find your next renter with Zillow Rental Manager. Plus, with online applications, you can quickly screen prospective tenants – for free.
$2,914/mo
Rent Zestimate®
Refinance and save
$2,220/mo
Est. payment
Refinancing to a lower rate could help reduce your monthly payments and save thousands over the life of the loan.
$2,220/mo
Est. payment
Explore your selling options
Work with a Zillow partner agent
Leverage their expertise and Zillow's premium Showcase listings to get your home seen by more buyers.
Get startedList with your own agent
Get your home in front of millions of buyers by listing it on Zillow.
Learn how to do itSell it yourself
Take full control of how buyers see your home on Zillow by listing For Sale by Owner (FSBO).
List your homeWhat's special
Zillow last checked:
Listing updated:
Listed by:
Toni Benton 813-786-5467,
KELLER WILLIAMS REALTY- PALM H 727-772-0772
Bought with:
Phil Schaeffer, III, 3289574
EZ CHOICE REALTY
Source: Stellar MLS,MLS#: TB8456283 Originating MLS: Suncoast Tampa
Originating MLS: Suncoast Tampa
Facts & features
Interior
Bedrooms & bathrooms
- Bedrooms: 4
- Bathrooms: 3
- Full bathrooms: 3
Rooms
- Room types: Family Room, Dining Room, Utility Room
Primary bedroom
- Features: Ceiling Fan(s), En Suite Bathroom, Walk-In Closet(s)
- Level: First
Bedroom 2
- Features: Walk-In Closet(s)
- Level: First
Bedroom 3
- Features: Ceiling Fan(s), Built-in Closet
- Level: First
Bedroom 4
- Features: Ceiling Fan(s), Built-in Closet
- Level: First
Primary bathroom
- Features: En Suite Bathroom, Shower No Tub, Single Vanity
- Level: First
Bathroom 2
- Features: Shower No Tub, Single Vanity
- Level: First
Bathroom 3
- Features: Shower No Tub, Single Vanity
- Level: First
Balcony porch lanai
- Level: First
Dining room
- Level: First
Family room
- Level: First
Kitchen
- Level: First
Laundry
- Level: First
Living room
- Level: First
Heating
- Central, Electric
Cooling
- Central Air
Appliances
- Included: Convection Oven, Dishwasher, Disposal, Electric Water Heater, Microwave, Range, Refrigerator, Water Softener
- Laundry: Electric Dryer Hookup, In Garage, In Kitchen, Laundry Room, Washer Hookup
Features
- Ceiling Fan(s), Chair Rail, Crown Molding, Eating Space In Kitchen, Kitchen/Family Room Combo, Living Room/Dining Room Combo, Open Floorplan, Primary Bedroom Main Floor, Split Bedroom, Thermostat, Walk-In Closet(s)
- Flooring: Concrete, Laminate, Luxury Vinyl, Tile
- Doors: Sliding Doors
- Windows: Blinds, Window Treatments
- Has fireplace: No
Interior area
- Total structure area: 3,044
- Total interior livable area: 1,983 sqft
Property
Parking
- Total spaces: 2
- Parking features: Driveway, Garage Door Opener, Ground Level
- Attached garage spaces: 2
- Has uncovered spaces: Yes
- Details: Garage Dimensions: 22x23
Features
- Levels: One
- Stories: 1
- Patio & porch: Covered, Front Porch, Patio, Rear Porch, Screened
- Exterior features: Irrigation System, Rain Gutters
- Has private pool: Yes
- Pool features: In Ground, Lighting, Pool Sweep, Screen Enclosure, Tile
- Has view: Yes
- View description: Golf Course, Trees/Woods
Lot
- Size: 0.4 Acres
- Features: Conservation Area, Landscaped, Near Golf Course, On Golf Course, Unincorporated
- Residential vegetation: Mature Landscaping, Oak Trees, Trees/Landscaped
Details
- Parcel number: 162502085.D000.00858.0
- Zoning: PUD
- Special conditions: None
Construction
Type & style
- Home type: SingleFamily
- Architectural style: Ranch
- Property subtype: Single Family Residence
Materials
- Block, Brick, Stucco
- Foundation: Slab
- Roof: Shingle
Condition
- New construction: No
- Year built: 1976
Utilities & green energy
- Sewer: Public Sewer
- Water: Public
- Utilities for property: Public
Community & HOA
Community
- Security: Security System, Security System Owned
- Pet fee: $0 monthly
- Subdivision: BEACON WOODS VILLAGE
HOA
- Has HOA: Yes
- HOA fee: $30 monthly
- HOA name: Beacon Woods Civic Association
- HOA phone: 727-863-1267
Location
- Region: Hudson
Financial & listing details
- Price per square foot: $162/sqft
- Tax assessed value: $323,404
- Annual tax amount: $3,538
- Date on market: 12/15/2025
- Cumulative days on market: 5 days
- Listing terms: Cash,Conventional,FHA,VA Loan
- Ownership: Fee Simple
- Total actual rent: 0
- Road surface type: Paved, Asphalt
Price history
| Date | Event | Price |
|---|---|---|
| 1/20/2026 | Sold | $321,300-2.6%$162/sqft |
Source:  Stellar MLS #TB8456283 Report a problem Stellar MLS #TB8456283 Report a problem | ||
| 12/22/2025 | Pending sale | $330,000$166/sqft |
Source: Stellar MLS #TB8456283 Report a problem | ||
| 12/16/2025 | Listed for sale | $330,000+78.4%$166/sqft |
Source: Stellar MLS #TB8456283 Report a problem | ||
| 4/19/2018 | Sold | $185,000+2.8%$93/sqft |
Source: Public Record Report a problem | ||
| 3/10/2018 | Price change | $179,900-5.3%$91/sqft |
Source: Tropic Shores Realty LLC #2187159 Report a problem | ||
| 1/26/2018 | Price change | $189,900-5%$96/sqft |
Source: Tropic Shores Realty LLC #2187159 Report a problem | ||
| 12/26/2017 | Price change | $199,900-2.9%$101/sqft |
Source: Spring Hill #2187159 Report a problem | ||
| 12/6/2017 | Price change | $205,900-8.9%$104/sqft |
Source: Spring Hill #2187159 Report a problem | ||
| 10/7/2017 | Listed for sale | $225,900+92.3%$114/sqft |
Source: Keller Williams-Elite Partners #2187159 Report a problem | ||
| 5/6/1999 | Sold | $117,500$59/sqft |
Source: Public Record Report a problem | ||
Public tax history
| Year | Property taxes | Tax assessment |
|---|---|---|
| 2024 | $3,538 +3.9% | $234,990 |
| 2023 | $3,406 +11.3% | $234,990 +3% |
| 2022 | $3,060 +27.5% | $228,150 +29.6% |
| 2021 | $2,399 +6% | $176,000 +5.9% |
| 2020 | $2,264 +8.7% | $166,270 +6.1% |
| 2019 | $2,083 | $156,653 +3.5% |
| 2018 | $2,083 -21.5% | $151,409 +30.2% |
| 2017 | $2,655 +86.6% | $116,306 +4.2% |
| 2016 | $1,423 +3.1% | $111,571 +0.7% |
| 2015 | $1,380 +3.1% | $110,795 -8.7% |
| 2014 | $1,339 | $121,416 +4% |
| 2013 | -- | $116,707 +9.6% |
| 2012 | -- | $106,482 -11.2% |
| 2011 | -- | $119,963 +4.3% |
| 2010 | -- | $114,963 -8% |
| 2009 | -- | $124,911 -29% |
| 2008 | -- | $175,964 -16.1% |
| 2007 | -- | $209,655 +5.3% |
| 2006 | -- | $199,146 +22.4% |
| 2005 | -- | $162,686 +21.6% |
| 2004 | -- | $133,811 +3.3% |
| 2003 | -- | $129,486 +14.9% |
| 2002 | -- | $112,735 +14.6% |
| 2000 | -- | $98,398 +2.1% |
| 1999 | -- | $96,369 |
Find assessor info on the county website
Neighborhood: 34667
Nearby homes
- $316,0004 bd3 ba1.9k sqft12858 Ironwood Cir, Hudson, FL 34667Off Market

- $324,600-- bd2 ba1.7k sqft12767 Ironwood Cir, Hudson, FL 34667Off Market
- $246,0002 bd2 ba1.9k sqft12779 Ironwood Cir, Hudson, FL 34667Sold
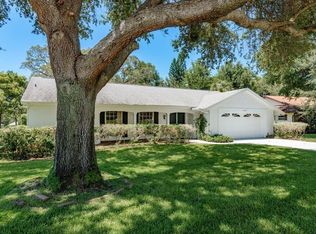
- $275,700-- bd2 ba1.5k sqft12787 Ironwood Cir, Hudson, FL 34667Off Market
- $364,0003 bd2 ba2.1k sqft12802 Ironwood Cir, Hudson, FL 34667For Sale
- $289,600-- bd2 ba1.7k sqft12862 Ironwood Cir, Hudson, FL 34667Off Market
- $317,000-- bd2 ba1.7k sqft12793 Ironwood Cir, Hudson, FL 34667Off Market
- $272,4002 bd2 ba1.5k sqft12804 Ironwood Cir, Hudson, FL 34667Off Market
Nearby schools
GreatSchools rating
- 2/10Gulf Highlands Elementary SchoolGrades: PK-5Distance: 1.1 mi
- 2/10Fivay High SchoolGrades: 8-12Distance: 1.5 mi
- 2/10Hudson Middle SchoolGrades: 4-8Distance: 3 mi
Schools provided by the listing agent
- Elementary: Gulf Highland Elementary
- Middle: Hudson Academy ( 4-8)
- High: Fivay High-PO
Source: Stellar MLS. This data may not be complete. We recommend contacting the local school district to confirm school assignments for this home.
Get a cash offer in 3 minutes
Find out how much your home could sell for in as little as 3 minutes with a no-obligation cash offer.
Estimated market value
$318,700
Get a cash offer in 3 minutes
Find out how much your home could sell for in as little as 3 minutes with a no-obligation cash offer.
Estimated market value
$318,700
- Florida
- Pasco County
- Hudson
- 34667
- 12773 IRONWOOD CIRCLE
Nearby cities
Nearby zip codes
Other Hudson Topics
