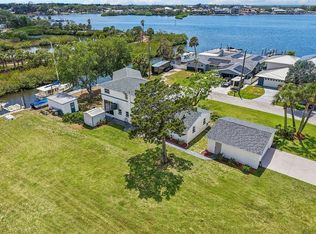
Beautiful Waterfront Home with Gulf Access This stunning waterfront residence features 4 bedrooms and 3 bathrooms, including one brand-new bath and two beautifully updated baths. The spacious open-concept layout offers a large, modern kitchen with stone countertops and ample space for entertaining. Expansive sliding glass doors open to a patio and fenced backyard—ideal for outdoor dining and relaxation. Enjoy 50 feet of seawall along the canal with private boat access and no bridges to the Gulf or Anclote Key. Upstairs, you’ll find a finished fourth bedroom and a rooftop deck with a balcony, perfect for taking in serene water views. This property also offers excellent potential as a vacation rental or long-term rental opportunity. Recent upgrades include a new A/C system with transferable warranty, paid-off solar panels, heated pool, unfinished boat lift, new marble pool deck, screened lanai, rooftop deck, tile flooring throughout the first floor, sprinkler system, and water softener. An oversized driveway and garage provide plenty of room for vehicles, a golf cart, and storage. Located on a quiet cul-de-sac in an HOA-free, golf cart–friendly neighborhood near parks, a dog park, playground, waterfront restaurants, and a public boat ramp. Move-in ready and perfect for boating enthusiasts!
For sale
Price cut: $40K (8/3)
$480,000
5415 MILES BOULEVARD, PORT RICHEY, FL 34668
4beds
2,520sqft
Single Family Residence
Built in 1960
7,009 Square Feet Lot
$476,600 Zestimate®
$190/sqft
$-- HOA
What's special
Screened lanaiHeated poolOversized driveway and garageWaterfront residenceWater softenerNew marble pool deckSpacious open-concept layout
- 120 days
- 982
- 95
Zillow last checked:
Listing updated:
Listed by:
Laura Murphy 813-417-4254,
CHARLES RUTENBERG REALTY INC 727-538-9200
Source: Stellar MLS,MLS#: TB8442649 Originating MLS: Suncoast Tampa
Originating MLS: Suncoast Tampa
Facts & features
Interior
Bedrooms & bathrooms
- Bedrooms: 4
- Bathrooms: 3
- Full bathrooms: 3
Rooms
- Room types: Attic, Bonus Room, Family Room, Dining Room
Primary bedroom
- Features: Ceiling Fan(s), Storage Closet
- Level: Second
- Area: 486 Square Feet
- Dimensions: 27x18
Bedroom 1
- Features: Ceiling Fan(s), Built-in Closet
- Level: First
- Area: 108 Square Feet
- Dimensions: 12x9
Bedroom 2
- Features: Pantry, Built-in Closet
- Level: First
- Area: 99 Square Feet
- Dimensions: 11x9
Bedroom 3
- Features: Ceiling Fan(s), Built-in Closet
- Level: First
- Area: 108 Square Feet
- Dimensions: 12x9
Bathroom 1
- Features: Shower No Tub, Stone Counters, No Closet
- Level: First
- Area: 50 Square Feet
- Dimensions: 10x5
Bathroom 2
- Features: Shower No Tub, Stone Counters, No Closet
- Level: First
- Area: 36 Square Feet
- Dimensions: 6x6
Bathroom 3
- Features: Shower No Tub, Stone Counters, No Closet
- Level: Second
- Area: 65 Square Feet
- Dimensions: 13x5
Balcony porch lanai
- Level: Second
- Area: 209 Square Feet
- Dimensions: 11x19
Balcony porch lanai
- Features: No Closet
- Level: First
- Area: 300 Square Feet
- Dimensions: 15x20
Bonus room
- Features: No Closet
- Level: Second
- Area: 150 Square Feet
- Dimensions: 10x15
Dining room
- Features: No Closet
- Level: First
- Area: 324 Square Feet
- Dimensions: 27x12
Kitchen
- Features: Breakfast Bar, Pantry, Dual Sinks, Stone Counters, Storage Closet
- Level: First
- Area: 120 Square Feet
- Dimensions: 12x10
Laundry
- Features: No Closet
- Level: First
- Area: 56 Square Feet
- Dimensions: 8x7
Living room
- Features: Walk-In Closet(s)
- Level: First
- Area: 630 Square Feet
- Dimensions: 35x18
Heating
- Central, Electric, Heat Pump, Solar
Cooling
- Central Air
Appliances
- Included: Dishwasher, Dryer, Electric Water Heater, Exhaust Fan, Microwave, Range, Range Hood, Refrigerator, Washer, Water Softener
- Laundry: Electric Dryer Hookup, Laundry Room, Washer Hookup
Features
- Ceiling Fan(s), Eating Space In Kitchen, Open Floorplan, Stone Counters, Thermostat
- Flooring: Tile
- Doors: Sliding Doors
- Has fireplace: Yes
- Fireplace features: Family Room, Wood Burning
Interior area
- Total structure area: 2,952
- Total interior livable area: 2,520 sqft
Video & virtual tour
Property
Parking
- Total spaces: 1
- Parking features: Boat, Driveway, Guest, Off Street, Oversized
- Attached garage spaces: 1
- Has uncovered spaces: Yes
- Details: Garage Dimensions: 23x15
Features
- Levels: Two
- Stories: 2
- Patio & porch: Covered, Deck, Patio, Porch, Rear Porch, Screened, Side Porch
- Exterior features: Irrigation System, Rain Gutters
- Has private pool: Yes
- Pool features: Deck, Gunite, Heated, In Ground, Lighting, Pool Alarm, Pool Sweep
- Fencing: Fenced,Vinyl
- Has view: Yes
- View description: Water, Bay/Harbor - Partial, Bayou, Canal
- Has water view: Yes
- Water view: Water,Bay/Harbor - Partial,Bayou,Canal
- Waterfront features: Waterfront, Canal - Saltwater, Bay/Harbor Access, Bayou Access, Beach Access, Saltwater Canal Access, Gulf/Ocean Access, Lift, Minimum Wake Zone, Seawall, Skiing Allowed
- Body of water: MILLERS BAYOU
Lot
- Size: 7,009 Square Feet
- Features: City Lot, Street Dead-End
Details
- Parcel number: 1625290080000000171
- Zoning: R1
- Special conditions: None
Construction
Type & style
- Home type: SingleFamily
- Property subtype: Single Family Residence
Materials
- Stucco
- Foundation: Slab
- Roof: Shingle
Condition
- Completed
- New construction: No
- Year built: 1960
Utilities & green energy
- Electric: Photovoltaics Seller Owned
- Sewer: Public Sewer
- Water: Public
- Utilities for property: BB/HS Internet Available, Cable Available, Electricity Connected, Public, Sewer Connected, Solar
Green energy
- Energy generation: Solar
Community & HOA
Community
- Features: Fishing, Public Boat Ramp, Water Access, Waterfront, Dog Park, Golf Carts OK, Park, Playground, Restaurant
- Pet fee: $0 monthly
- Subdivision: RICHEY COVE
HOA
- Has HOA: No
Location
- Region: Port Richey
Financial & listing details
- Price per square foot: $190/sqft
- Tax assessed value: $338,123
- Annual tax amount: $7,737
- Date on market: 11/13/2025
- Cumulative days on market: 300 days
- Listing terms: Cash,Conventional
- Ownership: Fee Simple
- Total actual rent: 0
- Electric utility on property: Yes
- Road surface type: Asphalt
Estimated market value
$476,600
$453,000 - $500,000
$2,145/mo
Price history
| Date | Event | Price |
|---|---|---|
| 8/3/2026 | Price change | $480,000-7.7%$190/sqft |
Source:  Stellar MLS #TB8442649 Report a problem Stellar MLS #TB8442649 Report a problem | ||
| 5/25/2026 | Listed for sale | $520,000$206/sqft |
Source: Stellar MLS #TB8442649 Report a problem | ||
| 5/11/2026 | Listing removed | $520,000$206/sqft |
Source: Stellar MLS #TB8442649 Report a problem | ||
| 4/26/2026 | Price change | $520,000-3.7%$206/sqft |
Source: Stellar MLS #TB8442649 Report a problem | ||
| 3/23/2026 | Price change | $540,000-3.6%$214/sqft |
Source: Stellar MLS #TB8442649 Report a problem | ||
| 12/31/2025 | Price change | $560,000-2.6%$222/sqft |
Source: Stellar MLS #TB8442649 Report a problem | ||
| 11/13/2025 | Listed for sale | $575,000+57.5%$228/sqft |
Source: Stellar MLS #TB8442649 Report a problem | ||
| 4/29/2021 | Sold | $365,000+1.4%$145/sqft |
Source: Public Record Report a problem | ||
| 4/9/2021 | Pending sale | $360,000$143/sqft |
Source: Stellar MLS #T3299980 Report a problem | ||
| 4/9/2021 | Listed for sale | $360,000+29.5%$143/sqft |
Source: Stellar MLS #T3299980 Report a problem | ||
| 2/17/2021 | Listing removed | -- |
Source: Owner Report a problem | ||
| 4/23/2020 | Listing removed | $2,600$1/sqft |
Source: Owner Report a problem | ||
| 4/1/2020 | Listed for rent | $2,600$1/sqft |
Source: Owner Report a problem | ||
| 3/6/2020 | Sold | $278,000-4.5%$110/sqft |
Source: Stellar MLS #W7816318 Report a problem | ||
| 1/24/2020 | Pending sale | $291,000$115/sqft |
Source: SNAP REALTY LLC #W7816318 Report a problem | ||
| 11/21/2019 | Price change | $291,000-2.7%$115/sqft |
Source: SNAP REALTY LLC #W7816318 Report a problem | ||
| 9/19/2019 | Listed for sale | $299,000+4.9%$119/sqft |
Source: SNAP REALTY LLC #W7816318 Report a problem | ||
| 10/9/2018 | Listing removed | $285,000$113/sqft |
Source: SNAP REALTY LLC #W7803443 Report a problem | ||
| 7/28/2018 | Listed for sale | $285,000+50%$113/sqft |
Source: SNAP REALTY LLC #W7803443 Report a problem | ||
| 3/9/2017 | Sold | $190,000-22.4%$75/sqft |
Source: Agent Provided Report a problem | ||
| 4/4/2016 | Listing removed | $244,900$97/sqft |
Source: RE/MAX CHAMPIONS #U7752234 Report a problem | ||
| 2/19/2016 | Price change | $244,900-2%$97/sqft |
Source: RE/MAX CHAMPIONS #U7752234 Report a problem | ||
| 12/10/2015 | Price change | $250,000-3.8%$99/sqft |
Source: RE/MAX CHAMPIONS #U7752234 Report a problem | ||
| 11/6/2015 | Price change | $260,000-5.5%$103/sqft |
Source: RE/MAX CHAMPIONS #U7752234 Report a problem | ||
| 10/4/2015 | Listed for sale | $275,000-20.3%$109/sqft |
Source: RE/MAX CHAMPIONS #U7752234 Report a problem | ||
| 1/28/2008 | Listing removed | $344,900+23.2%$137/sqft |
Source: Number1Expert #T2228836 Report a problem | ||
| 6/6/2005 | Sold | $280,000+300%$111/sqft |
Source: Public Record Report a problem | ||
| 4/1/1999 | Sold | $70,000+20.7%$28/sqft |
Source: Public Record Report a problem | ||
| 4/10/1997 | Sold | $58,000$23/sqft |
Source: Public Record Report a problem | ||
Public tax history
| Year | Property taxes | Tax assessment |
|---|---|---|
| 2025 | $7,072 -8.6% | $338,123 -8% |
| 2024 | $7,738 +1.7% | $367,485 +0.1% |
| 2023 | $7,606 +28.8% | $367,068 +28.6% |
| 2022 | $5,906 +31.4% | $285,474 +32.9% |
| 2021 | $4,495 +17.7% | $214,726 +24.9% |
| 2020 | $3,819 +14.5% | $171,980 +10% |
| 2019 | $3,335 | $156,348 +10% |
| 2018 | $3,335 +13.5% | $142,135 +2.3% |
| 2017 | $2,938 +1.1% | $138,876 +1.7% |
| 2016 | $2,905 +7.2% | $136,511 +8.6% |
| 2015 | $2,710 +4.6% | $125,710 +2.1% |
| 2014 | $2,590 | $123,111 +3% |
| 2013 | -- | $119,532 -5.9% |
| 2012 | -- | $126,968 -7.9% |
| 2011 | -- | $137,841 +24.5% |
| 2010 | -- | $110,756 -24.8% |
| 2009 | -- | $147,214 -27.6% |
| 2008 | -- | $203,301 -24.8% |
| 2007 | -- | $270,195 +3% |
| 2006 | -- | $262,406 +39.2% |
| 2005 | -- | $188,531 +64.9% |
| 2004 | -- | $114,342 +5.2% |
| 2003 | -- | $108,712 +36.2% |
| 2002 | -- | $79,814 +17.9% |
| 2000 | -- | $67,703 |
| 1999 | -- | $67,703 |
Find assessor info on the county website
Monthly payment
Est. payment
Payment breakdown
Explore the cost of this home by adjusting the details. Changes won't be saved.Climate risks
Neighborhood: 34668
Similar homes
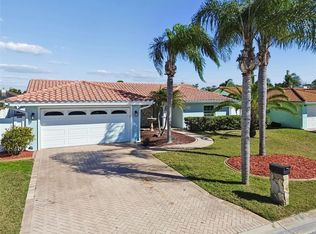
- $685,0003 bd3 ba2.1k sqft8212 HAYWARD LANE, PORT RICHEY, FL 34668For Sale
 MLS ID #W7885624, Matthew Abbott, RE/MAX ALLIANCE GROUP. Stellar MLS
 - $429,9002 bd2 ba1.7k sqft9816 SAN SEBASTIAN WAY, PORT RICHEY, FL 34668For Sale
 MLS ID #TB8481444, Heather Sidlauskas, BAY REALTY OF FLORIDA. Stellar MLS
 - $530,0003 bd3 ba1.6k sqft10744 OSCEOLA DRIVE, NEW PORT RICHEY, FL 34654For Sale
 MLS ID #TB8543010, Alvin Klasi, PEOPLE'S TRUST REALTY. Stellar MLS
 - $565,0004 bd2 ba2k sqft7051 MORNINGSTAR LANE, NEW PORT RICHEY, FL 34652For Sale
 MLS ID #W7882837, Melinda Ray, LPT REALTY, LLC. Stellar MLS
 - $417,9004 bd2 ba2.2k sqft8612 BRAXTON DRIVE, HUDSON, FL 34667For SaleMLS ID #TB8547256, Shelly Hayden Mansfield, BILTMORE GROUP INC. Stellar MLS
- $300,0003 bd2 ba1.4k sqft7015 MORAVIAN DRIVE, PORT RICHEY, FL 34668For SaleMLS ID #TB8521389, Jim Maiorano, MARK SPAIN REAL ESTATE. Stellar MLS
- $295,0003 bd2 ba1.4k sqft7041 WESTCOTT DRIVE, PORT RICHEY, FL 34668For SaleMLS ID #TB8543000, Ashley Mason, LPT REALTY, LLC.. Stellar MLS
- $580,0004 bd5 ba2.7k sqft(Undisclosed Address), NEW PORT RICHEY, FL 34654For SaleMLS ID #TB8477617, Kevin Roger, DALTON WADE INC. Stellar MLS
- $449,9403 bd5 ba2.7k sqft5100 SOUTH ROAD, NEW PORT RICHEY, FL 34652For SaleMLS ID #TB8370544, Susan McGowan, FUTURE HOME REALTY INC. Stellar MLS
- $315,0003 bd2 ba1.6k sqft11022 SALT TREE DRIVE, PORT RICHEY, FL 34668For SaleMLS ID #TB8544651, Janessa Urra, MARK SPAIN REAL ESTATE. Stellar MLS
- $499,9003 bd3 ba1.7k sqft6810 SEAVIEW BOULEVARD, HUDSON, FL 34667For SaleMLS ID #W7883829, Rose Marie Cruz, TROPIC SHORES REALTY LLC. Stellar MLS
- $439,0003 bd2 ba2.2k sqft13640 MORNING COURT, HUDSON, FL 34667For SaleMLS ID #TB8530205, Greg Sullivan, BY OWNER.COM. Stellar MLS
- $325,0003 bd2 ba1.6k sqft10951 PEPPERTREE LN, PORT RICHEY,, FL 34668For SaleMLS ID #TB8514264, Myrta Perez Ramos, AVENUE HOMES LLC. Stellar MLS
- $275,0002 bd2 ba1.3k sqft8351 FOX HOLLOW DRIVE, PORT RICHEY, FL 34668For SaleMLS ID #TB8546913, Jeffrey Borham, PA, EXP REALTY LLC. Stellar MLS
- $279,0002 bd2 ba1.6k sqft8040 SAYBROOK DRIVE, PORT RICHEY, FL 34668For SaleMLS ID #TB8511307, Maibel Hernandez, MY REALTY GROUP, LLC.. Stellar MLS
- $275,0002 bd2 ba1.4k sqft8521 CEDARVIEW COURT, PORT RICHEY, FL 34668For SaleMLS ID #TB8544689, Patrick Massey, MARK SPAIN REAL ESTATE. Stellar MLS
- $299,9004 bd3 ba1.2k sqft7329 ROYAL PALM DRIVE, NEW PORT RICHEY, FL 34652For SaleMLS ID #O6241141, Steven Koleno, BEYCOME OF FLORIDA LLC. Stellar MLS
- $387,5004 bd3 ba2.4k sqft8303 CORAL CREEK LOOP, HUDSON, FL 34667For SaleMLS ID #W7886773, JIM Steele, PA, BHHS FLORIDA PROPERTIES GROUP. Stellar MLS
- $599,9004 bd4 ba2.4k sqft3848 TOPSAIL TRAIL, NEW PORT RICHEY, FL 34652For SaleMLS ID #G5107515, Sabrina Deem, PA, EXP REALTY LLC. Stellar MLS
- $259,9902 bd2 ba1.4k sqft8643 GOLD PINE DRIVE, PORT RICHEY, FL 34668For SaleMLS ID #TB8543358, Dylan Lonsway, PA, QUICKSILVER REAL ESTATE GROUP. Stellar MLS
